
14180 Reserve Manor Lane, Roswell, GA 30075
Local realty services provided by:CENTURY 21 The Avenues
14180 Reserve Manor Lane,Roswell, GA 30075
$1,725,000
- 5 Beds
- 6 Baths
- 4,692 sq. ft.
- Single family
- Active
Upcoming open houses
- Sun, Aug 0902:00 pm - 04:00 pm
Listed by: david robertson
Office: ansley real estate | christie's international real estate
MLS#:7817617
Source:FIRSTMLS
Price summary
- Price:$1,725,000
- Price per sq. ft.:$367.65
About this home
Tucked away on over an acre in Roswell's prestigious Grand Reserve, this exceptional Toll Brothers home offers refined architecture, modern luxury, and serene wooded privacy. A grand two-story foyer opens to light-filled interiors with soaring ceilings and expansive windows. The chef's kitchen features an oversized island, premium appliances, custom cabinetry, and a walk-in pantry, seamlessly connecting to the inviting family room with a striking fireplace. The open-concept design extends to an oversized rear deck overlooking mature hardwoods ideal for entertaining or quiet relaxation. A main-level guest suite offers comfort for visitors, while the luxurious owner's retreat includes a spa-inspired bath, soaking tub, oversized shower, and custom walk-in closets. With five bedrooms, five full baths, one half bath, and a daylight terrace level ready for future expansion, the home offers exceptional flexibility for additional living or entertainment space. Additional highlights include wide-plank hardwoods, formal dining, a three-car garage, tankless water heater, and whole-home Sonos audio. Located in the Milton High School district, just minutes from Downtown Roswell, Avalon, and Crabapple Market, this home blends luxury, convenience, and privacy in one of the area's most desirable settings....
Contact an agent
Home facts
- Year built:2023
- Subdivision & Development:Grand Reserve
- Listing ID #:7817617
- Updated:August 08, 2026 at 10:45 PM
Rooms and interior
- Bedrooms:5
- Total bathrooms:6
- Full bathrooms:5
- Half bathrooms:1
- Flooring:Hardwood
- Dining Description:Open Concept
- Bathrooms Description:Separate His/Hers, Soaking Tub
- Kitchen Description:Cabinets Stain, Dishwasher, Disposal, Double Oven, Eat-in Kitchen, Gas Oven, Gas Range, Kitchen Island, Microwave, Pantry Walk-In, Range Hood, Refrigerator, Self Cleaning Oven, Solid Surface Counters, Stone Counters, View to Family Room
- Bedroom Description:Oversized Master, Sitting Room
- Basement Description:Unfinished
- Living area:4,692 sq. ft.
Heating and cooling
- Cooling:Ceiling Fan(s), Central Air
- Heating:Central, Forced Air, Natural Gas
- Central air:Yes
Structure and exterior
- Roof:Composition, Shingle
- Year built:2023
- Building area:4,692 sq. ft.
- Lot area:1.2 Acres
- Lot Features:Back Yard, Corner Lot, Front Yard, Landscaped, Private
- Architectural Style:Farmhouse, Traditional
- Construction Materials:Cedar, Frame, HardiPlank Type
- Exterior Features:Rear Porch
- Levels:3+ Story
Schools
- High school:Milton - Fulton
- Middle school:Northwestern
- Elementary school:Crabapple Crossing
Utilities
- Water:Public, Water Available
- Sewer:Public Sewer, Septic Tank
Finances and disclosures
- Price:$1,725,000
- Price per sq. ft.:$367.65
- Tax amount:$13,451 (2025)
Features and amenities
- Laundry features:Laundry Room, Upper Level
- Amenities:ENERGY STAR Qualified Appliances, High Ceilings 10 ft Lower, High Speed Internet, Smart Home, Walk-In Closet(s)
Parking
- Parking description:Garage, Garage Faces Side
- Garage spaces:3
 Listings identified with the FMLS IDX logo come from FMLS and are held by brokerage firms other than the owner of this website. The listing brokerage is identified in any listing details. Information is deemed reliable but is not guaranteed. If you believe any FMLS listing contains material that infringes your copyrighted work please click here (https://www.fmls.com/dmca) to review our DMCA policy and learn how to submit a takedown request. ©2026 First Multiple Listing Service, Inc.
New listings near 14180 Reserve Manor Lane
- Coming Soon
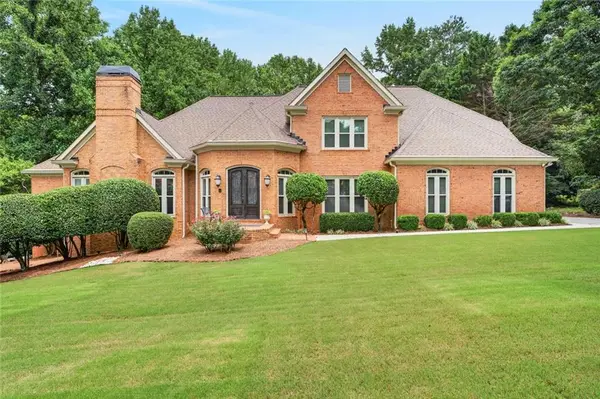 $1,625,000Coming Soon5 beds 6 baths
555 Twinflower Court, Roswell, GA 30075
MLS# 7818397Listed by: ENGEL & VOLKERS ATLANTA - Open Sun, 1 to 3pmNew
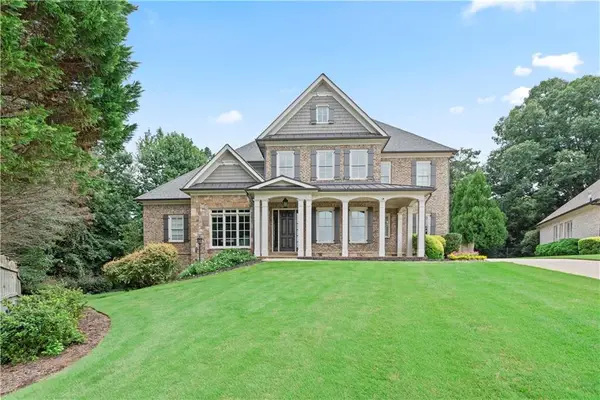 $1,600,000Active5 beds 7 baths6,600 sq. ft.
3322 Monceau Way, Roswell, GA 30075
MLS# 7816799Listed by: SOUTHERN NEIGHBORS REALTY, LLC - New
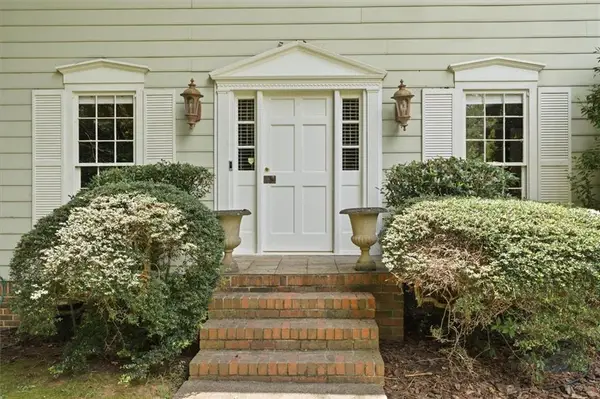 $575,000Active3 beds 3 baths2,416 sq. ft.
245 Lakemont Drive, Roswell, GA 30075
MLS# 7818021Listed by: KELLER WILLIAMS REALTY ATL NORTH - New
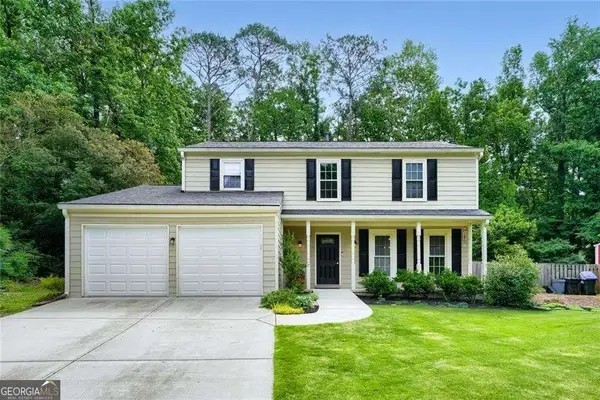 $515,000Active4 beds 3 baths2,492 sq. ft.
235 Barrington Drive E, Roswell, GA 30076
MLS# 10821530Listed by: BHHS Georgia Properties - Coming Soon
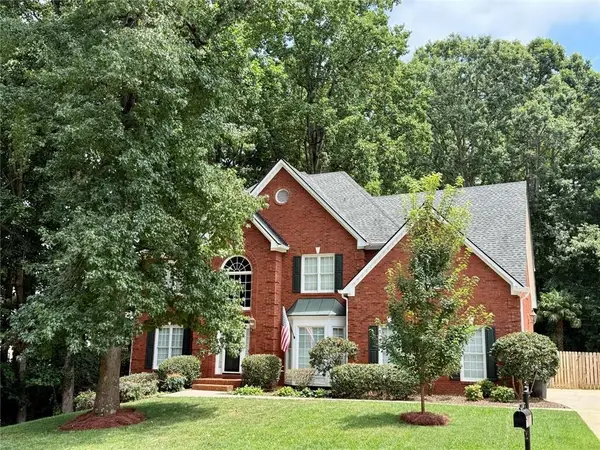 $1,050,000Coming Soon5 beds 6 baths
192 Brook Lane, Roswell, GA 30075
MLS# 7817646Listed by: BERKSHIRE HATHAWAY HOMESERVICES GEORGIA PROPERTIES - New
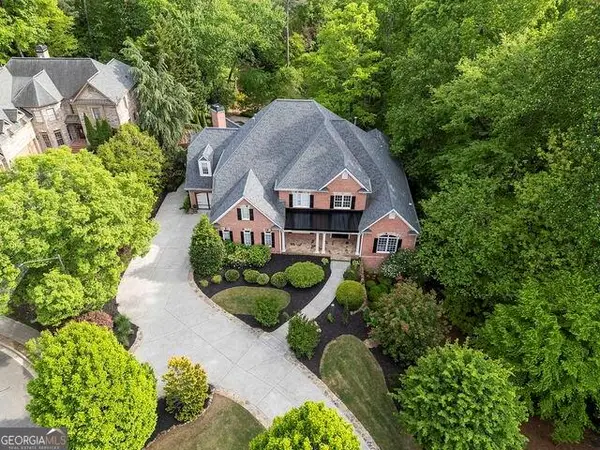 $1,875,000Active7 beds 7 baths9,488 sq. ft.
510 Grove Park Place, Roswell, GA 30075
MLS# 7817711Listed by: KELLER WILLIAMS REALTY ATLANTA PARTNERS - Coming Soon
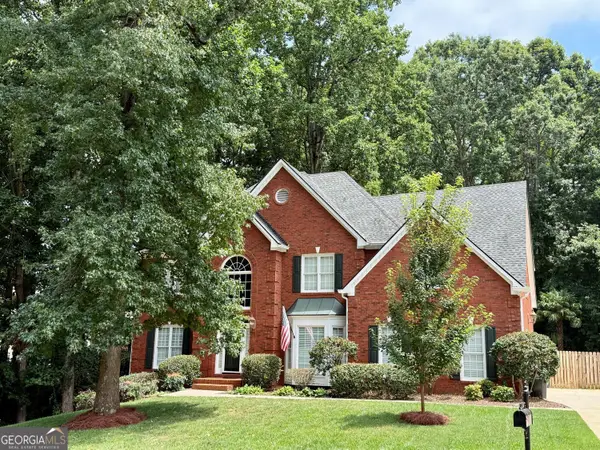 $1,050,000Coming Soon5 beds 6 baths
192 Brook Lane, Roswell, GA 30075
MLS# 10821184Listed by: BHHS Georgia Properties - New
 $600,000Active3 beds 4 baths2,685 sq. ft.
945 Kenway Avenue, Roswell, GA 30076
MLS# 10821214Listed by: Compass - Open Sun, 2 to 4pmNew
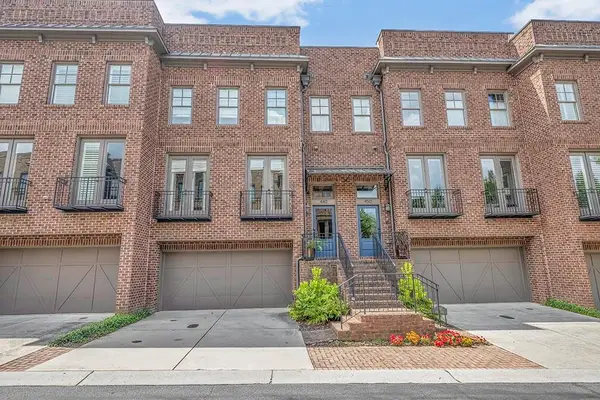 $1,025,000Active4 beds 4 baths2,604 sq. ft.
440 Canton Walk, Roswell, GA 30075
MLS# 7817408Listed by: DORSEY ALSTON REALTORS


Protect your home and budget from life's surprises with an Assurant Home Warranty, backed by a partner that supports you through every step of homeownership. Explore Plans.
©2026 Century 21 Real Estate LLC. All rights reserved. CENTURY 21®, the CENTURY 21 Logo and C21® are service marks owned by Century 21 Real Estate LLC. Century 21 Real Estate LLC fully supports the principles of the Fair Housing Act and the Equal Opportunity Act. Each office is independently owned and operated. Listing information is deemed reliable but not guaranteed accurate.