
20006 Windalier Way, Roswell, GA 30076
Local realty services provided by:CENTURY 21 Realty 1 Professionals
20006 Windalier Way,Roswell, GA 30076
$699,000
- 3 Beds
- 3 Baths
- 2,450 sq. ft.
- Townhouse
- Active
Listed by: georgia hart
Office: ansley re | christie's int'l re
MLS#:10816916
Source:METROMLS
Price summary
- Price:$699,000
- Price per sq. ft.:$285.31
- Monthly HOA dues:$350
About this home
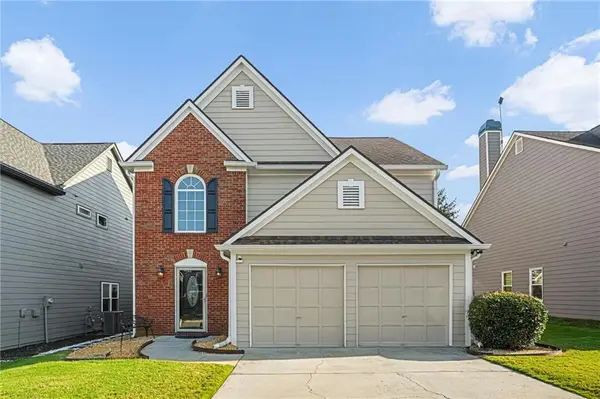
Luxury, low-maintenance living awaits in the sought-after gated community of Harlow West. This beautifully maintained 3-bedroom, 2.5-bath townhome offers an open floor plan filled with natural light, a gourmet kitchen with an oversized quartz island, stainless steel appliances, gas cooktop, and dry bar, all overlooking the spacious living area and private fenced backyard. Upstairs, the oversized primary suite features a spa-inspired bath with dual vanities, a soaking tub, frameless glass shower, and walk-in closet. Two additional bedrooms and a full bath provide plenty of space for guests, family, or a home office. Enjoy resort-style amenities including two pools with cabanas, tennis and pickleball courts, a clubhouse, dog park, walking trails, and green spaces. Ideally located just minutes from Downtown Roswell, Downtown Alpharetta, Avalon, and GA-400, with Ameris Bank Amphitheatre just a short walk away. This turnkey home offers the perfect blend of luxury, convenience, and lifestyle....
Contact an agent
Home facts
- Year built:2021
- Subdivision & Development:Harlow
- Listing ID #:10816916
- Updated:September 14, 2026 at 11:13 AM
Rooms and interior
- Bedrooms:3
- Total bathrooms:3
- Full bathrooms:2
- Half bathrooms:1
- Flooring:Carpet, Hardwood, Stone
- Dining Description:Living Room/Dining Room Combo
- Bathrooms Description:Double Vanity, Separate Shower, Soaking Tub
- Kitchen Description:Breakfast Area, Breakfast Bar, Dishwasher, Disposal, Kitchen Island, Microwave, Refrigerator, Solid Surface Counters
- Bedroom Description:Roommate Plan, Walk-In Closet(s)
- Living area:2,450 sq. ft.
Heating and cooling
- Cooling:Ceiling Fan(s), Central Air
- Heating:Central, Electric
- Central air:Yes
Structure and exterior
- Roof:Composition
- Year built:2021
- Building area:2,450 sq. ft.
- Lot area:0.07 Acres
- Lot Features:Level, Private
- Architectural Style:Brick Front, Traditional
- Exterior Features:Deck/Patio
- Foundation Description:Slab
- Levels:2 Story
Schools
- High school:Milton
- Middle school:Northwestern
- Elementary school:Manning Oaks
Utilities
- Water:Public, Water Available
- Sewer:Public Sewer, Sewer Available
Finances and disclosures
- Price:$699,000
- Price per sq. ft.:$285.31
- Tax amount:$5,313 (2024)
Features and amenities
- Appliances:Dishwasher, Disposal, Gas Water Heater, Microwave, Refrigerator
- Laundry features:In Hall, Upper Level
- Amenities:Carbon Monoxide Detector(s), Double Pane Windows, Gas Water Heater, High Ceilings, Pulldown Attic Stairs, Smoke Detector(s)
Parking
- Parking description:Attached, Garage, Garage Door Opener
- Garage:Yes
 2026 Georgia MLS. All rights reserved. Information Deem Reliable But Not Guaranteed September 14, 2026 METROMLS Member Broker: Angela Whitmire
 New listings near 20006 Windalier Way
- Coming Soon
 $550,000Coming Soon3 beds 3 baths1,866 sq. ft.
2310 Ashton Drive, Roswell, GA 30076
MLS# 7837190Listed by: WEICHERT REALTORS-VISION - Coming Soon
 $789,900Coming Soon5 beds 4 baths3,712 sq. ft.
770 Heathland Drive, Roswell, GA 30075
MLS# 7834436Listed by: ATLANTA COMMUNITIES - Coming Soon
 $275,000Coming Soon2 beds 3 baths1,292 sq. ft.
271 Quail Run, Roswell, GA 30076
MLS# 7835957Listed by: HARRY NORMAN REALTORS - Coming Soon
 $275,000Coming Soon2 beds 3 baths1,938 sq. ft.
271 Quail Run, Roswell, GA 30076
MLS# 10843795Listed by: Harry Norman Realtors - Coming Soon
 $910,000Coming Soon3 beds 3 baths3,100 sq. ft.
230 Wisteria Circle, Roswell, GA 30076
MLS# 7831002Listed by: PEACHTREE TOWN & COUNTRY - Coming Soon
 $825,000Coming Soon4 beds 3 baths2,017 sq. ft.
1300 Chipping Court, Roswell, GA 30076
MLS# 10838839Listed by: Keller Williams Realty Consultants - Coming Soon
 $825,000Coming Soon4 beds 3 baths2,017 sq. ft.
1300 Chipping Court, Roswell, GA 30076
MLS# 7817561Listed by: KELLER WILLIAMS RLTY CONSULTANTS - Coming Soon
 $675,000Coming Soon4 beds 3 baths2,290 sq. ft.
835 Greenvine Trace, Roswell, GA 30076
MLS# 10827647Listed by: eXp Realty - Coming Soon
 $1,400,000Coming Soon7 beds 6 baths8,528 sq. ft.
8320 Sentinae Chase Drive, Roswell, GA 30076
MLS# 7345670Listed by: MARK SPAIN REAL ESTATE - Coming Soon
 $700,000Coming Soon4 beds 2 baths2,303 sq. ft.
650 Riverside Road, Roswell, GA 30075
MLS# 7317461Listed by: MARK SPAIN REAL ESTATE


Protect your home and budget from life's surprises with an Assurant Home Warranty, backed by a partner that supports you through every step of homeownership. Explore Plans.
©2026 Century 21 Real Estate LLC. All rights reserved. CENTURY 21®, the CENTURY 21 Logo and C21® are service marks owned by Century 21 Real Estate LLC. Century 21 Real Estate LLC fully supports the principles of the Fair Housing Act and the Equal Opportunity Act. Each office is independently owned and operated. Listing information is deemed reliable but not guaranteed accurate.