
2075 Parkside Lane #8, Roswell, GA 30076
Local realty services provided by:CENTURY 21 Results
2075 Parkside Lane #8,Roswell, GA 30076
$645,000
- 4 Beds
- 4 Baths
- 2,566 sq. ft.
- Townhouse
- Pending
Listed by: moriya jackson
Office: atlanta fine homes sotheby's international
MLS#:7783505
Source:FIRSTMLS
Price summary
- Price:$645,000
- Price per sq. ft.:$251.36
- Monthly HOA dues:$295
About this home
Rarely does a townhome offer the scale and livability of a single-family home. This beautifully appointed residence features a sought-after wide floorplan, sun-drenched living spaces , 10- foot ceilings on the main and upper levels, wide birch hardwood floors, and luxurious finishes throughout.
The open-concept layout seamlessly connects the fireside living room, dining area, chef's kitchen, and casual sitting area, all overlooking serene wooded views. The stunningly appointed kitchen offers quartz countertops, soft-close cabinetry, gas cooktop, stainless steel appliances, two walk-in pantries, and an oversized waterfall island with breakfast bar seating.
Enjoy exceptional indoor-outdoor living with three private outdoor spaces, including a welcoming front porch, a spacious covered deck off the kitchen, ideal for entertaining, grilling, or simply relaxing, and a private covered deck off the primary suite. The upper level features a luxurious primary retreat with a large custom walk-in closet and spa-inspired bath complete with dual quartz vanities and an oversized seamless glass shower with built-in bench. Two additional bedrooms are served by a well-appointed bath with dual sinks, quartz countertops, and a tub/shower combination. A generously sized laundry room with built-ins and a utility sink adds further convenience to the upper level. The finished terrace level offers versatility with a fourth bedroom or flex room featuring two closets, ideal for a home office, gym, media room, or guest suite, along with a full bathroom finished with quartz countertops and a tub/shower combination
Additional upgrades setting us apart: Elevator shaft on the main and upper levels currently customized as additional closet space — adding exceptional storage and flexibility for future elevator installation
Custom closet systems; Automatic Designer window shades throughout the home with blackout shades in the primary suite; Privacy film on select patio doors; Surge protection; Garage pre-wiring for an electric vehicle charger.
Ideally located directly across from East Roswell Park, offering an incredible lifestyle with tennis courts, sports fields, scenic walking and biking trails, picnic areas, a dog park, and the new East Roswell Library. Just minutes from Roswell, Alpharetta, and Avalon, this location combines convenience, recreation, dining, shopping, and entertainment in one outstanding setting.
Incorrect square footage in Tax Records. The terrace-level room is virtually staged. Come visit today and see why 2075 Parkside Lane will be your next home!...
Contact an agent
Home facts
- Year built:2022
- Listing ID #:7783505
- Updated:July 29, 2026 at 08:34 AM
Rooms and interior
- Bedrooms:4
- Total bathrooms:4
- Full bathrooms:3
- Half bathrooms:1
- Flooring:Carpet, Ceramic Tile, Hardwood
- Dining Description:Open Concept
- Bathrooms Description:Double Vanity, Shower Only
- Kitchen Description:Breakfast Bar, Cabinets Stain, Dishwasher, Disposal, Double Oven, Eat-in Kitchen, Gas Range, Keeping Room, Kitchen Island, Microwave, Pantry Walk-In, Range Hood, Refrigerator, Stone Counters, View to Family Room
- Basement Description:Driveway Access, Finished, Finished Bath, Full, Interior Entry
- Living area:2,566 sq. ft.
Heating and cooling
- Cooling:Ceiling Fan(s)
- Heating:Central, Natural Gas
Structure and exterior
- Year built:2022
- Building area:2,566 sq. ft.
- Architectural Style:Traditional
- Construction Materials:Brick 4 Sides, Cement Siding
- Exterior Features:Balcony, Covered, Front Porch, Gas Grill, Patio
- Levels:3+ Story
Schools
- High school:Centennial
- Middle school:Holcomb Bridge
- Elementary school:River Eves
Utilities
- Water:Public
- Sewer:Public Sewer
Finances and disclosures
- Price:$645,000
- Price per sq. ft.:$251.36
- Tax amount:$5,644 (2025)
Features and amenities
- Laundry features:Dryer, Laundry Room, Upper Level, Washer
- Amenities:Bookcases, Entrance Foyer, High Ceilings 10 ft Main, High Ceilings 10 ft Upper, High Ceilings 9 ft Lower, High Speed Internet, Tankless Water Heater, Walk-In Closet(s)
Parking
- Parking description:Drive Under Main Level, Garage, Garage Faces Rear, Level Driveway
- Garage spaces:2
 Listings identified with the FMLS IDX logo come from FMLS and are held by brokerage firms other than the owner of this website. The listing brokerage is identified in any listing details. Information is deemed reliable but is not guaranteed. If you believe any FMLS listing contains material that infringes your copyrighted work please click here (https://www.fmls.com/dmca) to review our DMCA policy and learn how to submit a takedown request. ©2026 First Multiple Listing Service, Inc. FIRSTMLS Member Broker: Debbie Cooke
New listings near 2075 Parkside Lane #8
- New
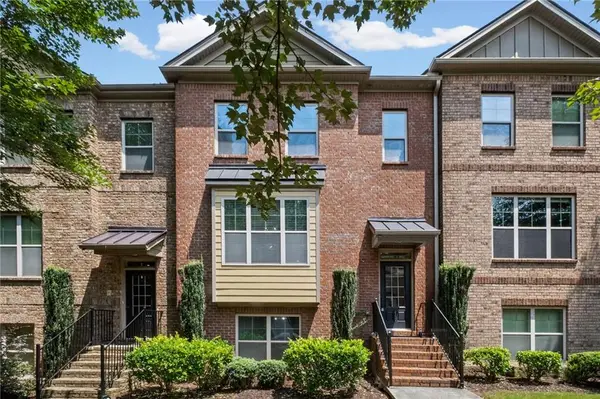 $515,000Active3 beds 4 baths2,194 sq. ft.
440 Jardin Court, Roswell, GA 30022
MLS# 7811652Listed by: KELLER WILLIAMS NORTH ATLANTA - New
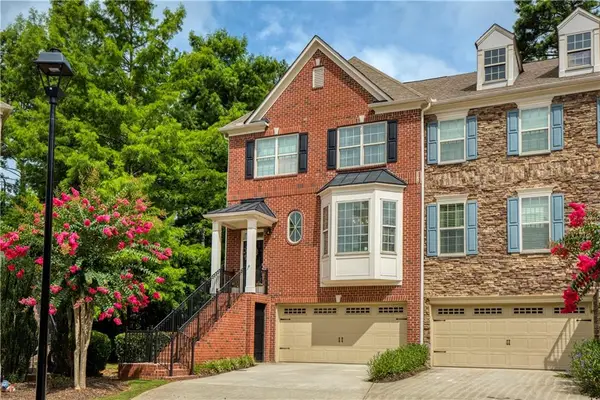 $550,000Active4 beds 4 baths2,640 sq. ft.
5010 Manchester Circle, Roswell, GA 30075
MLS# 7811619Listed by: KELLER WILLIAMS NORTH ATLANTA - New
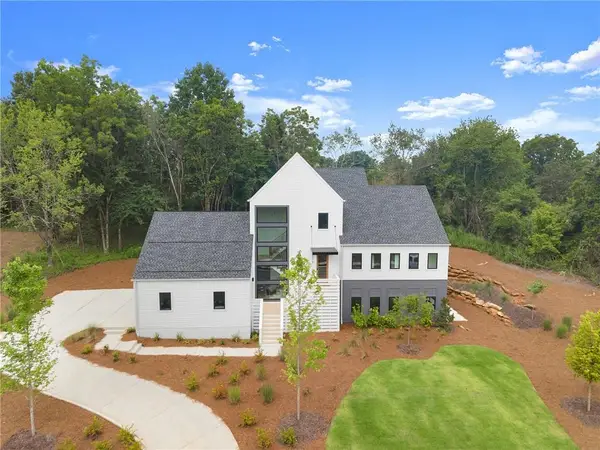 $1,750,000Active5 beds 6 baths5,026 sq. ft.
235 Winterberry Way Nw, Roswell, GA 30075
MLS# 7809412Listed by: ATLANTA FINE HOMES SOTHEBY'S INTERNATIONAL - New
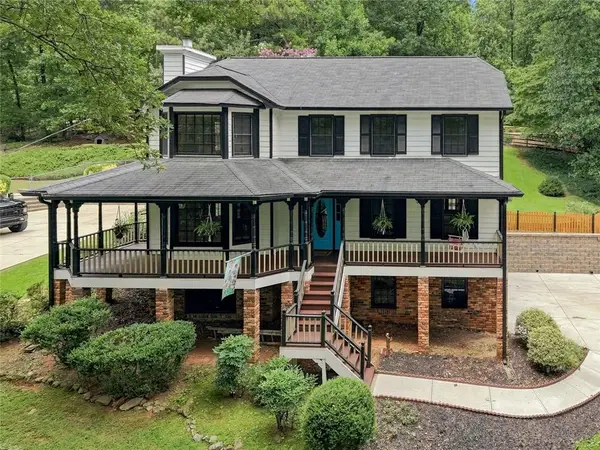 $639,000Active4 beds 3 baths2,288 sq. ft.
10870 Shallowford Road, Roswell, GA 30075
MLS# 7807721Listed by: BEACHAM AND COMPANY - New
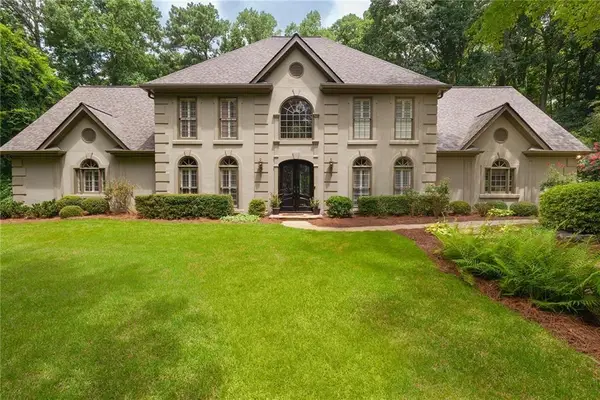 $1,049,900Active5 beds 5 baths4,026 sq. ft.
5825 Plantation Drive, Roswell, GA 30075
MLS# 7811103Listed by: BERKSHIRE HATHAWAY HOMESERVICES GEORGIA PROPERTIES - New
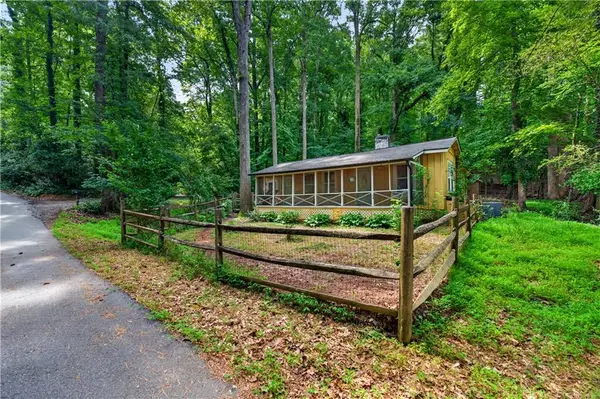 $349,999Active1 beds 1 baths1,387 sq. ft.
130 Chestnut Street, Roswell, GA 30075
MLS# 7811671Listed by: COMPASS - New
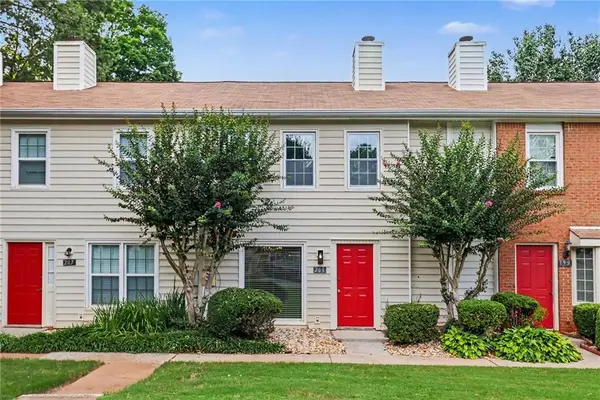 $260,000Active2 beds 3 baths1,240 sq. ft.
201 Holcomb Ferry Road, Roswell, GA 30076
MLS# 7811659Listed by: CHAPMAN HALL REALTORS - Coming Soon
 $675,000Coming Soon4 beds 3 baths
1551 Tennessee Walker Drive Ne, Roswell, GA 30075
MLS# 7810890Listed by: PRESLEY ROTH REAL ESTATE - New
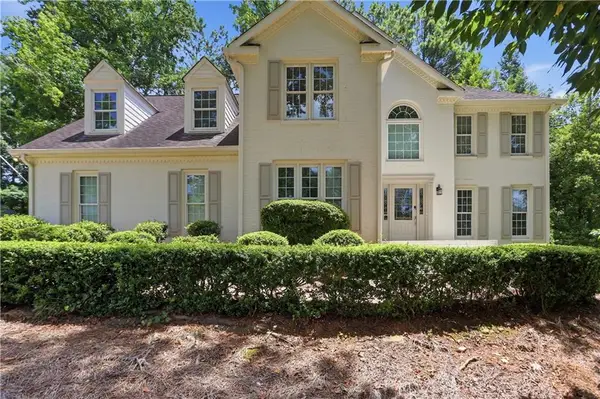 $760,000Active5 beds 4 baths3,563 sq. ft.
810 Devenish Lane, Roswell, GA 30075
MLS# 7811290Listed by: OPENDOOR BROKERAGE, LLC - New
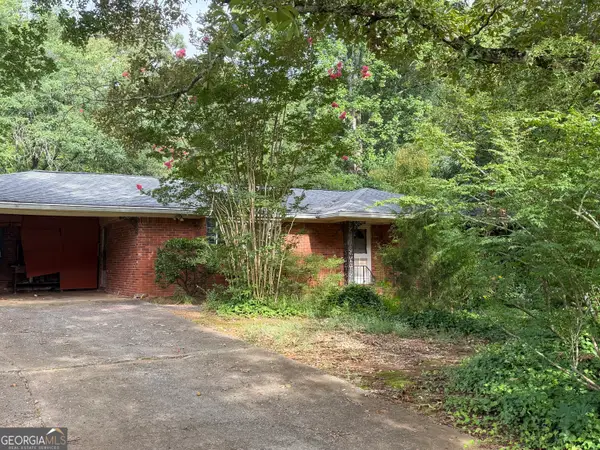 $350,000Active4 beds 3 baths1,518 sq. ft.
1070 Delmont Terrace, Roswell, GA 30075
MLS# 10813493Listed by: Atlanta Communities


Protect your home and budget from life's surprises with an Assurant Home Warranty, backed by a partner that supports you through every step of homeownership. Explore Plans.
©2026 Century 21 Real Estate LLC. All rights reserved. CENTURY 21®, the CENTURY 21 Logo and C21® are service marks owned by Century 21 Real Estate LLC. Century 21 Real Estate LLC fully supports the principles of the Fair Housing Act and the Equal Opportunity Act. Each office is independently owned and operated. Listing information is deemed reliable but not guaranteed accurate.