
2135 Laurel Mill Way, Roswell, GA 30076
Local realty services provided by:CENTURY 21 North East
2135 Laurel Mill Way,Roswell, GA 30076
$449,900
- 5 Beds
- 4 Baths
- 2,488 sq. ft.
- Single family
- Active
Listed by: brandon newton, brenton newton
Office: homesmart
MLS#:10799289
Source:METROMLS
Price summary
- Price:$449,900
- Price per sq. ft.:$180.83
About this home
Welcome to 2135 Laurel Mill Way, a beautifully maintained home tucked away in one of Roswell's most peaceful and established neighborhoods. This spacious 5-bedroom, 3.5-bath home offers the perfect blend of privacy, comfort, and functionality with multiple living spaces designed for everyday living and entertaining. The thoughtfully designed floor plan features an impressive owner's suite addition with a spa-inspired bath, double vanity, walk-in shower, and freestanding soaking tub. The updated kitchen opens to inviting living areas and overlooks the backyard, while recently updated bathrooms, a brand-new Trane HVAC system, and a tankless water heater provide added value and peace of mind. Enjoy the serenity of mature trees, a quiet neighborhood setting, and easy access to everything Roswell has to offer, including vibrant downtown Roswell, parks, shopping, dining, top-rated schools, and convenient access to GA-400. Roswell is known for its charming historic district, extensive park system, and proximity to the Chattahoochee River, making it one of Metro Atlanta's most desirable communities. This is an exceptional opportunity to own a spacious home in a sought-after Roswell location with room to make it your own....
Contact an agent
Home facts
- Year built:1983
- Subdivision & Development:BARRINGTON FARMS
- Listing ID #:10799289
- Updated:August 25, 2026 at 11:02 AM
Rooms and interior
- Bedrooms:5
- Total bathrooms:4
- Full bathrooms:3
- Half bathrooms:1
- Flooring:Carpet
- Kitchen Description:Microwave, Refrigerator
- Basement Description:Crawl Space
- Living area:2,488 sq. ft.
Heating and cooling
- Cooling:Central Air
- Heating:Forced Air
- Central air:Yes
Structure and exterior
- Year built:1983
- Building area:2,488 sq. ft.
- Lot area:0.28 Acres
- Architectural Style:Colonial
- Construction Materials:Concrete
- Exterior Features:Deck
- Levels:2 Story
Schools
- High school:Centennial
- Middle school:Haynes Bridge
- Elementary school:Northwood
Utilities
- Water:Public
- Sewer:Public Sewer
Finances and disclosures
- Price:$449,900
- Price per sq. ft.:$180.83
- Tax amount:$1,876 (2025)
Features and amenities
- Appliances:Gas Water Heater, Microwave, Refrigerator, Tankless Water Heater
- Laundry features:Upper Level
- Amenities:Double Pane Windows, Gas Water Heater, Tankless Water Heater
Parking
- Total parking spaces:2
- Parking description:Garage
- Garage:Yes
 2026 Georgia MLS. All rights reserved. Information Deem Reliable But Not Guaranteed August 25, 2026 METROMLS Member Broker: Jim D’Amico
New listings near 2135 Laurel Mill Way
- Coming Soon
 $575,000Coming Soon3 beds 3 baths2,217 sq. ft.
820 Kenley Walk, Roswell, GA 30076
MLS# 10832108Listed by: Atlanta Communities - Coming Soon
 $995,000Coming Soon3 beds 6 baths
890 Pine Grove Pointe Drive, Roswell, GA 30075
MLS# 10831801Listed by: RB Realty - Coming Soon
 $625,000Coming Soon3 beds 2 baths1,850 sq. ft.
420 Stonebridge Drive, Roswell, GA 30075
MLS# 7825666Listed by: EXP REALTY, LLC. - Coming Soon
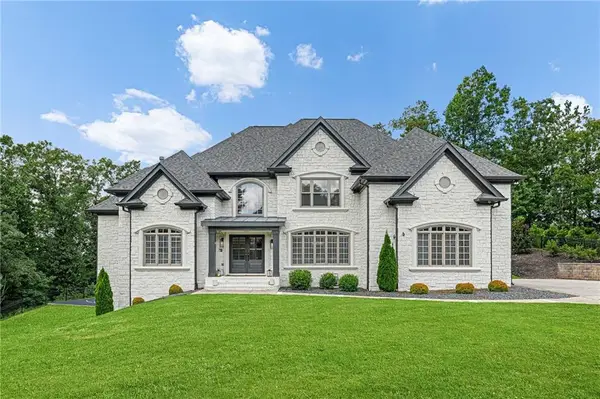 $1,899,999Coming Soon7 beds 7 baths6,970 sq. ft.
376 Lum Crowe Road, Roswell, GA 30075
MLS# 7823626Listed by: GREAT HOMES ATL, LLC - Coming Soon
 $725,000Coming Soon5 beds 4 baths3,092 sq. ft.
340 S Satinwood Place, Roswell, GA 30076
MLS# 10829802Listed by: Robin Martin & Associates - Coming Soon
 $525,000Coming Soon3 beds 3 baths2,038 sq. ft.
120 Lakeland Way, Roswell, GA 30076
MLS# 10829805Listed by: Robin Martin & Associates - Coming Soon
 $675,000Coming Soon4 beds 3 baths2,290 sq. ft.
835 Greenvine Trace, Roswell, GA 30076
MLS# 10827647Listed by: eXp Realty - Coming Soon
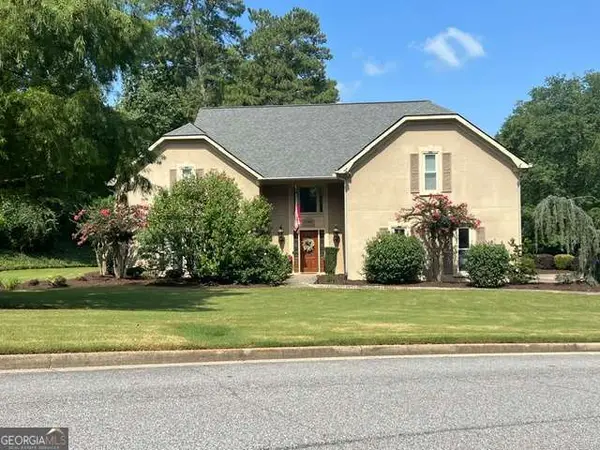 $797,500Coming Soon4 beds 4 baths3,323 sq. ft.
12080 Magnolia Crescent Drive, Roswell, GA 30075
MLS# 10827167Listed by: Sanders Real Estate - Coming Soon
 $1,400,000Coming Soon7 beds 6 baths8,528 sq. ft.
8320 Sentinae Chase Drive, Roswell, GA 30076
MLS# 7345670Listed by: MARK SPAIN REAL ESTATE - Coming Soon
 $700,000Coming Soon4 beds 2 baths2,303 sq. ft.
650 Riverside Road, Roswell, GA 30075
MLS# 7317461Listed by: MARK SPAIN REAL ESTATE


Protect your home and budget from life's surprises with an Assurant Home Warranty, backed by a partner that supports you through every step of homeownership. Explore Plans.
©2026 Century 21 Real Estate LLC. All rights reserved. CENTURY 21®, the CENTURY 21 Logo and C21® are service marks owned by Century 21 Real Estate LLC. Century 21 Real Estate LLC fully supports the principles of the Fair Housing Act and the Equal Opportunity Act. Each office is independently owned and operated. Listing information is deemed reliable but not guaranteed accurate.