
230 Leasingworth Way, Roswell, GA 30075
Local realty services provided by:CENTURY 21 Results
230 Leasingworth Way,Roswell, GA 30075
$525,000
- 3 Beds
- 3 Baths
- 2,149 sq. ft.
- Single family
- Active
Listed by: leigh schiff, michael schiff
Office: ansley real estate | christie's international real estate
MLS#:7801425
Source:FIRSTMLS
Price summary
- Price:$525,000
- Price per sq. ft.:$244.3
- Monthly HOA dues:$28.67
About this home
Tucked inside the established Camden Ridge community, this Roswell home offers the kind of easy, functional living buyers are looking for, with thoughtful updates, great natural light, and a private outdoor setting just minutes from Historic Roswell, GA-400, shopping, dining, and parks. The main level lives beautifully with hardwood floors, a two-story foyer, spacious great room with fireplace, separate dining room, and a well-appointed kitchen with granite countertops, stainless steel appliances, pantry storage, generous laundry room and views into the main living spaces. The layout offers the right balance of open connection and defined rooms, which is harder to find than it should be. Upstairs, the oversized primary suite feels like a true retreat with a custom walk-in closet system and spa-inspired bath featuring double vanities, a soaking tub, and shower. Two additional bedrooms and an updated secondary bath provide flexibility for family, guests, or a home office. The outdoor living is a major highlight. A sliding glass door opens to an expansive stone patio and private fenced backyard with multiple areas for dining, entertaining, or simply enjoying a quiet evening outside. Mature landscaping and wooded surroundings create a peaceful, private backdrop. Additional features include new siding in 2024, new roof in January 2026 and newer HVAC 2025. A wonderful opportunity to enjoy move-in ready living in one of Roswell's most established neighborhoods, just minutes from everything that makes the area such a sought-after place to call home....
Contact an agent
Home facts
- Year built:1994
- Listing ID #:7801425
- Updated:July 09, 2026 at 04:18 PM
Rooms and interior
- Bedrooms:3
- Total bathrooms:3
- Full bathrooms:2
- Half bathrooms:1
- Flooring:Carpet, Ceramic Tile, Hardwood
- Dining Description:Separate Dining Room
- Bathrooms Description:Double Vanity, Separate Tub/Shower, Soaking Tub
- Kitchen Description:Cabinets Other, Dishwasher, Gas Range, Microwave, Pantry, Refrigerator, Stone Counters
- Bedroom Description:Roommate Floor Plan
- Living area:2,149 sq. ft.
Heating and cooling
- Cooling:Ceiling Fan(s), Central Air
- Heating:Central, Forced Air, Natural Gas
- Central air:Yes
Structure and exterior
- Roof:Composition
- Year built:1994
- Building area:2,149 sq. ft.
- Lot area:0.15 Acres
- Lot Features:Back Yard, Front Yard, Landscaped, Level
- Architectural Style:Traditional
- Construction Materials:Cement Siding
- Exterior Features:Patio, Private Yard, Rain Gutters
- Levels:2 Story
Schools
- High school:Roswell
- Middle school:Elkins Pointe
- Elementary school:Vickery Mill
Utilities
- Water:Public, Water Available
- Sewer:Public Sewer
Finances and disclosures
- Price:$525,000
- Price per sq. ft.:$244.3
- Tax amount:$2,774 (2025)
Features and amenities
- Laundry features:Dryer, Laundry Room, Main Level, Washer
- Amenities:Disappearing Attic Stairs, Entrance Foyer, Gas Water Heater, High Ceilings 9 ft Main, Walk-In Closet(s)
Parking
- Parking description:Attached, Garage, Garage Door Opener, Garage Faces Front, Kitchen Level, Level Driveway
- Garage spaces:2
 Listings identified with the FMLS IDX logo come from FMLS and are held by brokerage firms other than the owner of this website. The listing brokerage is identified in any listing details. Information is deemed reliable but is not guaranteed. If you believe any FMLS listing contains material that infringes your copyrighted work please click here (https://www.fmls.com/dmca) to review our DMCA policy and learn how to submit a takedown request. ©2026 First Multiple Listing Service, Inc. FIRSTMLS Member Broker: Debbie Cooke
New listings near 230 Leasingworth Way
- New
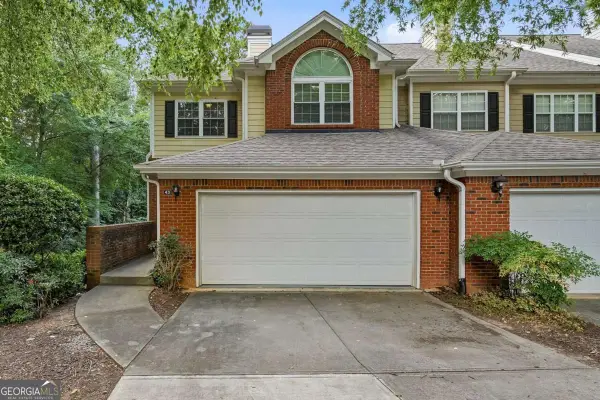 $450,000Active3 beds 4 baths
43 Hall Manor, Alpharetta, GA 30022
MLS# 10801999Listed by: Heartland Real Estate - Coming Soon
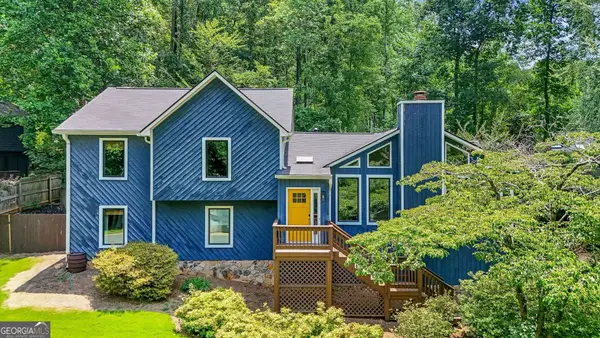 $675,000Coming Soon4 beds 3 baths
465 Roswell Hills Place, Roswell, GA 30075
MLS# 10801901Listed by: Bolst, Inc. - New
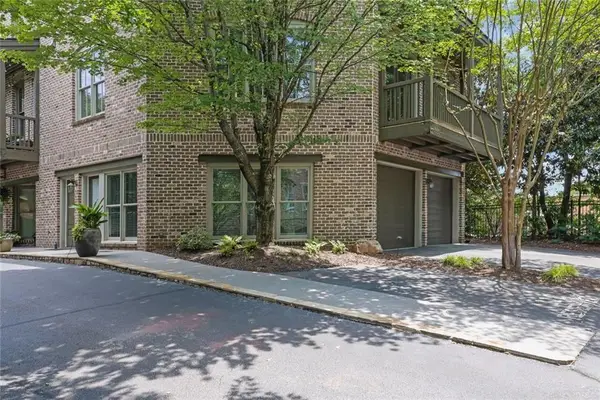 $850,000Active3 beds 4 baths2,522 sq. ft.
120 Green Oak Drive #Unit 3, Roswell, GA 30075
MLS# 7801578Listed by: HARRY NORMAN REALTORS - New
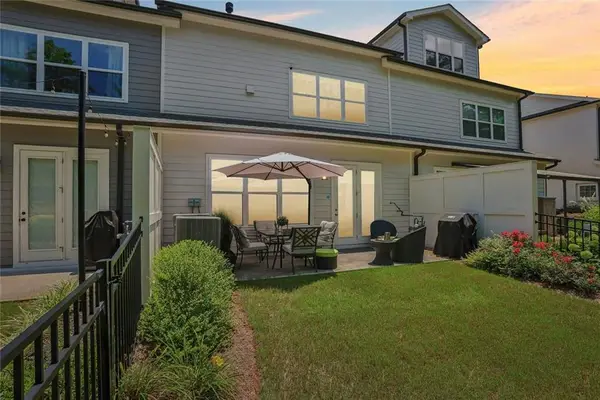 $699,000Active3 beds 3 baths2,148 sq. ft.
20010 Windalier Way, Roswell, GA 30076
MLS# 7801582Listed by: HARRY NORMAN REALTORS  $222,000Active0.34 Acres
106 Beech Street, Roswell, GA 30075
MLS# 7790063Listed by: KELLER WILLIAMS REALTY PEACHTREE RD.- New
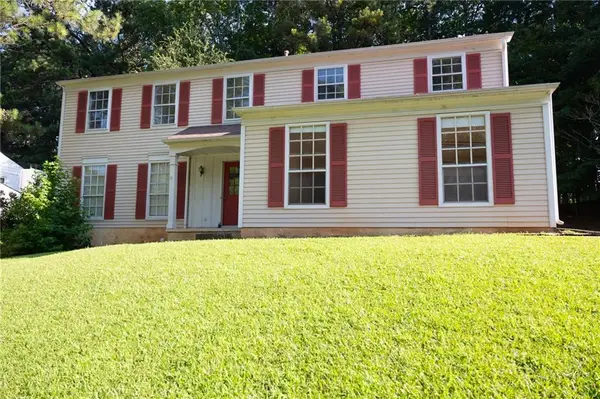 $425,000Active4 beds 3 baths2,286 sq. ft.
2210 Laurel Mill Way, Roswell, GA 30076
MLS# 7800859Listed by: JOHNNY WALKER REALTY - New
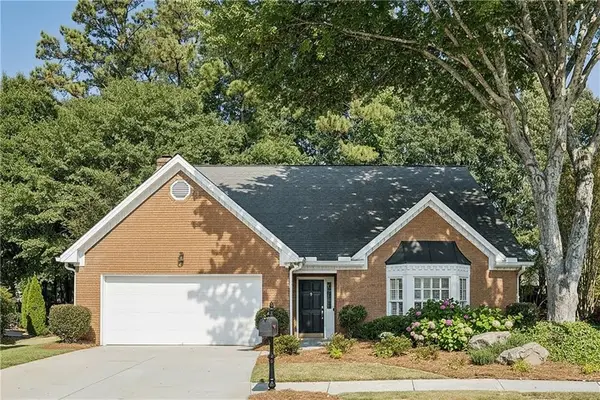 $695,000Active3 beds 3 baths3,134 sq. ft.
145 Shelli Lane, Roswell, GA 30075
MLS# 7801305Listed by: ATLANTA FINE HOMES SOTHEBY'S INTERNATIONAL - New
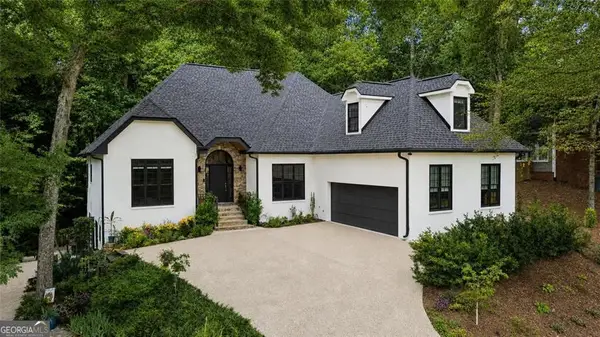 $1,045,000Active6 beds 5 baths5,413 sq. ft.
12315 Asbury Park Drive, Roswell, GA 30075
MLS# 10801201Listed by: Atlanta Communities  $429,000Active3 beds 3 baths1,908 sq. ft.
1376 Bellsmith Drive, Roswell, GA 30076
MLS# 7771912Listed by: BEST HOME REALTY, INC.


Protect your home and budget from life's surprises with an Assurant Home Warranty, backed by a partner that supports you through every step of homeownership. Explore Plans.
©2026 Century 21 Real Estate LLC. All rights reserved. CENTURY 21®, the CENTURY 21 Logo and C21® are service marks owned by Century 21 Real Estate LLC. Century 21 Real Estate LLC fully supports the principles of the Fair Housing Act and the Equal Opportunity Act. Each office is independently owned and operated. Listing information is deemed reliable but not guaranteed accurate.