
235 Barrington Drive E, Roswell, GA 30076
Local realty services provided by:CENTURY 21 Realty 1 Professionals
235 Barrington Drive E,Roswell, GA 30076
$541,500
- 4 Beds
- 3 Baths
- 2,492 sq. ft.
- Single family
- Active
Listed by: karen meagher
Office: bhhs georgia properties
MLS#:10773234
Source:METROMLS
Price summary
- Price:$541,500
- Price per sq. ft.:$217.3
About this home
Beautiful Move-In Ready Home in a Prime Location! Fantastic opportunity in a highly desirable neighborhood with unbeatable convenience to schools, shopping, and GA-400. This charming two-story traditional home offers great curb appeal and has been lovingly maintained by its previous owners. Step inside and you won't be disappointed-this home is truly move-in ready with thoughtful updates already completed. The care and attention to detail throughout make it stand out from the competition. The level yard provides plenty of space for outdoor enjoyment and is large enough to add a pool if desired-perfect for creating your own backyard oasis. With its popular location, excellent condition, and close proximity to everyday conveniences, this home is expected to sell quickly. Don't miss your chance-schedule a showing today! Bring your best offer-the seller is motivated!
Contact an agent
Home facts
- Year built:1978
- Listing ID #:10773234
- Updated:July 30, 2026 at 03:30 AM
Rooms and interior
- Bedrooms:4
- Total bathrooms:3
- Full bathrooms:2
- Half bathrooms:1
- Flooring:Carpet, Laminate
- Kitchen Description:Dishwasher, Disposal, Indoor Grill, Kitchen Island, Microwave, Pantry, Refrigerator
- Bedroom Description:Walk-In Closet(s)
- Living area:2,492 sq. ft.
Heating and cooling
- Cooling:Central Air, Electric
- Heating:Forced Air, Natural Gas
- Central air:Yes
Structure and exterior
- Roof:Composition
- Year built:1978
- Building area:2,492 sq. ft.
- Lot area:0.38 Acres
- Lot Features:Level
- Architectural Style:Traditional
- Construction Materials:Wood Siding
- Exterior Features:Deck/Patio
- Foundation Description:Slab
- Levels:2 Story
Schools
- High school:Centennial
- Middle school:Haynes Bridge
- Elementary school:Northwood
Utilities
- Water:Public
- Sewer:Public Sewer, Sewer Available
Finances and disclosures
- Price:$541,500
- Price per sq. ft.:$217.3
- Tax amount:$2,944 (2025)
Features and amenities
- Appliances:Dishwasher, Disposal, Gas Water Heater, Microwave, Refrigerator
- Laundry features:In Garage, Laundry
- Amenities:Bookcases, Double Pane Windows, Gas Water Heater
Parking
- Total parking spaces:2
- Parking description:Attached, Garage, Garage Door Opener, Kitchen Level
- Garage:Yes
 2026 Georgia MLS. All rights reserved. Information Deem Reliable But Not Guaranteed July 30, 2026 METROMLS Member Broker: Angela Whitmire
 New listings near 235 Barrington Drive E
- Coming Soon
 $875,000Coming Soon5 beds 5 baths
940 Lake Charles Drive, Roswell, GA 30075
MLS# 10815195Listed by: Realty of America - New
 $950,000Active4 beds 3 baths3,128 sq. ft.
100 Kings Mill Court, Roswell, GA 30075
MLS# 10815055Listed by: Atlanta Communities - New
 $525,000Active5 beds 3 baths2,340 sq. ft.
9470 Hillside Drive, Roswell, GA 30076
MLS# 7812382Listed by: DORSEY ALSTON REALTORS - New
 $595,000Active5 beds 3 baths
1590 Misty River Run, Roswell, GA 30076
MLS# 10814644Listed by: Wynd Realty Georgia - New
 $515,000Active3 beds 4 baths2,194 sq. ft.
440 Jardin Court, Roswell, GA 30022
MLS# 10814680Listed by: Keller Williams Realty North Atlanta - New
 $424,999Active3 beds 2 baths1,188 sq. ft.
255 Hembree Forest Circle, Roswell, GA 30076
MLS# 10814688Listed by: Clickit Realty Inc. - New
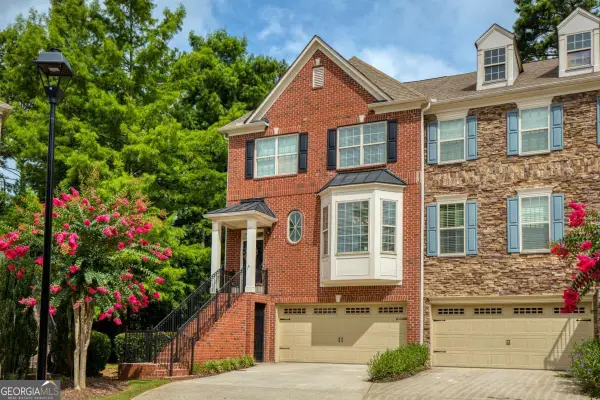 $550,000Active4 beds 4 baths2,640 sq. ft.
5010 Manchester Circle, Roswell, GA 30075
MLS# 10814498Listed by: Keller Williams Realty North Atlanta - New
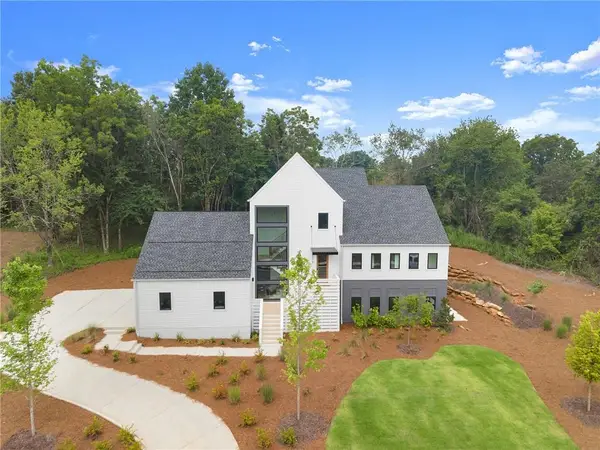 $1,750,000Active5 beds 6 baths5,026 sq. ft.
235 Winterberry Way Nw, Roswell, GA 30075
MLS# 7809412Listed by: ATLANTA FINE HOMES SOTHEBY'S INTERNATIONAL - New
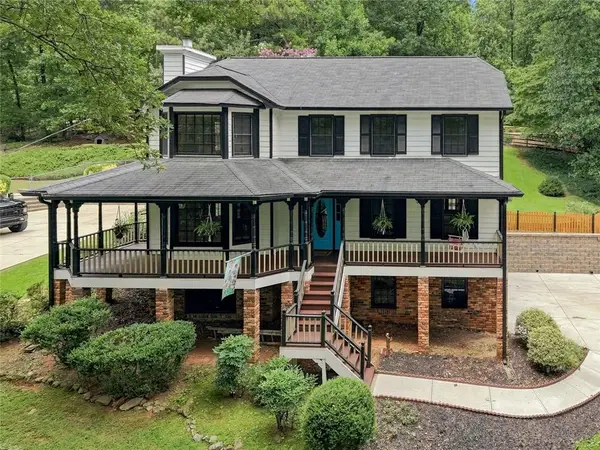 $639,000Active4 beds 3 baths2,288 sq. ft.
10870 Shallowford Road, Roswell, GA 30075
MLS# 7807721Listed by: BEACHAM AND COMPANY - New
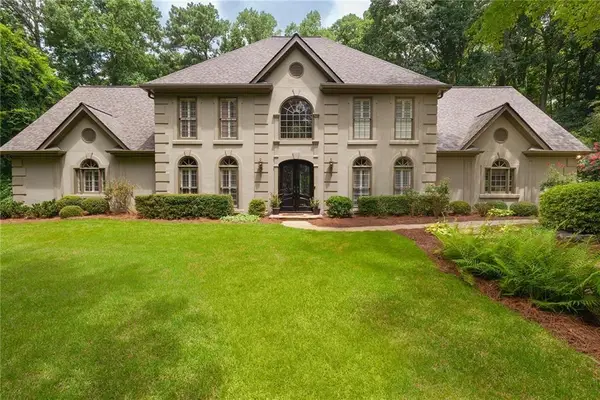 $1,049,900Active5 beds 5 baths4,026 sq. ft.
5825 Plantation Drive, Roswell, GA 30075
MLS# 7811103Listed by: BERKSHIRE HATHAWAY HOMESERVICES GEORGIA PROPERTIES


Protect your home and budget from life's surprises with an Assurant Home Warranty, backed by a partner that supports you through every step of homeownership. Explore Plans.
©2026 Century 21 Real Estate LLC. All rights reserved. CENTURY 21®, the CENTURY 21 Logo and C21® are service marks owned by Century 21 Real Estate LLC. Century 21 Real Estate LLC fully supports the principles of the Fair Housing Act and the Equal Opportunity Act. Each office is independently owned and operated. Listing information is deemed reliable but not guaranteed accurate.