
2614 Long Pointe, Roswell, GA 30076
Local realty services provided by:CENTURY 21 North East
2614 Long Pointe,Roswell, GA 30076
$609,990
- 3 Beds
- 4 Baths
- 2,860 sq. ft.
- Single family
- Active
Listed by: rukiya sims
Office: dwelli
MLS#:10818578
Source:METROMLS
Price summary
- Price:$609,990
- Price per sq. ft.:$213.28
- Monthly HOA dues:$335
About this home
Welcome to this exquisite townhome located in the beautiful Long Pointe community that offers a blend of comfort and luxury, situated in a highly desirable neighborhood known for its excellent schools and tranquil environment. Step inside to find hardwood floors throughout, creating a warm and inviting atmosphere. This isn't just a home; it's a lifestyle upgrade! This floorplan features 3 story living with over 2800 square feet of functional living space. The beautifully designed entertainer's kitchen opens up to the family room, creating the perfect space to host loved ones or have a quiet night at home, lying next to your gas fireplace. The kitchen features premium white cabinetry, gorgeous granite countertops, and stainless steel appliances, ideal for culinary enthusiasts and entertainers. Relax on the oversized deck and enjoy the charm of this inviting home. Beautiful hardwoods throughout all main living areas, the primary bedroom, and the finished basement. Experience a serene get away in the owner's suite with a cozy sitting room and abundant natural light with the primary bathroom featuring both a soaking tub and walk in shower along with his and hers walk-in closets. The HOA covers water, sewer, trash & recycling services, landscaping, roof maintenance, and termite protection. Easy Access to all major highways, North Pointe Mall, Avalon, the Roswell Area Park, Greenway and Historic Roswell! This is more than a home-it's an experience of unparalleled elegance and luxury....
Contact an agent
Home facts
- Year built:2005
- Subdivision & Development:Long Pointe
- Listing ID #:10818578
- Updated:August 31, 2026 at 11:39 AM
Rooms and interior
- Bedrooms:3
- Total bathrooms:4
- Full bathrooms:3
- Half bathrooms:1
- Flooring:Carpet, Hardwood, Tile
- Dining Description:Separate Room
- Bathrooms Description:Double Vanity, Separate Shower, Soaking Tub, Tile Bath
- Kitchen Description:Breakfast Bar, Cooktop, Double Oven, Microwave, Oven (Wall), Refrigerator, Solid Surface Counters, Stainless Steel Appliance(s)
- Bedroom Description:Roommate Plan, Walk-In Closet(s)
- Basement Description:Bath Finished, Daylight, Exterior Entry, Finished, Full, Interior Entry
- Living area:2,860 sq. ft.
Heating and cooling
- Cooling:Ceiling Fan(s), Central Air
- Heating:Central, Natural Gas
- Central air:Yes
Structure and exterior
- Roof:Composition
- Year built:2005
- Building area:2,860 sq. ft.
- Lot area:0.06 Acres
- Architectural Style:Brick Front
- Construction Materials:Brick
- Exterior Features:Balcony, Deck
- Levels:3+ Story
Schools
- High school:Centennial
- Middle school:Haynes Bridge
- Elementary school:Northwood
Utilities
- Water:Public, Water Available
- Sewer:Public Sewer, Sewer Available, Sewer Connected
Finances and disclosures
- Price:$609,990
- Price per sq. ft.:$213.28
- Tax amount:$6,962 (25)
Features and amenities
- Appliances:Cooktop, Double Oven, Gas Water Heater, Microwave, Oven (Wall), Refrigerator, Stainless Steel Appliance(s), Washer
- Laundry features:In Hall, Laundry, Upper Level, Washer
- Amenities:Attic Expandable, Beamed Ceilings, Double Pane Windows, Gas Water Heater, High Ceilings, Security System, Smoke Detector(s), Tray Ceiling(s), Two Story Foyer, Vaulted Ceiling(s)
Parking
- Total parking spaces:4
- Parking description:Attached, Garage, Garage Door Opener
- Garage:Yes
 2026 Georgia MLS. All rights reserved. Information Deem Reliable But Not Guaranteed August 31, 2026 METROMLS Member Broker: Jim D’Amico
New listings near 2614 Long Pointe
- Coming Soon
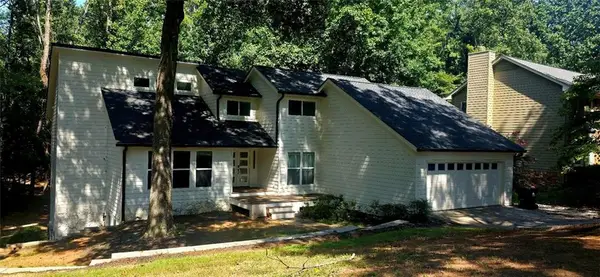 $1,065,000Coming Soon5 beds 5 baths4,103 sq. ft.
3040 Roxburgh Drive, Roswell, GA 30076
MLS# 7829442Listed by: BERKSHIRE HATHAWAY HOMESERVICES GEORGIA PROPERTIES - Coming Soon
 $1,065,000Coming Soon5 beds 5 baths4,103 sq. ft.
3040 Roxburgh Drive, Roswell, GA 30076
MLS# 10835735Listed by: BHHS Georgia Properties - Coming Soon
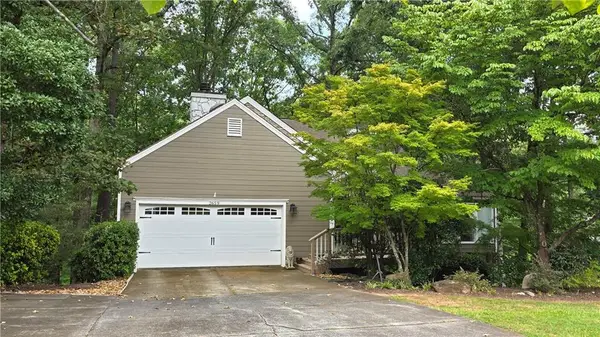 $535,000Coming Soon4 beds 3 baths2,728 sq. ft.
2659 Spring Rock Way Ne, Roswell, GA 30075
MLS# 7828771Listed by: KELLER WILLIAMS REALTY ATL PERIMETER - Coming Soon
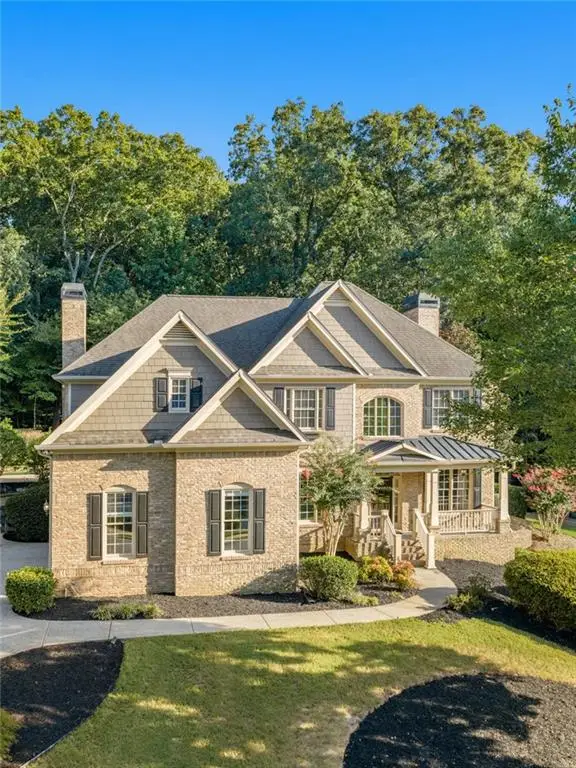 $1,499,000Coming Soon5 beds 5 baths5,600 sq. ft.
5070 Huntwood Way, Roswell, GA 30075
MLS# 7827102Listed by: ATLANTA FINE HOMES SOTHEBY'S INTERNATIONAL - Coming Soon
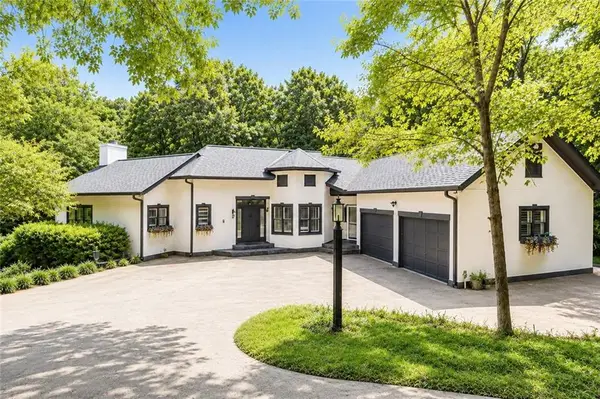 $995,000Coming Soon3 beds 6 baths4,437 sq. ft.
890 Pine Grove Pointe Drive, Roswell, GA 30075
MLS# 7825994Listed by: RB REALTY - Coming Soon
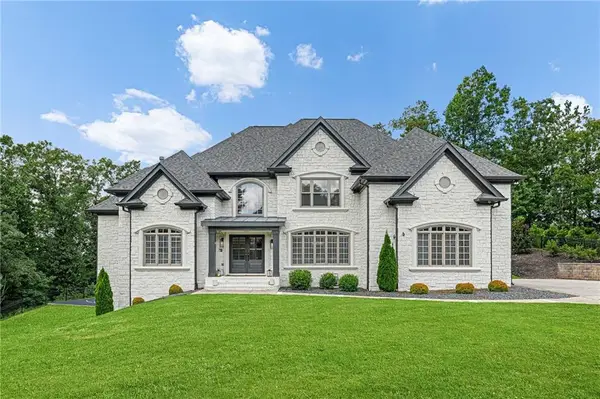 $1,899,999Coming Soon7 beds 7 baths6,970 sq. ft.
376 Lum Crowe Road, Roswell, GA 30075
MLS# 7823626Listed by: GREAT HOMES ATL, LLC - Coming Soon
 $675,000Coming Soon4 beds 3 baths2,290 sq. ft.
835 Greenvine Trace, Roswell, GA 30076
MLS# 7822967Listed by: EXP REALTY, LLC. - Coming Soon
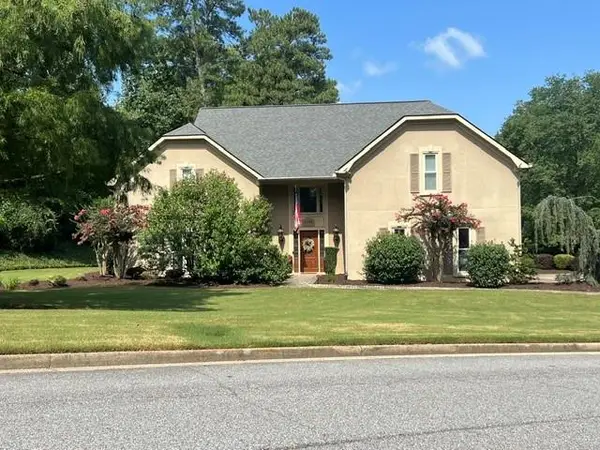 $797,500Coming Soon4 beds 4 baths3,323 sq. ft.
12080 Magnolia Crescent Drive, Roswell, GA 30075
MLS# 7822356Listed by: SANDERS RE, LLC - Coming Soon
 $1,400,000Coming Soon7 beds 6 baths8,528 sq. ft.
8320 Sentinae Chase Drive, Roswell, GA 30076
MLS# 7345670Listed by: MARK SPAIN REAL ESTATE - Coming Soon
 $700,000Coming Soon4 beds 2 baths2,303 sq. ft.
650 Riverside Road, Roswell, GA 30075
MLS# 7317461Listed by: MARK SPAIN REAL ESTATE


Protect your home and budget from life's surprises with an Assurant Home Warranty, backed by a partner that supports you through every step of homeownership. Explore Plans.
©2026 Century 21 Real Estate LLC. All rights reserved. CENTURY 21®, the CENTURY 21 Logo and C21® are service marks owned by Century 21 Real Estate LLC. Century 21 Real Estate LLC fully supports the principles of the Fair Housing Act and the Equal Opportunity Act. Each office is independently owned and operated. Listing information is deemed reliable but not guaranteed accurate.