
3201 Waters Edge Trail, Roswell, GA 30075
Local realty services provided by:CENTURY 21 The Avenues
3201 Waters Edge Trail,Roswell, GA 30075
$435,000
- 2 Beds
- 3 Baths
- 2,124 sq. ft.
- Townhouse
- Active
Listed by: kim wachtel
Office: remax around atlanta
MLS#:7839800
Source:FIRSTMLS
Price summary
- Price:$435,000
- Price per sq. ft.:$204.8
- Monthly HOA dues:$521
About this home
Picture-perfect end-unit brick townhome with extra space, privacy, and peaceful wooded views! Located in the prestigious John Wieland community of Heritage at Roswell, this light-filled home is one of only three extra-wide units in the neighborhood, offering approximately 400 additional square feet compared with similar 2bdr/2ba/1hb layouts. Step inside to gleaming hardwood floors, an inviting open living space, and an abundance of windows that fill the home with natural light that only end-units can really do. The spacious kitchen features custom stained cabinetry, an island, granite countertops, and stainless-steel appliances, while the dining area has a pretty bay window overlooking the wooded surroundings. The expanded floor plan provides a larger family room and dining area, plus an upstairs den that adds valuable flexible space. Cathedral ceilings upstairs and 9-foot ceilings on the main level create an airy, open feel. The spa-style primary suite includes a long double vanity with a relaxing garden tub, while the private deck just off the breakfast area is the perfect spot to enjoy your morning coffee or unwind while taking in the tranquil wooded and green-space views. The Terrace level adds even more versatility, featuring an extended tandem garage with room for two cars plus additional space - ideal for a home office, gym, hobby space, or extra storage. Updates include: Luxury Vinyl Tile throughout the upper level 2021, Trans HVAC system 2018, new rear deck 2018, Hot water heater 2019, LG kitchen appliances, ceiling fans, light fixtures, and recessed LED lighting 2020 (per prior owner), washer & dryer purchased in 2021 included. Roofs replaced by the HOA 2025. Enjoy resort-style amenities including two swimming pools, tennis & pickleball, a fitness area in the clubhouse, beautifully maintained green space, a community pond, and plentiful designated guest parking. Easy access to Downtown Roswell, shopping, dining, and entertainment. Great schools. Bright, spacious, private, and move-in ready—this special home offers an exceptional combination of extra living space, thoughtful updates, and a wonderful Roswell location!...
Contact an agent
Home facts
- Year built:2004
- Subdivision & Development:Heritage at Roswell
- Listing ID #:7839800
- Updated:September 29, 2026 at 06:43 PM
Rooms and interior
- Bedrooms:2
- Total bathrooms:3
- Full bathrooms:2
- Half bathrooms:1
- Flooring:Ceramic Tile, Hardwood
- Dining Description:Open Concept
- Bathrooms Description:Double Vanity, Separate Tub/Shower, Soaking Tub
- Kitchen Description:Breakfast Bar, Cabinets Stain, Dishwasher, Disposal, Eat-in Kitchen, Gas Cooktop, Gas Oven, Gas Range, Kitchen Island, Microwave, Pantry, Refrigerator, Stone Counters
- Bedroom Description:Split Bedroom Plan
- Living area:2,124 sq. ft.
Heating and cooling
- Cooling:Ceiling Fan(s), Central Air
- Heating:Forced Air, Natural Gas
- Central air:Yes
Structure and exterior
- Roof:Composition
- Year built:2004
- Building area:2,124 sq. ft.
- Lot area:0.02 Acres
- Lot Features:Corner Lot, Landscaped, Level
- Architectural Style:Townhouse, Traditional
- Construction Materials:Brick 3 Sides
- Exterior Features:Deck
- Levels:3+ Story
Schools
- High school:Roswell
- Middle school:Crabapple
- Elementary school:Mountain Park - Fulton
Utilities
- Water:Public, Water Available
- Sewer:Public Sewer, Sewer Available
Finances and disclosures
- Price:$435,000
- Price per sq. ft.:$204.8
- Tax amount:$4,887 (2025)
Features and amenities
- Laundry features:In Hall, Laundry Room, Upper Level
- Amenities:Bookcases, Entrance Foyer, Gas Water Heater, High Ceilings 10 ft Main, High Ceilings 9 ft Upper, Walk-In Closet(s)
Parking
- Total parking spaces:2
- Parking description:Attached, Garage, Level Driveway
- Garage spaces:2
 Listings identified with the FMLS IDX logo come from FMLS and are held by brokerage firms other than the owner of this website. The listing brokerage is identified in any listing details. Information is deemed reliable but is not guaranteed. If you believe any FMLS listing contains material that infringes your copyrighted work please click here (https://www.fmls.com/dmca) to review our DMCA policy and learn how to submit a takedown request. ©2026 First Multiple Listing Service, Inc.
New listings near 3201 Waters Edge Trail
- Coming Soon
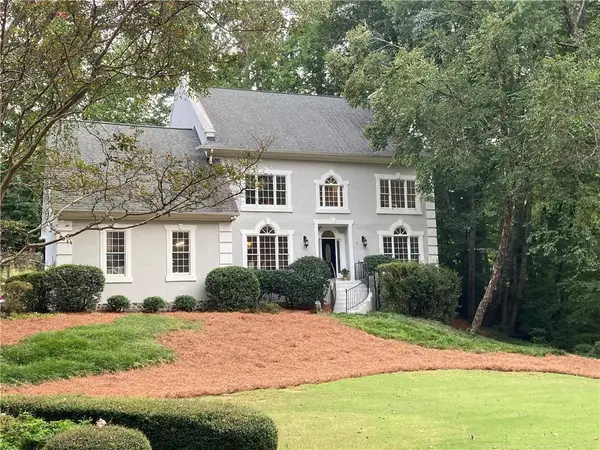 $1,150,000Coming Soon6 beds 6 baths6,124 sq. ft.
5830 Plantation Drive, Roswell, GA 30075
MLS# 7842458Listed by: KELLER WILLIAMS BUCKHEAD - Coming Soon
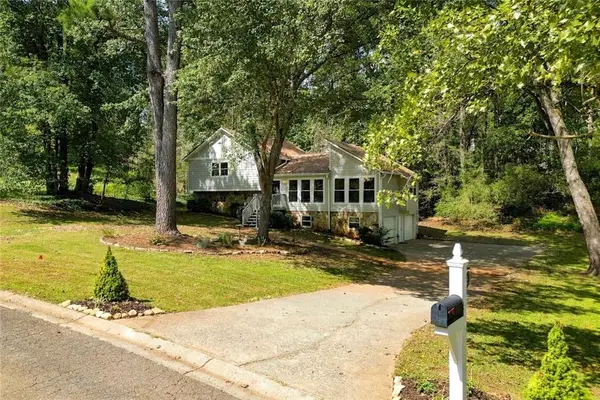 $475,000Coming Soon4 beds 2 baths2,348 sq. ft.
5024 Gunners, Roswell, GA 30075
MLS# 7844862Listed by: THE AGENCY ATLANTA METRO - Coming Soon
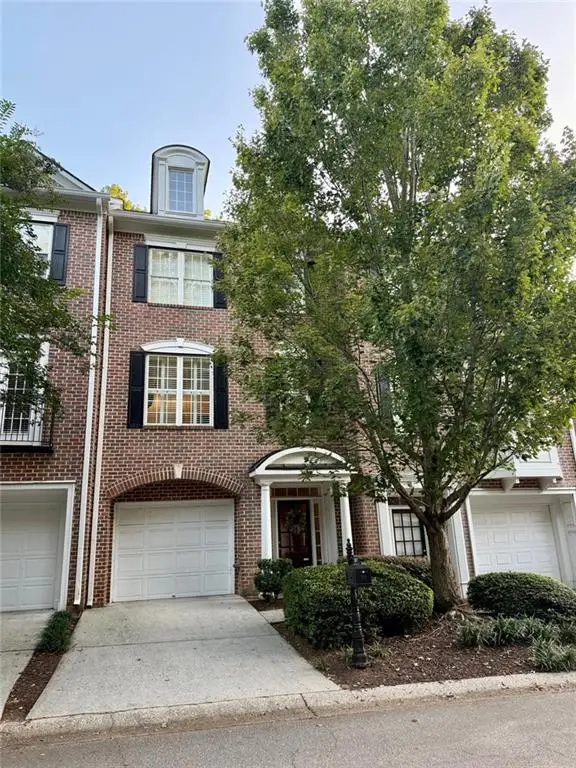 $459,000Coming Soon2 beds 3 baths2,595 sq. ft.
1607 Waters Edge Trail, Roswell, GA 30075
MLS# 7838720Listed by: HARRY NORMAN REALTORS - Coming Soon
 $275,000Coming Soon2 beds 3 baths1,292 sq. ft.
271 Quail Run, Roswell, GA 30076
MLS# 7835957Listed by: HARRY NORMAN REALTORS - Coming Soon
 $275,000Coming Soon2 beds 3 baths1,938 sq. ft.
271 Quail Run, Roswell, GA 30076
MLS# 10843795Listed by: Harry Norman Realtors - Coming Soon
 $910,000Coming Soon3 beds 3 baths3,100 sq. ft.
230 Wisteria Circle, Roswell, GA 30076
MLS# 7831002Listed by: PEACHTREE TOWN & COUNTRY - Coming Soon
 $1,400,000Coming Soon7 beds 6 baths8,528 sq. ft.
8320 Sentinae Chase Drive, Roswell, GA 30076
MLS# 7345670Listed by: MARK SPAIN REAL ESTATE - Coming Soon
 $700,000Coming Soon4 beds 2 baths2,303 sq. ft.
650 Riverside Road, Roswell, GA 30075
MLS# 7317461Listed by: MARK SPAIN REAL ESTATE - Coming Soon
 $1,400,000Coming Soon3 beds 3 baths2,208 sq. ft.
9370 Coleman Road, Roswell, GA 30075
MLS# 7315502Listed by: COLDWELL BANKER REALTY - Coming Soon
 $1,400,000Coming Soon5.01 Acres
9370 Coleman Road, Roswell, GA 30075
MLS# 7315445Listed by: COLDWELL BANKER REALTY


Protect your home and budget from life's surprises with an Assurant Home Warranty, backed by a partner that supports you through every step of homeownership. Explore Plans.
©2026 Century 21 Real Estate LLC. All rights reserved. CENTURY 21®, the CENTURY 21 Logo and C21® are service marks owned by Century 21 Real Estate LLC. Century 21 Real Estate LLC fully supports the principles of the Fair Housing Act and the Equal Opportunity Act. Each office is independently owned and operated. Listing information is deemed reliable but not guaranteed accurate.