
420 Sassafras Lane, Roswell, GA 30076
Local realty services provided by:CENTURY 21 Results
420 Sassafras Lane,Roswell, GA 30076
$660,000
- 4 Beds
- 3 Baths
- - sq. ft.
- Single family
- Sold
Listed by: cynthia burson
Office: coach & company
MLS#:7804280
Source:FIRSTMLS
Sorry, we are unable to map this address
Price summary
- Price:$660,000
- Monthly HOA dues:$45.83
About this home
Welcome to Horseshoe Bend—one of Roswell's most coveted country club communities, where tree-lined streets, exceptional amenities, and timeless homes have made this neighborhood one of North Atlanta's most treasured places to call home.
Beautifully sited on a private wooded homesite, this gracious Georgian-inspired brick residence has been lovingly maintained and offers the perfect blend of classic architecture, exceptional craftsmanship, and exciting opportunities for the next owner to personalize over time.
From the moment you arrive, the stately brick façade, columned entrance, mature landscaping, and level front lawn create an unforgettable first impression. Inside, gleaming hardwood floors, elegant millwork, crown molding, and a welcoming foyer immediately reflect the quality and character that define this exceptional home.
The traditional floor plan was thoughtfully designed for both everyday living and memorable entertaining, featuring a spacious formal living room, banquet-sized dining room, expansive family room with rich judge's paneling, custom built-ins, handsome brick fireplace, and walls of windows overlooking the peaceful wooded backyard.
The spacious cook's kitchen offers abundant cabinetry, stainless steel appliances, generous preparation space, a center work island, and a sunny breakfast room framed by a large picture window. Just outside, the expansive deck becomes a natural extension of the home—perfect for morning coffee, outdoor dining, or relaxing beneath a canopy of mature trees.
Upstairs, the spacious primary suite offers separate his-and-hers closets and a beautifully renovated spa-inspired bath featuring a custom furniture-style vanity, marble countertops, designer tile flooring, and an oversized frameless glass shower finished with classic subway tile, decorative accents, built-in bench seating, and a recessed niche. Three generously sized secondary bedrooms complete the upper level.
The home's future is equally impressive. A permanent staircase leads to an expansive walk-up attic ready to become an additional bedroom, executive office, media room, fitness studio, or playroom. The daylight walk-out terrace level offers outstanding expansion potential with space for a home theater, golf simulator, billiards room, guest suite, in-law suite, workshop, or additional bedrooms.
Additional highlights include America's Best Choice replacement windows throughout with a transferable manufacturer's warranty, gleaming hardwood floors, timeless architectural detailing, abundant storage, and exceptional craftsmanship that provides the perfect canvas for future customization.
Beyond the home itself, Horseshoe Bend offers an extraordinary lifestyle. Optional membership provides access to one of Atlanta's premier private country clubs featuring championship golf, a beautifully renovated clubhouse, Olympic-sized swimming pool, children's splash park, tennis and pickleball courts, playgrounds, scenic lakes, walking trails, and a vibrant year-round social calendar. Ideally located just minutes from the Chattahoochee River, Historic Roswell, Downtown Alpharetta, Avalon, GA-400, premier shopping, exceptional dining, parks, and top-rated Roswell schools.
Move in and enjoy immediately while updating at your own pace, or transform this timeless residence into the custom home you've always envisioned. Opportunities like this in Horseshoe Bend are becoming increasingly rare....
Contact an agent
Home facts
- Year built:1977
- Subdivision & Development:Horseshoe Bend
- Listing ID #:7804280
- Updated:August 28, 2026 at 09:09 AM
Rooms and interior
- Bedrooms:4
- Total bathrooms:3
- Full bathrooms:2
- Half bathrooms:1
- Flooring:Carpet, Ceramic Tile, Hardwood
- Dining Description:Separate Dining Room
- Bathrooms Description:Double Vanity, Shower Only
- Kitchen Description:Cabinets Other, Dishwasher, Disposal, Double Oven, Eat-in Kitchen, Electric Cooktop, Electric Oven, Kitchen Island, Microwave, Self Cleaning Oven, Solid Surface Counters
- Basement Description:Daylight, Exterior Entry, Full, Interior Entry, Unfinished
Heating and cooling
- Cooling:Ceiling Fan(s), Central Air
- Heating:Heat Pump, Natural Gas
- Central air:Yes
Structure and exterior
- Roof:Composition
- Year built:1977
- Lot Features:Back Yard, Front Yard, Landscaped, Level, Private, Wooded
- Architectural Style:Traditional
- Construction Materials:Brick Front, Cement Siding, HardiPlank Type
- Exterior Features:Deck, Front Porch, Patio, Private Yard
- Levels:2 Story
Schools
- High school:Centennial
- Middle school:Holcomb Bridge
- Elementary school:River Eves
Utilities
- Water:Public, Water Available
- Sewer:Public Sewer, Sewer Available
Finances and disclosures
- Price:$660,000
- Tax amount:$2,699 (2025)
Features and amenities
- Laundry features:Dryer, Laundry Room, Main Level, Washer
- Amenities:Bookcases, Entrance Foyer, Gas Water Heater, High Speed Internet, His and Hers Closets, Permanent Attic Stairs, Walk-In Closet(s)
Parking
- Parking description:Driveway, Garage, Garage Door Opener
- Garage spaces:2
 Listings identified with the FMLS IDX logo come from FMLS and are held by brokerage firms other than the owner of this website. The listing brokerage is identified in any listing details. Information is deemed reliable but is not guaranteed. If you believe any FMLS listing contains material that infringes your copyrighted work please click here (https://www.fmls.com/dmca) to review our DMCA policy and learn how to submit a takedown request. ©2026 First Multiple Listing Service, Inc. FIRSTMLS Member Broker: Debbie Cooke
New listings near 420 Sassafras Lane
- Coming Soon
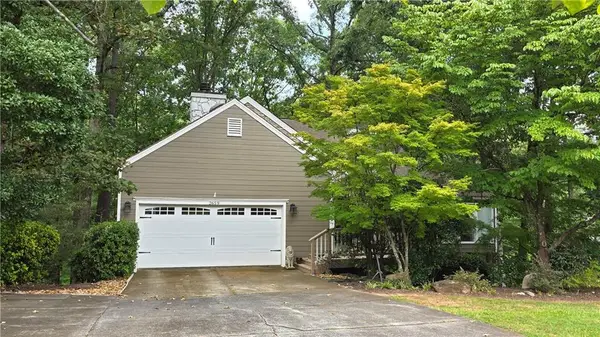 $535,000Coming Soon4 beds 3 baths2,728 sq. ft.
2659 Spring Rock Way Ne, Roswell, GA 30075
MLS# 7828771Listed by: KELLER WILLIAMS REALTY ATL PERIMETER - Coming Soon
 $699,000Coming Soon4 beds 4 baths3,016 sq. ft.
5511 Waters Edge Trail, Roswell, GA 30075
MLS# 10833081Listed by: BHHS Georgia Properties - Coming Soon
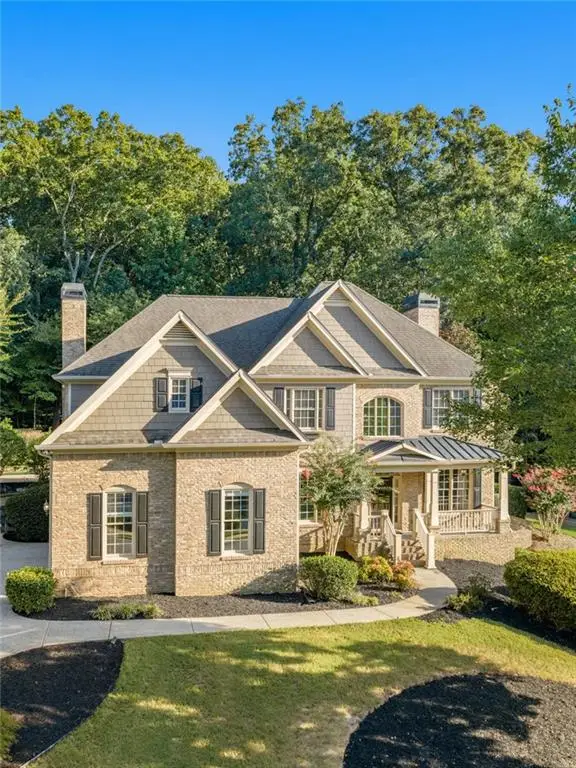 $1,499,000Coming Soon5 beds 5 baths3,833 sq. ft.
5070 Huntwood Way, Roswell, GA 30075
MLS# 7827102Listed by: ATLANTA FINE HOMES SOTHEBY'S INTERNATIONAL - Coming Soon
 $995,000Coming Soon3 beds 6 baths
890 Pine Grove Pointe Drive, Roswell, GA 30075
MLS# 10831801Listed by: RB Realty - Coming Soon
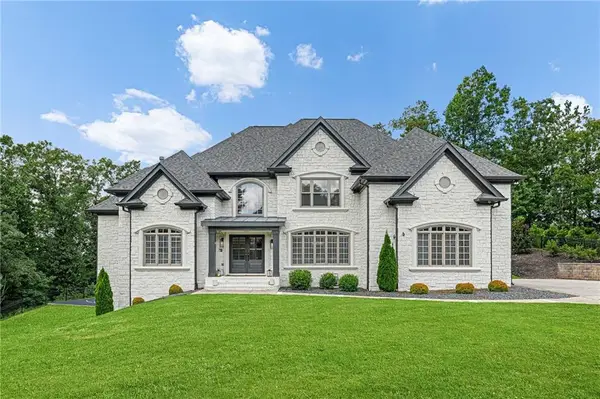 $1,899,999Coming Soon7 beds 7 baths6,970 sq. ft.
376 Lum Crowe Road, Roswell, GA 30075
MLS# 7823626Listed by: GREAT HOMES ATL, LLC - Coming Soon
 $675,000Coming Soon4 beds 3 baths2,290 sq. ft.
835 Greenvine Trace, Roswell, GA 30076
MLS# 10827647Listed by: eXp Realty - Coming Soon
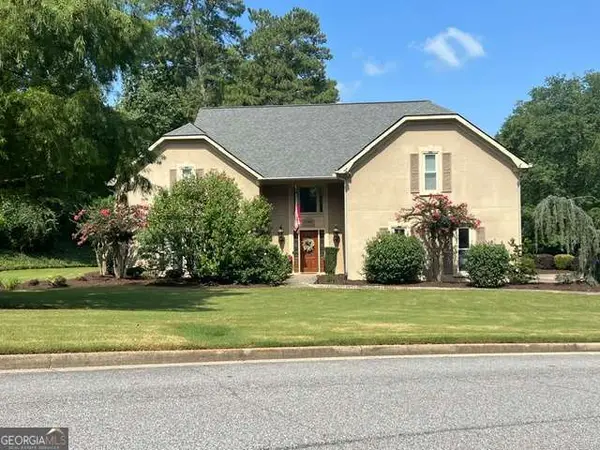 $797,500Coming Soon4 beds 4 baths3,323 sq. ft.
12080 Magnolia Crescent Drive, Roswell, GA 30075
MLS# 10827167Listed by: Sanders Real Estate - Coming Soon
 $1,400,000Coming Soon7 beds 6 baths8,528 sq. ft.
8320 Sentinae Chase Drive, Roswell, GA 30076
MLS# 7345670Listed by: MARK SPAIN REAL ESTATE - Coming Soon
 $700,000Coming Soon4 beds 2 baths2,303 sq. ft.
650 Riverside Road, Roswell, GA 30075
MLS# 7317461Listed by: MARK SPAIN REAL ESTATE - Coming Soon
 $1,400,000Coming Soon3 beds 3 baths2,208 sq. ft.
9370 Coleman Road, Roswell, GA 30075
MLS# 7315502Listed by: COLDWELL BANKER REALTY


Protect your home and budget from life's surprises with an Assurant Home Warranty, backed by a partner that supports you through every step of homeownership. Explore Plans.
©2026 Century 21 Real Estate LLC. All rights reserved. CENTURY 21®, the CENTURY 21 Logo and C21® are service marks owned by Century 21 Real Estate LLC. Century 21 Real Estate LLC fully supports the principles of the Fair Housing Act and the Equal Opportunity Act. Each office is independently owned and operated. Listing information is deemed reliable but not guaranteed accurate.