
4865 Parkland Trail Ne, Roswell, GA 30075
Local realty services provided by:CENTURY 21 The Avenues
4865 Parkland Trail Ne,Roswell, GA 30075
$925,000
- 5 Beds
- 5 Baths
- 4,187 sq. ft.
- Single family
- Active
Listed by: the curtin team, abby schmit
Office: keller williams rlty consultants
MLS#:7806561
Source:FIRSTMLS
Price summary
- Price:$925,000
- Price per sq. ft.:$220.92
- Monthly HOA dues:$87.5
About this home
Welcome to this beautifully maintained John Wieland-built home tucked away on a quiet cul-de-sac on over an acre lot overlooking Willeo Creek in one of East Cobb's most desirable swim and tennis communities. This exceptional 5-bedroom, 4.5-bath residence offers timeless craftsmanship, generous living spaces, exceptional indoor-outdoor living, and a private backyard retreat, all within the sought-after Tritt Elementary, Hightower Trail Middle, and Pope High School districts. Enjoy a Roswell address with the benefit of Cobb County taxes. A charming front portico and double front doors welcome you inside, where hardwood floors, well-appointed living spaces, and abundant natural light create an inviting first impression. The main level features a formal dining room, a versatile office or formal living room, and a spacious family room that flows seamlessly into the kitchen and impressive vaulted sunroom. The kitchen offers abundant cabinetry, generous prep space, a sunny breakfast area, and a convenient secondary staircase leading upstairs. The oversized primary suite is a relaxing retreat featuring vaulted ceilings, dual vanities, two walk-in closets, and a spacious ensuite bath. A secondary bedroom with its own private ensuite bath is ideal for guests, while two additional generously sized bedrooms are connected by a shared full bathroom, offering both comfort and functionality. The finished terrace level expands your living space with a fifth bedroom, a full bathroom, kitchenette, media room, fitness area, and plenty of room for recreation, entertaining, or multi-generational living. The outdoor living spaces are equally impressive. Enjoy peaceful mornings on the expansive screened porch, entertain on the Trex deck, or gather around the outdoor fireplace on the paver stone patio while overlooking the beautifully landscaped, fully fenced backyard surrounded by mature trees. It's a rare combination of privacy, usable yard space, and picturesque views. Additional highlights include durable concrete siding, newer windows, updated major systems, an expanded driveway, and a prime location just a short walk to the neighborhood pool, tennis courts, and year-round community events. Convenient to Canton Street in Downtown Roswell, parks, shopping, dining, and GA-400, this exceptional home offers the perfect blend of peaceful living, everyday convenience, and an active community lifestyle....
Contact an agent
Home facts
- Year built:1992
- Listing ID #:7806561
- Updated:July 28, 2026 at 01:25 PM
Rooms and interior
- Bedrooms:5
- Total bathrooms:5
- Full bathrooms:4
- Half bathrooms:1
- Flooring:Carpet, Ceramic Tile, Hardwood
- Dining Description:Separate Dining Room
- Bathrooms Description:Double Vanity, Separate Tub/Shower, Soaking Tub, Vaulted Ceiling(s)
- Kitchen Description:Breakfast Bar, Dishwasher, Disposal, Eat-in Kitchen, Gas Cooktop, Gas Oven, Refrigerator, Stone Counters, View to Family Room
- Bedroom Description:Oversized Master
- Basement Description:Daylight, Exterior Entry, Finished, Finished Bath, Full, Interior Entry
- Living area:4,187 sq. ft.
Heating and cooling
- Cooling:Ceiling Fan(s), Central Air
- Heating:Forced Air
- Central air:Yes
Structure and exterior
- Roof:Composition
- Year built:1992
- Building area:4,187 sq. ft.
- Lot area:1 Acres
- Lot Features:Back Yard, Cul-De-Sac, Front Yard, Landscaped, Private
- Architectural Style:Traditional
- Exterior Features:Deck, Private Yard, Rain Gutters, Rear Porch, Rear Stairs, Screened
- Levels:3+ Story
Schools
- High school:Pope
- Middle school:Hightower Trail
- Elementary school:Tritt
Utilities
- Water:Public, Water Available
- Sewer:Public Sewer, Sewer Available
Finances and disclosures
- Price:$925,000
- Price per sq. ft.:$220.92
- Tax amount:$2,270 (2025)
Features and amenities
- Laundry features:Laundry Room, Upper Level
- Amenities:Bookcases, Entrance Foyer 2 Story, High Ceilings 10 ft Main, High Ceilings 9 ft Lower, High Ceilings 9 ft Upper, Tray Ceiling(s), Walk-In Closet(s)
Parking
- Parking description:Attached, Garage, Garage Door Opener, Level Driveway
- Garage spaces:2
 Listings identified with the FMLS IDX logo come from FMLS and are held by brokerage firms other than the owner of this website. The listing brokerage is identified in any listing details. Information is deemed reliable but is not guaranteed. If you believe any FMLS listing contains material that infringes your copyrighted work please click here (https://www.fmls.com/dmca) to review our DMCA policy and learn how to submit a takedown request. ©2026 First Multiple Listing Service, Inc.
New listings near 4865 Parkland Trail Ne
- Coming Soon
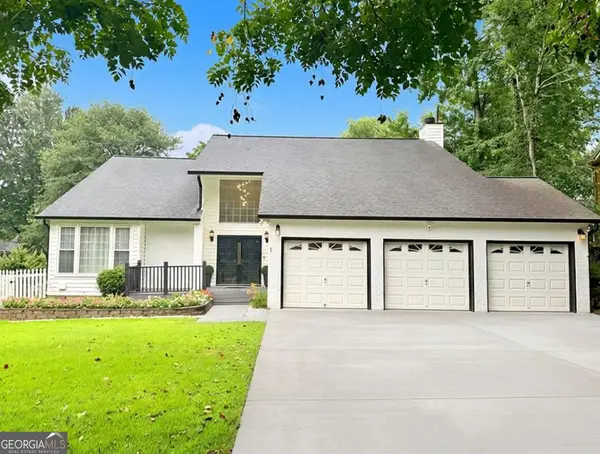 $675,000Coming Soon4 beds 3 baths
1551 Tennessee Walker Drive Ne, Roswell, GA 30075
MLS# 10813656Listed by: Presley Roth Real Estate - New
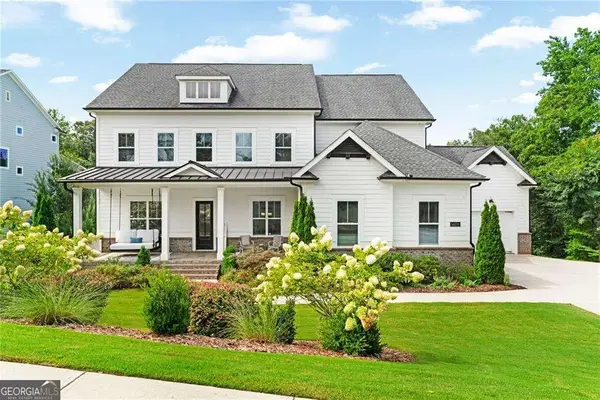 $1,500,000Active6 beds 6 baths6,544 sq. ft.
16270 Grand Litchfield Drive, Roswell, GA 30075
MLS# 10813635Listed by: Coldwell Banker Realty - New
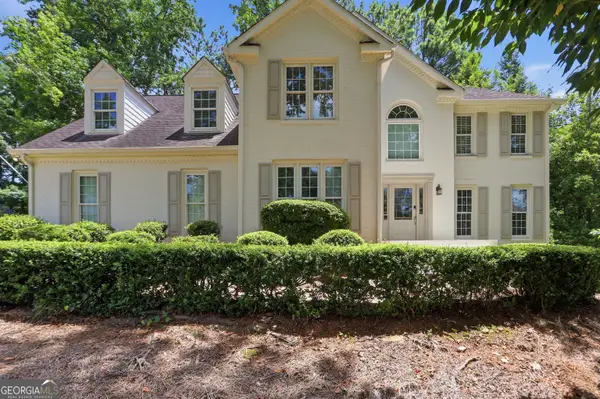 $760,000Active5 beds 4 baths3,223 sq. ft.
810 Devenish Lane, Roswell, GA 30075
MLS# 10813476Listed by: Opendoor Brokerage - Open Tue, 10am to 3pmNew
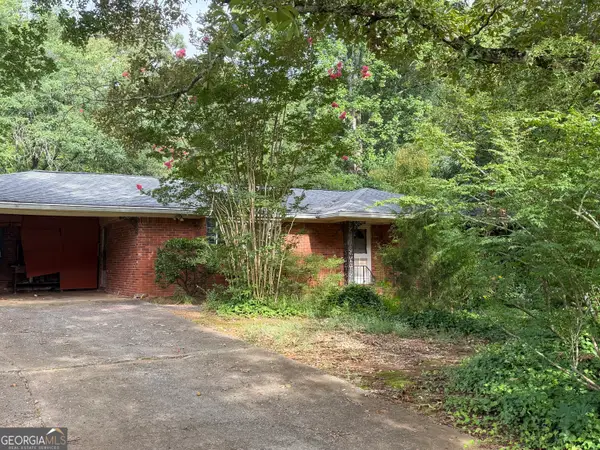 $350,000Active4 beds 3 baths1,518 sq. ft.
1070 Delmont Terrace, Roswell, GA 30075
MLS# 10813493Listed by: Atlanta Communities - New
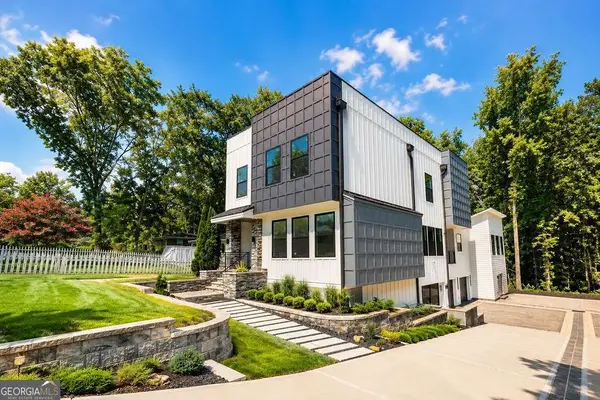 $1,799,000Active3 beds 6 baths3,800 sq. ft.
419 Westside Drive, Roswell, GA 30075
MLS# 10813402Listed by: Keller Williams Realty Partners - New
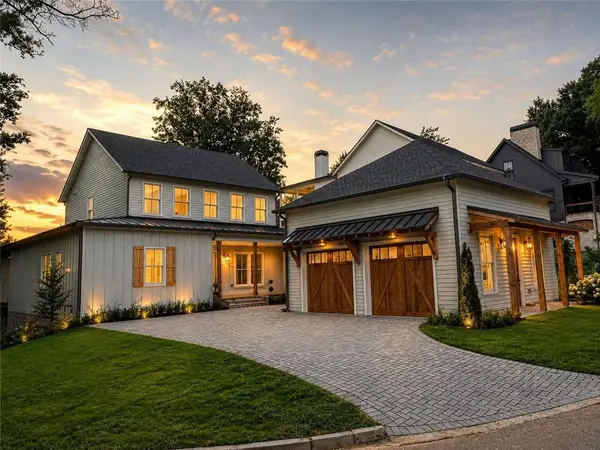 $2,195,000Active5 beds 7 baths5,300 sq. ft.
69 Maple Street, Roswell, GA 30075
MLS# 7808333Listed by: ATLANTA COMMUNITIES - Open Sat, 2 to 5pmNew
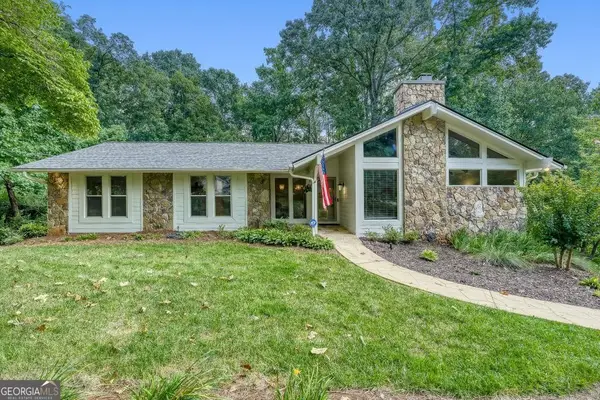 $630,000Active4 beds 3 baths2,788 sq. ft.
1390 Ridgefield Drive, Roswell, GA 30075
MLS# 10813192Listed by: BHHS Georgia Properties - New
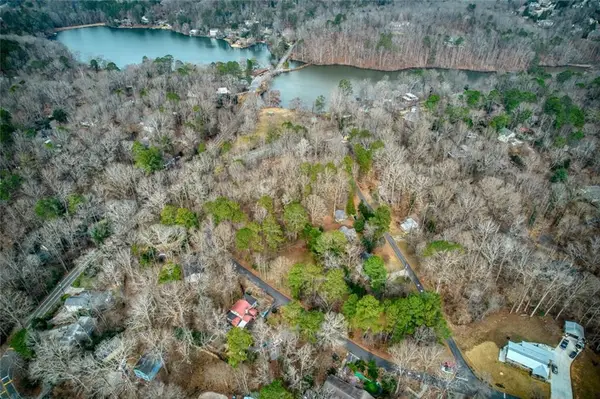 $359,000Active1.14 Acres
111 Maple Street, Roswell, GA 30075
MLS# 7810765Listed by: KELLER WILLIAMS REALTY NORTHWEST, LLC. - Coming Soon
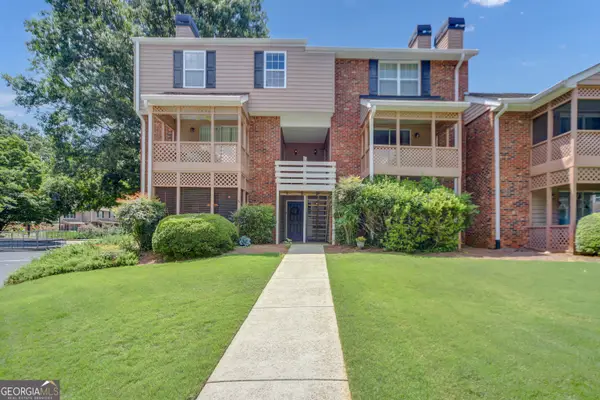 $257,500Coming Soon2 beds 3 baths
330 Quail Run, Roswell, GA 30076
MLS# 10812968Listed by: Sanders Real Estate - New
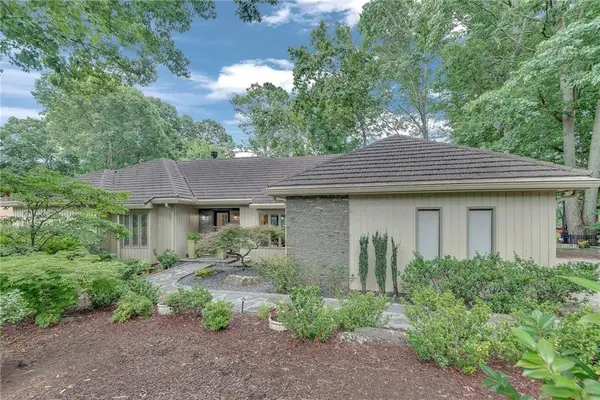 $1,095,000Active4 beds 4 baths4,607 sq. ft.
4085 Roxburgh Drive, Roswell, GA 30076
MLS# 7801443Listed by: HARRY NORMAN REALTORS


Protect your home and budget from life's surprises with an Assurant Home Warranty, backed by a partner that supports you through every step of homeownership. Explore Plans.
©2026 Century 21 Real Estate LLC. All rights reserved. CENTURY 21®, the CENTURY 21 Logo and C21® are service marks owned by Century 21 Real Estate LLC. Century 21 Real Estate LLC fully supports the principles of the Fair Housing Act and the Equal Opportunity Act. Each office is independently owned and operated. Listing information is deemed reliable but not guaranteed accurate.