
5041 Fitts Drive, Roswell, GA 30075
Local realty services provided by:CENTURY 21 The Avenues
5041 Fitts Drive,Roswell, GA 30075
$461,000
- 3 Beds
- 2 Baths
- 1,524 sq. ft.
- Single family
- Active
Listed by: mark spain, john rolader
Office: mark spain real estate
MLS#:7848503
Source:FIRSTMLS
Price summary
- Price:$461,000
- Price per sq. ft.:$302.49
About this home
Welcome to 5041 Fitts Drive: Your Turn-Key Sanctuary in the Lassiter High School District! Step into this beautifully reimagined ranch home, where timeless charm meets modern peace of mind. Nestled on a spacious lot in an established neighborhood, this property offers the ultimate East Cobb lifestyle while being just minutes from the vibrant dining, parks, and shopping of Downtown Roswell. Inside, the bright and open floor plan feels completely fresh, boasting new interior paint, new carpet throughout the house, and new blinds. The heart of the home is a thoughtfully updated kitchen featuring refaced cabinetry, gorgeous new countertops, a custom backsplash, a new sink with a grid, and new flooring. Down the hall, the full bathroom has been completely transformed with a premium Re-Bath renovation, ensuring a crisp, modern feel. What truly sets this home apart is the unparalleled attention to its "bones." The sellers have meticulously upgraded nearly every major system so you can move in without lifting a finger. Enjoy a new Timberline roof, a newer A/C unit, a new gas furnace, and energy-efficient new windows. Vital, behind-the-scenes updates include the crucial removal of old cast-iron pipes, new attic insulation, and extensive electrical upgrades featuring new GFI outlets and a whole-house surge protector. Entertain or unwind outdoors on the brand-new 12x12 rear deck, the perfect spot to overlook your backyard enclosed by a new back fence. The home's curb appeal shines with fresh exterior paint, new gutters, and three new storm doors. Downstairs, a new basement door leads into an expansive full basement-a blank canvas ready for your dream workshop, home gym, recreation room, or future finished expansion. Zoned for the award-winning Lassiter High School and boasting extensive, high-dollar improvements, this is a rare opportunity to own a truly move-in-ready home in one of Metro Atlanta's most desirable locations. Don't miss your chance to make it yours!...
Contact an agent
Home facts
- Year built:1973
- Subdivision & Development:BERNHAM WOODS
- Listing ID #:7848503
- Updated:October 03, 2026 at 04:55 AM
Rooms and interior
- Bedrooms:3
- Total bathrooms:2
- Full bathrooms:2
- Flooring:Carpet, Ceramic Tile
- Kitchen Description:Cabinets White, Dishwasher, Gas Cooktop, Range Hood, Refrigerator, Solid Surface Counters, Stone Counters, View to Family Room
- Basement Description:Bath/Stubbed
- Living area:1,524 sq. ft.
Heating and cooling
- Cooling:Central Air
- Heating:Central, Forced Air
- Central air:Yes
Structure and exterior
- Roof:Composition, Shingle
- Year built:1973
- Building area:1,524 sq. ft.
- Lot area:0.23 Acres
- Lot Features:Back Yard, Front Yard, Landscaped
- Architectural Style:Ranch
- Exterior Features:Deck, Private Yard, Rain Gutters, Rear Porch, Screened
- Levels:1 Story
Schools
- High school:Lassiter
- Middle school:Mabry
- Elementary school:Garrison Mill
Utilities
- Water:Public, Water Available
- Sewer:Septic Tank
Finances and disclosures
- Price:$461,000
- Price per sq. ft.:$302.49
- Tax amount:$644 (2026)
Parking
- Total parking spaces:2
- Parking description:2 Carport Space(s), Attached, Carport, Driveway
- Carport spaces:2
 Listings identified with the FMLS IDX logo come from FMLS and are held by brokerage firms other than the owner of this website. The listing brokerage is identified in any listing details. Information is deemed reliable but is not guaranteed. If you believe any FMLS listing contains material that infringes your copyrighted work please click here (https://www.fmls.com/dmca) to review our DMCA policy and learn how to submit a takedown request. ©2026 First Multiple Listing Service, Inc.
New listings near 5041 Fitts Drive
- Coming Soon
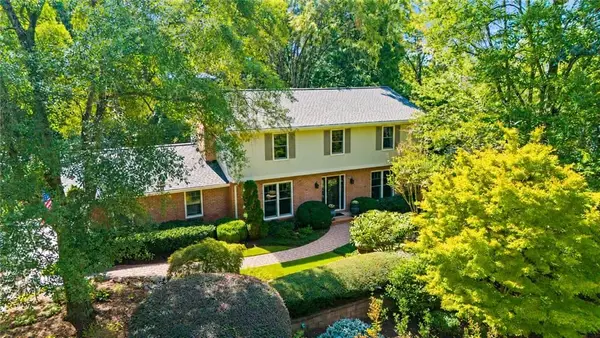 $710,000Coming Soon5 beds 4 baths3,017 sq. ft.
305 Wickerberry Lane, Roswell, GA 30075
MLS# 7846784Listed by: KELLER WILLIAMS RLTY CONSULTANTS - Coming Soon
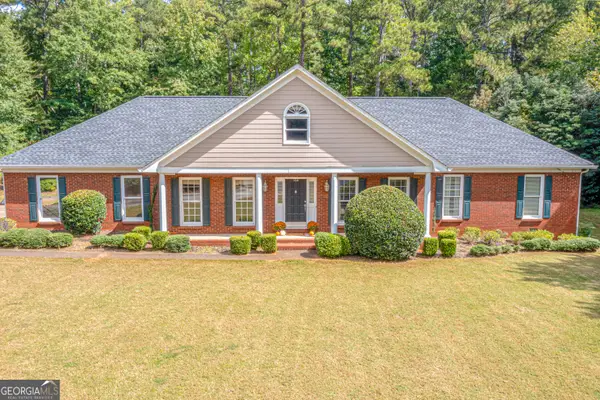 $675,000Coming Soon5 beds 3 baths3,000 sq. ft.
560 Saddle Crest Drive, Roswell, GA 30075
MLS# 10856076Listed by: Keller Williams Realty Consultants - Coming Soon
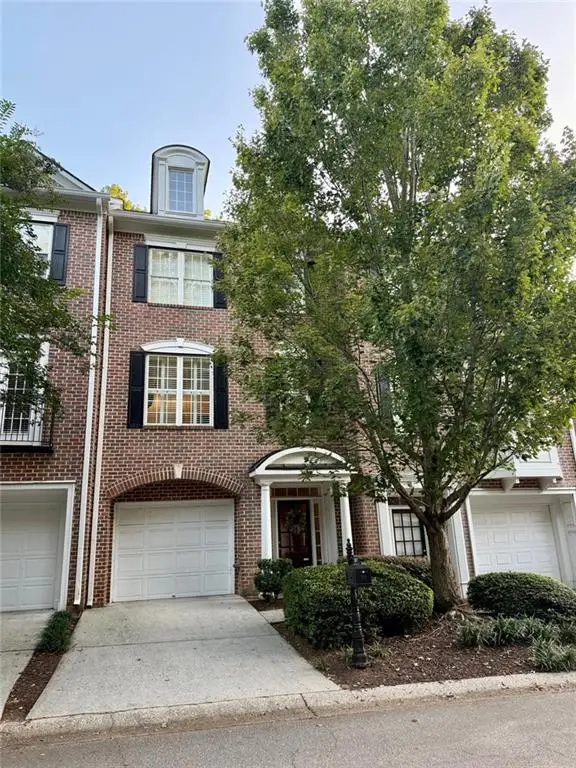 $459,000Coming Soon2 beds 3 baths2,595 sq. ft.
1607 Waters Edge Trail, Roswell, GA 30075
MLS# 7838720Listed by: HARRY NORMAN REALTORS - Coming Soon
 $1,400,000Coming Soon7 beds 6 baths8,528 sq. ft.
8320 Sentinae Chase Drive, Roswell, GA 30076
MLS# 7345670Listed by: MARK SPAIN REAL ESTATE - Coming Soon
 $700,000Coming Soon4 beds 2 baths2,303 sq. ft.
650 Riverside Road, Roswell, GA 30075
MLS# 7317461Listed by: MARK SPAIN REAL ESTATE - Coming Soon
 $1,400,000Coming Soon3 beds 3 baths2,208 sq. ft.
9370 Coleman Road, Roswell, GA 30075
MLS# 7315502Listed by: COLDWELL BANKER REALTY - Coming Soon
 $1,400,000Coming Soon5.01 Acres
9370 Coleman Road, Roswell, GA 30075
MLS# 7315445Listed by: COLDWELL BANKER REALTY - New
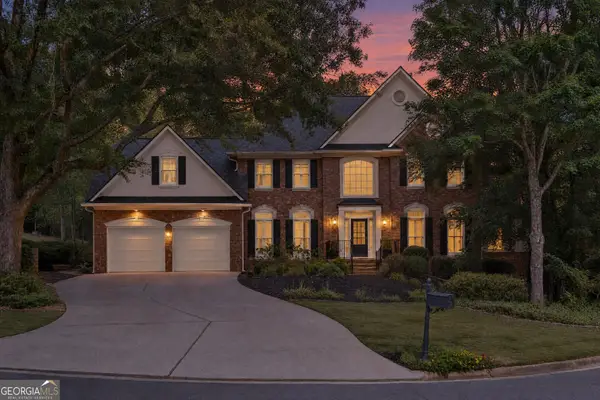 $1,100,000Active5 beds 5 baths5,373 sq. ft.
3955 Inverness Crossing, Roswell, GA 30075
MLS# 10858301Listed by: June Erickson Real Estate - New
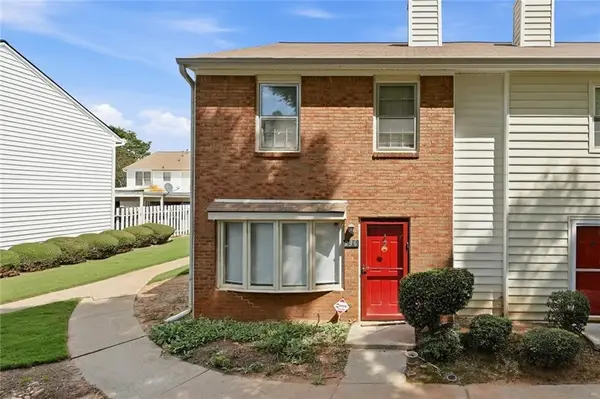 $249,900Active2 beds 3 baths1,240 sq. ft.
236 Mill Creek, Roswell, GA 30076
MLS# 7848610Listed by: VIRTUAL PROPERTIES REALTY.COM - New
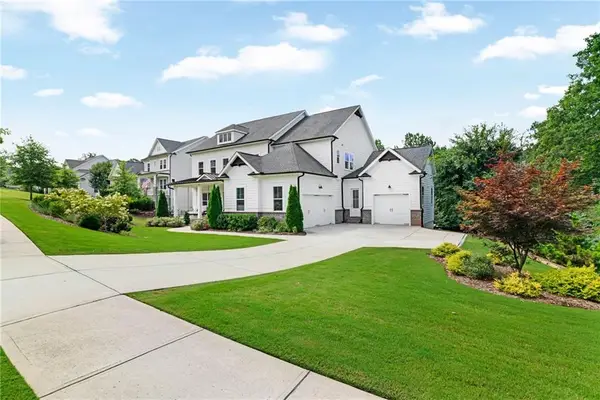 $1,475,000Active6 beds 6 baths6,544 sq. ft.
16270 Grand Litchfield Drive, Roswell, GA 30075
MLS# 10858146Listed by: Coldwell Banker Realty


Protect your home and budget from life's surprises with an Assurant Home Warranty, backed by a partner that supports you through every step of homeownership. Explore Plans.
©2026 Century 21 Real Estate LLC. All rights reserved. CENTURY 21®, the CENTURY 21 Logo and C21® are service marks owned by Century 21 Real Estate LLC. Century 21 Real Estate LLC fully supports the principles of the Fair Housing Act and the Equal Opportunity Act. Each office is independently owned and operated. Listing information is deemed reliable but not guaranteed accurate.