
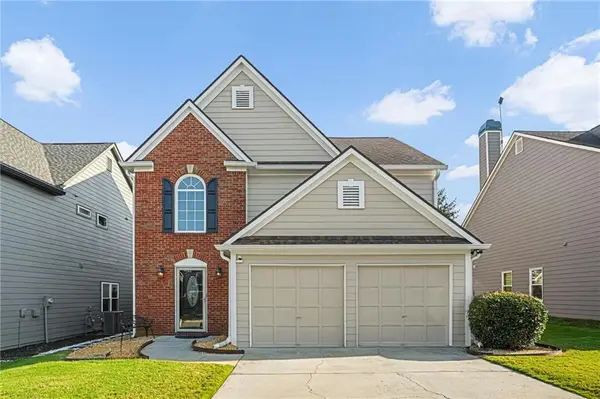
560 Maplewood Drive, Roswell, GA 30075
Local realty services provided by:CENTURY 21 North East
Listed by: tania macleod
Office: exp realty
MLS#:10844250
Source:METROMLS
Price summary
- Price:$850,000
- Price per sq. ft.:$313.88
- Monthly HOA dues:$325
About this home
Welcome to 560 Maplewood Drive in Canopy, where you can enjoy everything you love about Roswell and still come home to a quiet, tucked away setting. Located on desirable interior Maplewood Drive, just south of Historic Downtown Roswell, this beautifully presented end unit townhome shares only one wall and is filled with natural light from the additional windows throughout. Inside, tall ceilings and an open, airy floor plan create an impressive sense of space across three finished levels. The main level was made for everyday living and entertaining, with a beautiful kitchen featuring white cabinetry, quartz countertops, a large contrasting island, stainless steel appliances, gas cooking and a separate butler's pantry/serving area with wine storage. The kitchen flows seamlessly into the fireside family room and spacious dining area, now beautifully staged to showcase just how well these rooms live. French doors extend the living space outdoors to the covered back deck, while a separate side balcony offers another spot for morning coffee, evening wine or simply enjoying the quieter interior setting. Upstairs, the spacious primary suite benefits from the extra light of the end unit location and includes a generous bath and walk in closet. Two additional bedrooms, a secondary bath and laundry complete the upper level. The finished terrace level adds tremendous flexibility for a media room, home office, fitness space or guest retreat, complete with a full bath. And then there is the unexpected bonus you will not find in every townhome: your own private sauna, creating a unique at home wellness experience. Outside your door, enjoy Canopy's community green spaces, with the dog run conveniently located across from this home and a community firepit and gathering area nearby. Roswell Junction, Summit Coffee, Souper Jenny, Roswell Mill, trails, local restaurants, coffee shops and all the energy of Historic Downtown Roswell are close by, yet when the day is over, you return to a peaceful residential community away from the activity. End unit. Quiet interior street. Extra natural light. Multiple outdoor living spaces. Three finished levels. Private sauna. And one of Roswell's most loved locations. This is Canopy living at its best....
Contact an agent
Home facts
- Year built:2020
- Subdivision & Development:Canopy
- Listing ID #:10844250
- Updated:September 15, 2026 at 01:29 AM
Rooms and interior
- Bedrooms:3
- Total bathrooms:4
- Full bathrooms:3
- Half bathrooms:1
- Flooring:Carpet, Hardwood
- Dining Description:Seats 12+
- Bathrooms Description:Double Vanity
- Kitchen Description:Breakfast Bar, Dishwasher, Disposal, Double Oven, Kitchen Island, Microwave, Solid Surface Counters
- Bedroom Description:Walk-In Closet(s)
- Basement Description:Finished
- Living area:2,708 sq. ft.
Heating and cooling
- Cooling:Ceiling Fan(s), Central Air
- Heating:Central
- Central air:Yes
Structure and exterior
- Year built:2020
- Building area:2,708 sq. ft.
- Lot area:0.05 Acres
- Lot Features:Corner Lot
- Architectural Style:Brick 3 Side
- Construction Materials:Brick
- Exterior Features:Balcony, Deck
- Foundation Description:Slab
- Levels:3+ Story
Schools
- High school:Roswell
- Middle school:Crabapple
- Elementary school:Roswell North
Utilities
- Water:Public
- Sewer:Public Sewer
Finances and disclosures
- Price:$850,000
- Price per sq. ft.:$313.88
- Tax amount:$10,898 (2025)
Features and amenities
- Appliances:Dishwasher, Disposal, Double Oven, Microwave
- Laundry features:In Hall, Upper Level
- Amenities:Bookcases, Carbon Monoxide Detector(s), Double Pane Windows, High Ceilings, Smoke Detector(s)
Parking
- Total parking spaces:2
- Parking description:Attached, Garage, Garage Door Opener, Side/Rear Entrance
- Garage:Yes
 2026 Georgia MLS. All rights reserved. Information Deem Reliable But Not Guaranteed September 15, 2026 METROMLS Member Broker: Jim D’Amico
New listings near 560 Maplewood Drive
- Coming Soon
 $789,900Coming Soon5 beds 4 baths3,712 sq. ft.
770 Heathland Drive, Roswell, GA 30075
MLS# 10845638Listed by: Atlanta Communities - Coming Soon
 $550,000Coming Soon3 beds 3 baths1,866 sq. ft.
2310 Ashton Drive, Roswell, GA 30076
MLS# 7837190Listed by: WEICHERT REALTORS-VISION - Coming Soon
 $275,000Coming Soon2 beds 3 baths1,292 sq. ft.
271 Quail Run, Roswell, GA 30076
MLS# 7835957Listed by: HARRY NORMAN REALTORS - Coming Soon
 $275,000Coming Soon2 beds 3 baths1,938 sq. ft.
271 Quail Run, Roswell, GA 30076
MLS# 10843795Listed by: Harry Norman Realtors - Coming Soon
 $910,000Coming Soon3 beds 3 baths3,100 sq. ft.
230 Wisteria Circle, Roswell, GA 30076
MLS# 7831002Listed by: PEACHTREE TOWN & COUNTRY - Coming Soon
 $825,000Coming Soon4 beds 3 baths2,017 sq. ft.
1300 Chipping Court, Roswell, GA 30076
MLS# 10838839Listed by: Keller Williams Realty Consultants - Coming Soon
 $825,000Coming Soon4 beds 3 baths2,017 sq. ft.
1300 Chipping Court, Roswell, GA 30076
MLS# 7817561Listed by: KELLER WILLIAMS RLTY CONSULTANTS - Coming Soon
 $675,000Coming Soon4 beds 3 baths2,290 sq. ft.
835 Greenvine Trace, Roswell, GA 30076
MLS# 7822967Listed by: EXP REALTY, LLC. - Coming Soon
 $1,400,000Coming Soon7 beds 6 baths8,528 sq. ft.
8320 Sentinae Chase Drive, Roswell, GA 30076
MLS# 7345670Listed by: MARK SPAIN REAL ESTATE - Coming Soon
 $700,000Coming Soon4 beds 2 baths2,303 sq. ft.
650 Riverside Road, Roswell, GA 30075
MLS# 7317461Listed by: MARK SPAIN REAL ESTATE


Protect your home and budget from life's surprises with an Assurant Home Warranty, backed by a partner that supports you through every step of homeownership. Explore Plans.
©2026 Century 21 Real Estate LLC. All rights reserved. CENTURY 21®, the CENTURY 21 Logo and C21® are service marks owned by Century 21 Real Estate LLC. Century 21 Real Estate LLC fully supports the principles of the Fair Housing Act and the Equal Opportunity Act. Each office is independently owned and operated. Listing information is deemed reliable but not guaranteed accurate.