
715 Fawn Ridge Court, Roswell, GA 30075
Local realty services provided by:CENTURY 21 The Avenues
715 Fawn Ridge Court,Roswell, GA 30075
$1,299,900
- 6 Beds
- 6 Baths
- 5,675 sq. ft.
- Single family
- Active
Listed by: roshanda mitchell
Office: atlanta fine homes sotheby's international
MLS#:7813739
Source:FIRSTMLS
Price summary
- Price:$1,299,900
- Price per sq. ft.:$229.06
- Monthly HOA dues:$83.33
About this home
Welcome to 715 Fawn Ridge Court, a beautifully updated residence tucked away on a quiet cul-de-sac in one of Roswell's most desirable communities. Thoughtfully renovated and impeccably maintained, this home offers an effortless blend of timeless elegance, modern comfort, and exceptional functionality.
Filled with natural light, the inviting floor plan is designed for both everyday living and entertaining. At the heart of the home, the chef's kitchen has been completely reimagined with premium cabinetry, expansive quartz countertops, and brand-new luxury appliances, including a Dacor refrigerator and a Monogram appliance suite, delivering exceptional performance with sophisticated style.
The spacious primary suite offers a peaceful retreat with a spa-inspired bath, quartz countertops, custom California Closets, and a beautifully appointed ensuite designed for comfort and relaxation. Quartz surfaces continue throughout nearly every bathroom, creating a cohesive, elevated aesthetic. The finished terrace level adds incredible versatility with a full second kitchen, dedicated laundry room, and flexible living space ideal for guests, extended family, multi-generational living, or an exceptional entertainment space.
Major updates include a new roof, new furnaces serving the main and terrace levels, and a new lower-level air conditioning unit. Three HVAC systems providing year-round comfort and efficiency, delivering lasting value and peace of mind.
Ideally located just minutes from Historic Downtown Roswell, Avalon, and Downtown Alpharetta, residents enjoy premier shopping, acclaimed dining, scenic parks, and year-round community events. The home is also located within the highly sought-after Sweet Apple Elementary, Elkins Pointe Middle, and Roswell High School districts.
Offering thoughtful upgrades, quality craftsmanship, and an exceptional location, this home presents a rare opportunity to enjoy refined living in one of Roswell's most sought-after communities. Every detail has been carefully curated to create a home that is as functional as it is beautiful and ready to welcome its next owner....
Contact an agent
Home facts
- Year built:2000
- Subdivision & Development:Litchfield Hundred
- Listing ID #:7813739
- Updated:August 19, 2026 at 01:30 PM
Rooms and interior
- Bedrooms:6
- Total bathrooms:6
- Full bathrooms:5
- Half bathrooms:1
- Flooring:Carpet, Ceramic Tile, Hardwood
- Dining Description:Butlers Pantry, Separate Dining Room
- Bathrooms Description:Double Vanity, Separate Tub/Shower, Soaking Tub, Vaulted Ceiling(s)
- Kitchen Description:Cabinets White, Dishwasher, Disposal, Double Oven, Eat-in Kitchen, Gas Cooktop, Gas Oven, Gas Range, Kitchen Island, Microwave, Pantry, Refrigerator, Second Kitchen, Stone Counters, View to Family Room
- Bedroom Description:In-Law Floorplan, Oversized Master
- Basement Description:Daylight, Exterior Entry, Finished, Finished Bath, Full
- Living area:5,675 sq. ft.
Heating and cooling
- Cooling:Ceiling Fan(s), Central Air, Zoned
- Heating:Central, Forced Air, Zoned
- Central air:Yes
Structure and exterior
- Roof:Composition
- Year built:2000
- Building area:5,675 sq. ft.
- Lot area:1 Acres
- Lot Features:Back Yard, Front Yard, Landscaped, Level, Private, Sloped
- Architectural Style:Traditional
- Construction Materials:Brick 3 Sides, Cement Siding
- Exterior Features:Covered, Deck, Front Porch, Patio, Private Yard, Screened
- Levels:3+ Story
Schools
- High school:Roswell
- Middle school:Elkins Pointe
- Elementary school:Sweet Apple
Utilities
- Water:Public, Water Available
- Sewer:Septic Tank, Sewer Available
Finances and disclosures
- Price:$1,299,900
- Price per sq. ft.:$229.06
- Tax amount:$9,560 (2025)
Features and amenities
- Laundry features:In Basement, Laundry Room, Lower Level, Upper Level
- Amenities:Bookcases, Cathedral Ceiling(s), Disappearing Attic Stairs, Entrance Foyer 2 Story, Gas Water Heater, High Ceilings 10 ft Main, High Ceilings 9 ft Lower, High Ceilings 9 ft Upper, Smart Home, Tray Ceiling(s), Walk-In Closet(s)
Parking
- Parking description:Driveway, Garage, Garage Door Opener, Garage Faces Side
- Garage spaces:3
 Listings identified with the FMLS IDX logo come from FMLS and are held by brokerage firms other than the owner of this website. The listing brokerage is identified in any listing details. Information is deemed reliable but is not guaranteed. If you believe any FMLS listing contains material that infringes your copyrighted work please click here (https://www.fmls.com/dmca) to review our DMCA policy and learn how to submit a takedown request. ©2026 First Multiple Listing Service, Inc.
New listings near 715 Fawn Ridge Court
- Coming Soon
 $675,000Coming Soon4 beds 3 baths
835 Greenvine Trace, Roswell, GA 30076
MLS# 7822967Listed by: EXP REALTY, LLC. - Coming Soon
 $599,000Coming Soon4 beds 4 baths
4305 Village Green Drive, Roswell, GA 30075
MLS# 7822799Listed by: ATLANTA FINE HOMES SOTHEBY'S INTERNATIONAL - Coming Soon
 $995,900Coming Soon4 beds 5 baths
2006 Heyward Way, Alpharetta, GA 30009
MLS# 7822901Listed by: COMPASS - Coming Soon
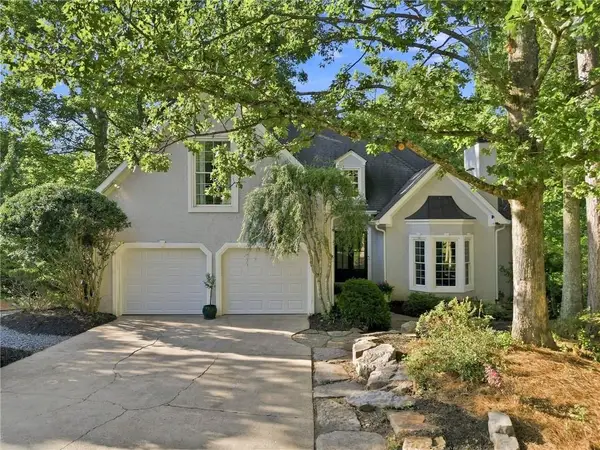 $995,000Coming Soon5 beds 5 baths
2040 Shallowford Park Manor, Roswell, GA 30075
MLS# 7817057Listed by: KELLER WILLIAMS RLTY CONSULTANTS - Coming Soon
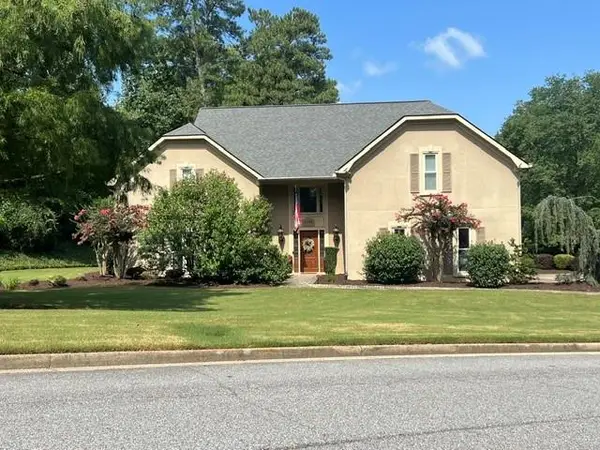 $797,500Coming Soon4 beds 4 baths
12080 Magnolia Crescent Drive, Roswell, GA 30075
MLS# 7822356Listed by: SANDERS RE, LLC - Coming Soon
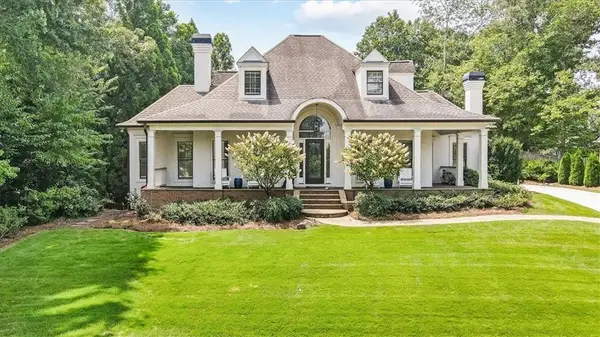 $925,000Coming Soon5 beds 4 baths
1820 Hadfield Boulevard, Roswell, GA 30075
MLS# 7821735Listed by: KELLER WILLIAMS REALTY ATL PERIMETER - Coming Soon
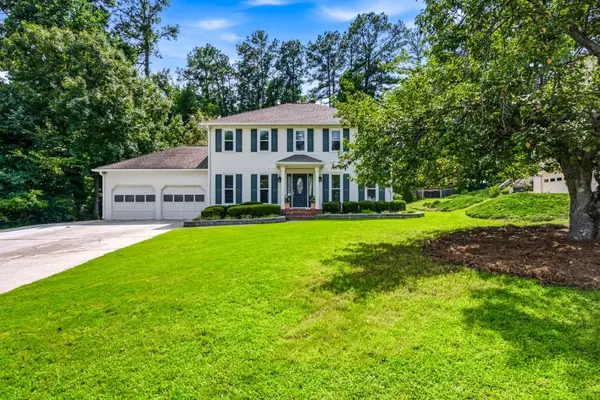 $650,000Coming Soon4 beds 3 baths
235 Carriage Station Circle, Roswell, GA 30075
MLS# 7821965Listed by: ATLANTA FINE HOMES SOTHEBY'S INTERNATIONAL - Coming Soon
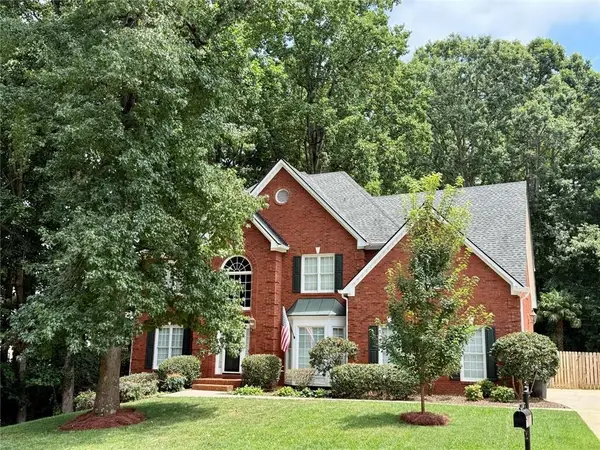 $1,050,000Coming Soon5 beds 6 baths
192 Brook Lane, Roswell, GA 30075
MLS# 7817646Listed by: BERKSHIRE HATHAWAY HOMESERVICES GEORGIA PROPERTIES - Coming Soon
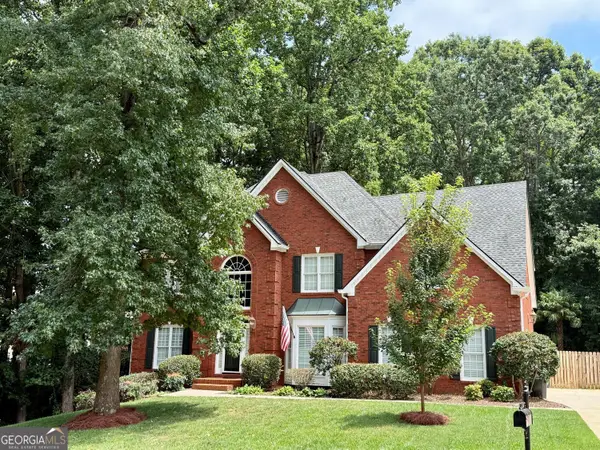 $1,050,000Coming Soon5 beds 6 baths
192 Brook Lane, Roswell, GA 30075
MLS# 10821184Listed by: BHHS Georgia Properties - Coming Soon
 $1,400,000Coming Soon7 beds 6 baths
8320 Sentinae Chase Drive, Roswell, GA 30076
MLS# 7345670Listed by: MARK SPAIN REAL ESTATE


Protect your home and budget from life's surprises with an Assurant Home Warranty, backed by a partner that supports you through every step of homeownership. Explore Plans.
©2026 Century 21 Real Estate LLC. All rights reserved. CENTURY 21®, the CENTURY 21 Logo and C21® are service marks owned by Century 21 Real Estate LLC. Century 21 Real Estate LLC fully supports the principles of the Fair Housing Act and the Equal Opportunity Act. Each office is independently owned and operated. Listing information is deemed reliable but not guaranteed accurate.