
7204 Richland Court, Roswell, GA 30076
Local realty services provided by:CENTURY 21 Adams-Harvey & Associates
7204 Richland Court,Roswell, GA 30076
$395,000
- 3 Beds
- 3 Baths
- - sq. ft.
- Townhouse
- Sold
Listed by: ryann kennedy
Office: keller williams realty consultants
MLS#:10772367
Source:METROMLS
Sorry, we are unable to map this address
Price summary
- Price:$395,000
- Monthly HOA dues:$195
About this home
Welcome to this beautifully maintained 3-Bedroom townhome in sought-after Rowell, combining a serene location with easy highway access and nearby amenities! This stunning 3-bedroom, 2.5-bathroom end-unit townhome offers over 2,000 sq. ft. of comfortable, 2-level living attached to only one other unit for maximum space and privacy. The main floor boasts a bright living area with gas fireplace, a kitchen with breakfast nook, and direct access to a private patio. Enjoy the freshly painted exterior and new bathroom fixtures throughout. The unit also includes a private attached garage, driveway, and ample street parking. Located in the desirable Creekside At Mansell community, residents enjoy access to fantastic amenities including a community pool. The HOA covers the landscaping, allowing for truly hassle-free living. No rental restrictions.
Contact an agent
Home facts
- Year built:2000
- Listing ID #:10772367
- Updated:July 28, 2026 at 06:33 AM
Rooms and interior
- Bedrooms:3
- Total bathrooms:3
- Full bathrooms:2
- Half bathrooms:1
- Flooring:Carpet, Laminate, Tile
- Dining Description:Separate Room
- Bathrooms Description:Separate Shower, Soaking Tub
- Kitchen Description:Breakfast Area, Dishwasher, Disposal, Microwave, Oven/Range (Combo), Pantry, Refrigerator
- Bedroom Description:Walk-In Closet(s)
Heating and cooling
- Cooling:Ceiling Fan(s), Central Air
- Heating:Central, Natural Gas
- Central air:Yes
Structure and exterior
- Roof:Composition
- Year built:2000
- Lot Features:Cul-De-Sac, Level, Zero Lot Line
- Architectural Style:Contemporary
- Construction Materials:Stucco, Vinyl Siding
- Exterior Features:Deck/Patio
- Foundation Description:Slab
- Levels:2 Story
Schools
- High school:Milton
- Middle school:Elkins Pointe
- Elementary school:Hembree Springs
Utilities
- Water:Public, Water Available
- Sewer:Public Sewer, Sewer Available, Sewer Connected
Finances and disclosures
- Price:$395,000
- Tax amount:$3,754 (2025)
Features and amenities
- Appliances:Dishwasher, Disposal, Dryer, Microwave, Oven/Range (Combo), Refrigerator, Washer
- Laundry features:Dryer, Laundry, Upper Level, Washer
- Amenities:Double Pane Windows, Smoke Detector(s)
Parking
- Total parking spaces:2
- Parking description:Garage, Garage Door Opener, Parking Pad
- Garage:Yes
 2026 Georgia MLS. All rights reserved. Information Deem Reliable But Not Guaranteed July 28, 2026 METROMLS Member Broker: Shane Phillips
New listings near 7204 Richland Court
- Coming Soon
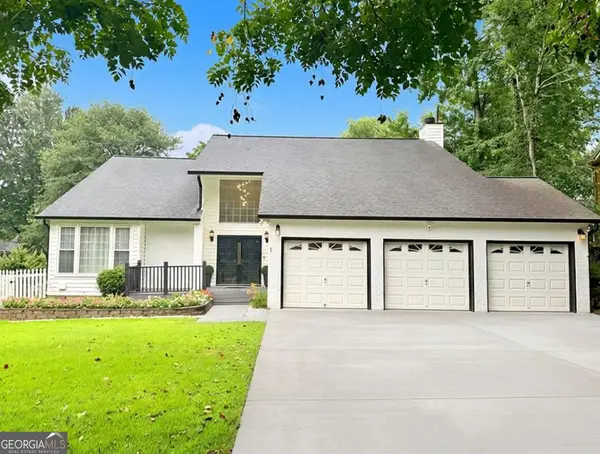 $675,000Coming Soon4 beds 3 baths
1551 Tennessee Walker Drive Ne, Roswell, GA 30075
MLS# 10813656Listed by: Presley Roth Real Estate - New
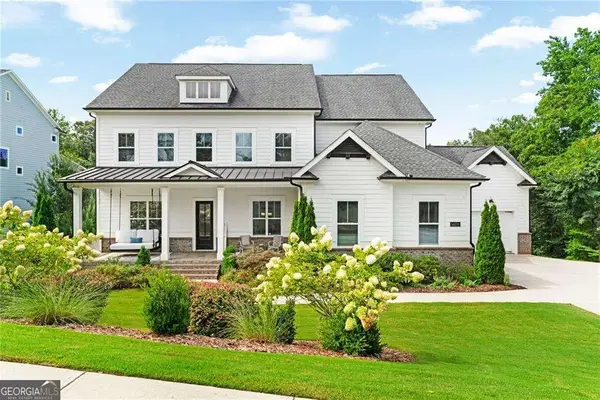 $1,500,000Active6 beds 6 baths6,544 sq. ft.
16270 Grand Litchfield Drive, Roswell, GA 30075
MLS# 10813635Listed by: Coldwell Banker Realty - New
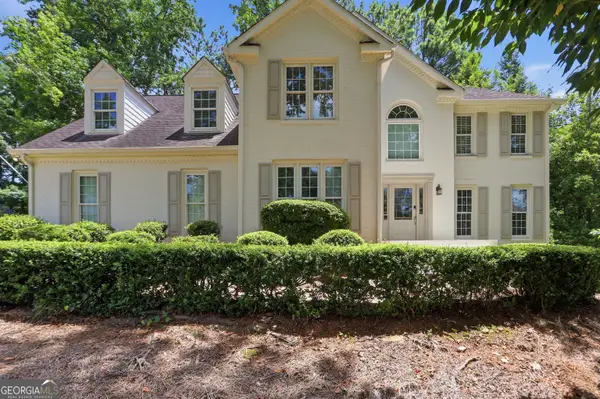 $760,000Active5 beds 4 baths3,223 sq. ft.
810 Devenish Lane, Roswell, GA 30075
MLS# 10813476Listed by: Opendoor Brokerage - New
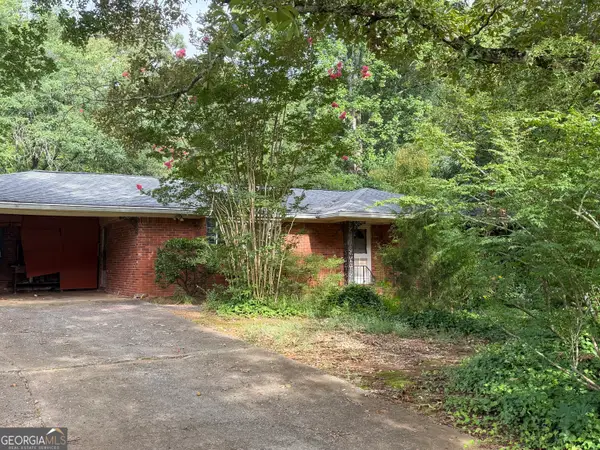 $350,000Active4 beds 3 baths1,518 sq. ft.
1070 Delmont Terrace, Roswell, GA 30075
MLS# 10813493Listed by: Atlanta Communities - New
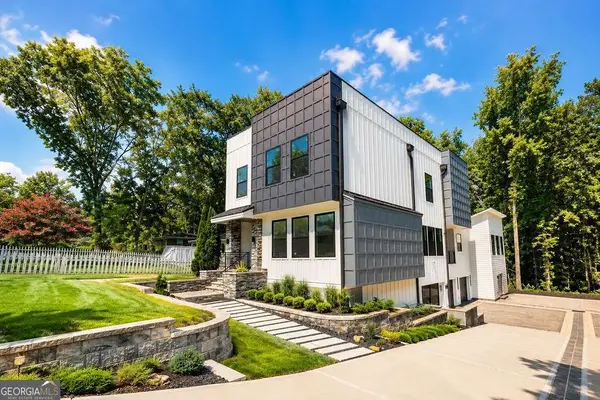 $1,799,000Active3 beds 6 baths3,800 sq. ft.
419 Westside Drive, Roswell, GA 30075
MLS# 10813402Listed by: Keller Williams Realty Partners - New
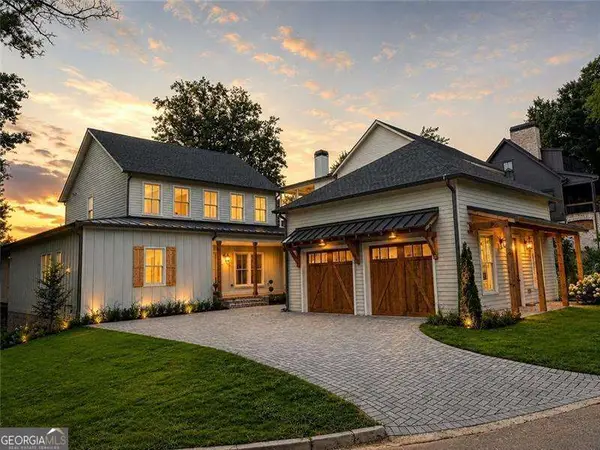 $2,195,000Active5 beds 7 baths
69 Maple Street, Roswell, GA 30075
MLS# 10813314Listed by: Atlanta Communities - New
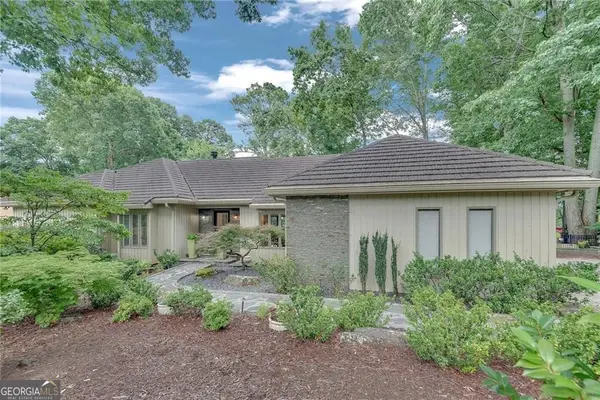 $1,095,000Active4 beds 4 baths4,223 sq. ft.
4085 Roxburgh Drive, Roswell, GA 30076
MLS# 10813328Listed by: Harry Norman Realtors - Open Sat, 2 to 5pmNew
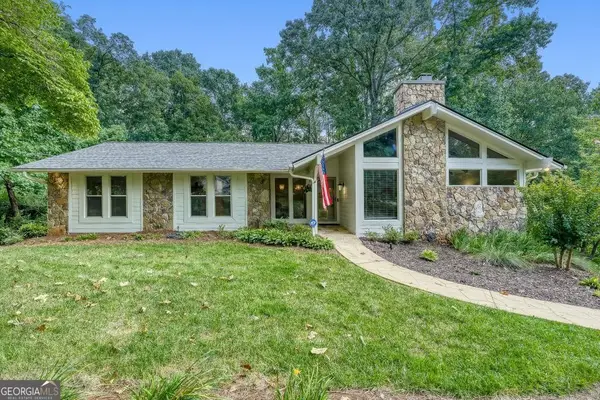 $630,000Active4 beds 3 baths2,788 sq. ft.
1390 Ridgefield Drive, Roswell, GA 30075
MLS# 10813192Listed by: BHHS Georgia Properties - New
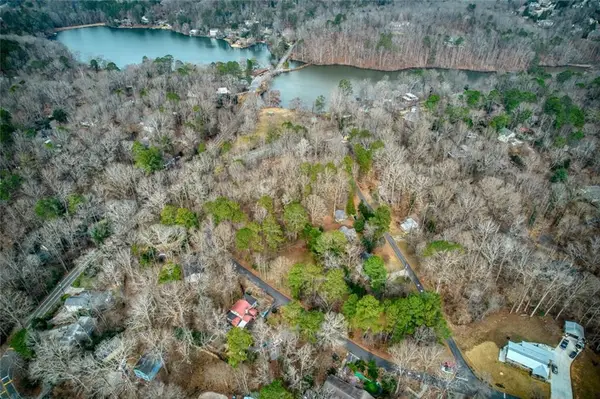 $359,000Active1.14 Acres
111 Maple Street, Roswell, GA 30075
MLS# 7810765Listed by: KELLER WILLIAMS REALTY NORTHWEST, LLC. - Coming Soon
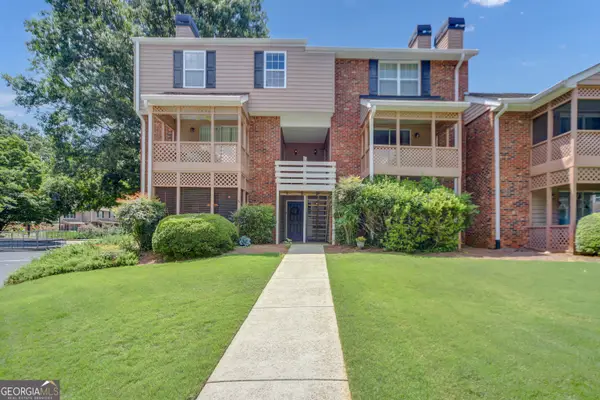 $257,500Coming Soon2 beds 3 baths
330 Quail Run, Roswell, GA 30076
MLS# 10812968Listed by: Sanders Real Estate


Protect your home and budget from life's surprises with an Assurant Home Warranty, backed by a partner that supports you through every step of homeownership. Explore Plans.
©2026 Century 21 Real Estate LLC. All rights reserved. CENTURY 21®, the CENTURY 21 Logo and C21® are service marks owned by Century 21 Real Estate LLC. Century 21 Real Estate LLC fully supports the principles of the Fair Housing Act and the Equal Opportunity Act. Each office is independently owned and operated. Listing information is deemed reliable but not guaranteed accurate.