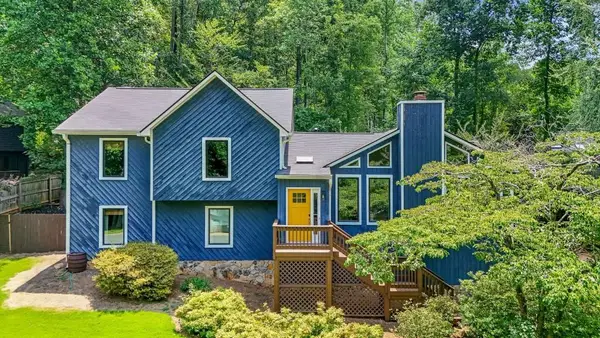
820 Fair View Circle, Roswell, GA 30076
Local realty services provided by:CENTURY 21 The Avenues
820 Fair View Circle,Roswell, GA 30076
$608,000
- 3 Beds
- 4 Baths
- 2,664 sq. ft.
- Townhouse
- Active
Listed by: mark spain, john rolader
Office: mark spain real estate
MLS#:7799264
Source:FIRSTMLS
Price summary
- Price:$608,000
- Price per sq. ft.:$228.23
- Monthly HOA dues:$235
About this home
Experience the perfect synergy of single-family privacy and effortless townhome living in the vibrant heart of Roswell. This impeccably maintained, move-in-ready residence welcomes you with a brilliantly open, light-flooded floor plan accentuated by soaring ceilings and premium modern craftsmanship. At the center of the home, a true gourmet kitchen awaits, boasting sleek quartz countertops, high-end stainless steel appliances, and an oversized center island designed to effortlessly anchor both lively entertaining and quiet daily routines. This seamless living space extends gracefully outdoors to your own private patio or balcony retreat, creating an idyllic, secluded backdrop for peaceful morning coffees or relaxing evening wine.
Upstairs, the sophisticated design continues with generously scaled guest rooms and a spectacular primary suite that serves as a true private sanctuary, complete with an expansive walk-in closet and a beautifully appointed, spa-inspired en-suite bathroom. Tucked away in a tranquil, meticulously landscaped community, this exceptional property offers an unbeatable lifestyle without compromise. You will find yourself perfectly positioned just moments from Roswell's celebrated dining scene, vibrant boutique shopping, lush local parks, and top-rated schools, all while enjoying incredibly convenient commuting access to GA-400....
Contact an agent
Home facts
- Year built:2021
- Listing ID #:7799264
- Updated:July 09, 2026 at 08:52 PM
Rooms and interior
- Bedrooms:3
- Total bathrooms:4
- Full bathrooms:3
- Half bathrooms:1
- Flooring:Carpet, Ceramic Tile
- Dining Description:Open Concept, Separate Dining Room
- Bathrooms Description:Double Vanity, Separate His/Hers, Separate Tub/Shower, Soaking Tub
- Kitchen Description:Cabinets White, Dishwasher, Disposal, Gas Range, Kitchen Island, Microwave, Pantry, Range Hood, Refrigerator, Self Cleaning Oven, Stone Counters, View to Family Room
- Living area:2,664 sq. ft.
Heating and cooling
- Cooling:Ceiling Fan(s), Central Air
- Heating:Central, Electric
- Central air:Yes
Structure and exterior
- Roof:Composition, Shingle
- Year built:2021
- Building area:2,664 sq. ft.
- Lot area:0.04 Acres
- Lot Features:Landscaped, Level
- Architectural Style:Townhouse
- Construction Materials:Brick Front, Vinyl Siding
- Exterior Features:Deck, Rain Gutters
- Levels:3+ Story
Schools
- High school:Milton - Fulton
- Middle school:Elkins Pointe
- Elementary school:Hembree Springs
Utilities
- Water:Public, Water Available
- Sewer:Public Sewer, Sewer Available
Finances and disclosures
- Price:$608,000
- Price per sq. ft.:$228.23
- Tax amount:$6,484 (2024)
Features and amenities
- Laundry features:Dryer, Laundry Room, Upper Level, Washer
- Amenities:Bookcases, High Ceilings 10 ft Main, High Ceilings 9 ft Lower, High Ceilings 9 ft Upper, High Speed Internet, Smart Home, Walk-In Closet(s)
Parking
- Parking description:Attached, Garage, Garage Faces Rear
- Garage spaces:2
 Listings identified with the FMLS IDX logo come from FMLS and are held by brokerage firms other than the owner of this website. The listing brokerage is identified in any listing details. Information is deemed reliable but is not guaranteed. If you believe any FMLS listing contains material that infringes your copyrighted work please click here (https://www.fmls.com/dmca) to review our DMCA policy and learn how to submit a takedown request. ©2026 First Multiple Listing Service, Inc.
New listings near 820 Fair View Circle
- New
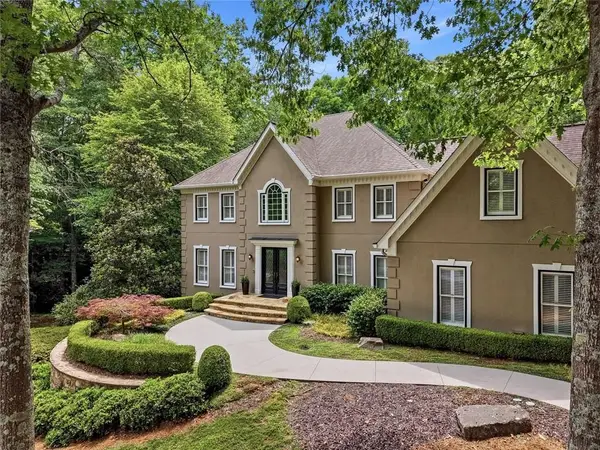 $1,385,000Active5 beds 5 baths6,134 sq. ft.
12880 Bucksport Drive, Roswell, GA 30075
MLS# 7802305Listed by: THE REZERVE, LLC - New
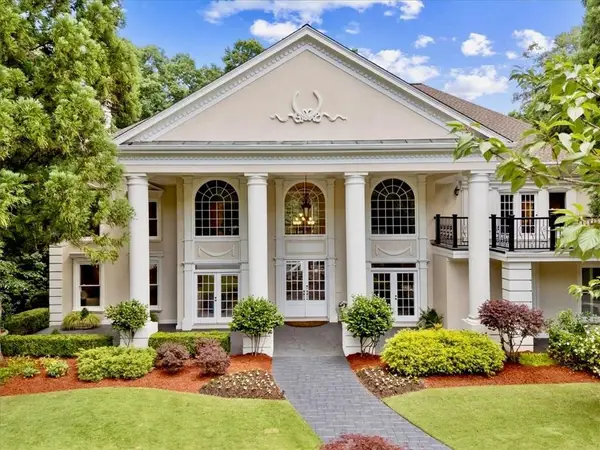 $1,499,000Active6 beds 7 baths9,076 sq. ft.
795 Aran Drive, Roswell, GA 30076
MLS# 7802323Listed by: KELLER WILLIAMS NORTH ATLANTA - New
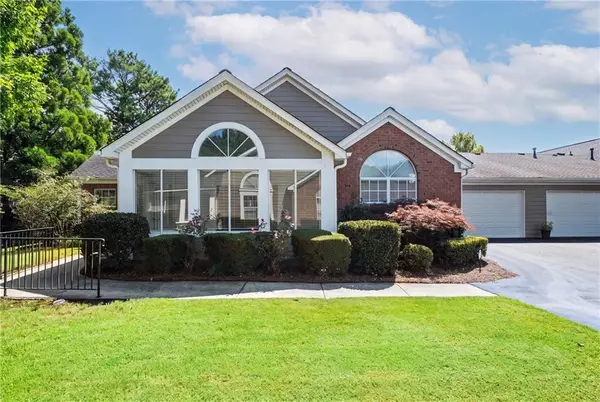
 $475,000Active2 beds 2 baths1,350 sq. ft.
4488 Orchard Trace, Roswell, GA 30076
MLS# 7800510Listed by: CENTURY 21 CONNECT REALTY - New
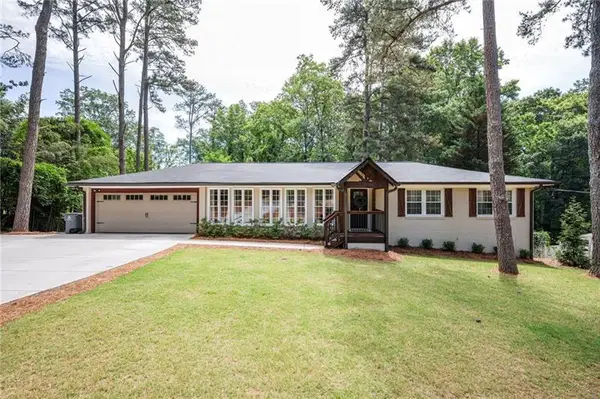 $650,000Active3 beds 2 baths1,588 sq. ft.
273 Skyland Drive, Roswell, GA 30075
MLS# 7802333Listed by: ATLANTA FINE HOMES SOTHEBY'S INTERNATIONAL - New
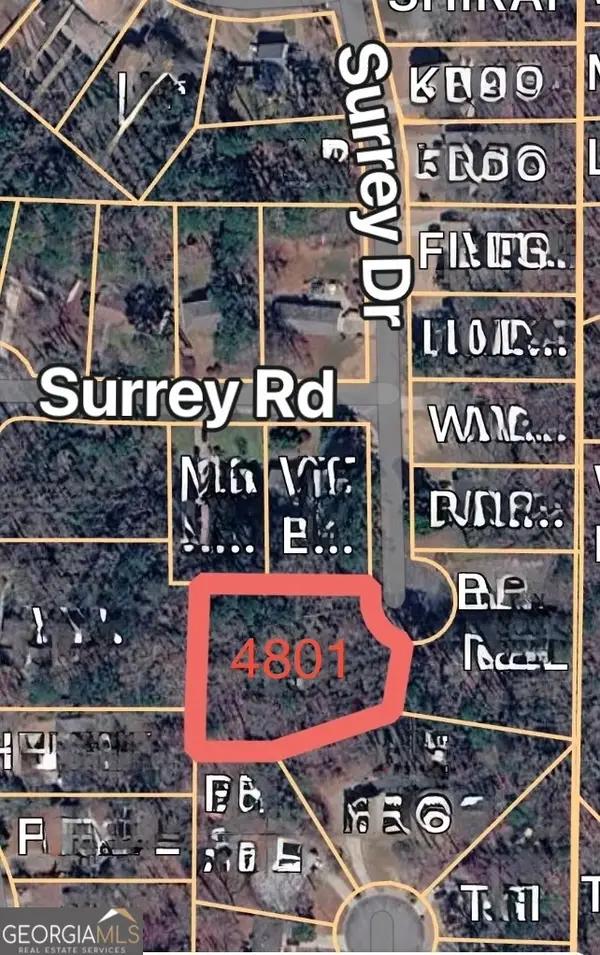 $49,000Active0.93 Acres
4801 Surrey Drive, Roswell, GA 30075
MLS# 10802199Listed by: Coldwell Banker High Country - New
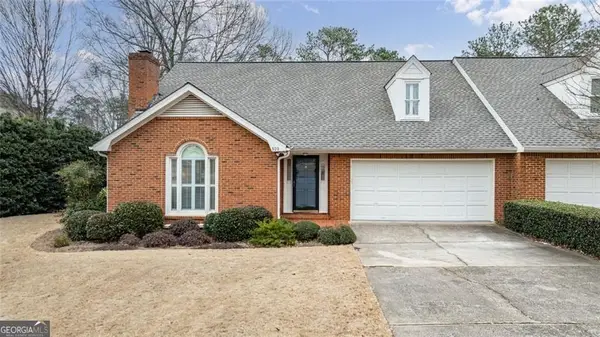 $649,500Active3 beds 3 baths2,752 sq. ft.
510 Brickleberry Lane, Roswell, GA 30075
MLS# 10802218Listed by: Harry Norman Realtors - New
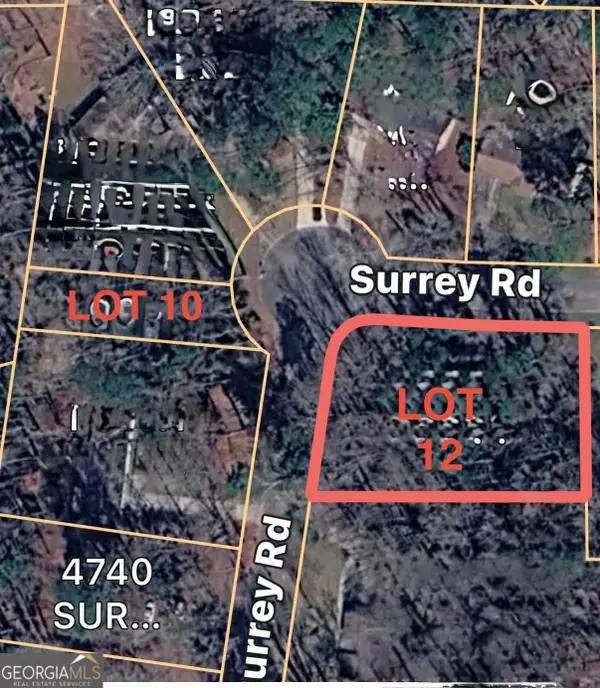 $75,000Active0.67 Acres
LOT 12 Surrey Road, Roswell, GA 30075
MLS# 10802221Listed by: Coldwell Banker High Country - New
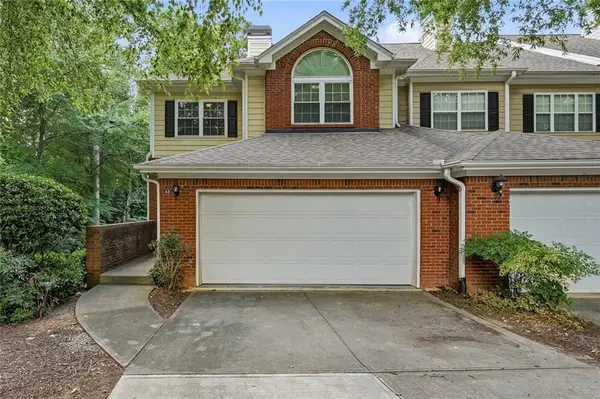 $450,000Active3 beds 4 baths2,640 sq. ft.
43 Hall Manor, Alpharetta, GA 30022
MLS# 7801933Listed by: HEARTLAND REAL ESTATE, LLC - Coming Soon
 $675,000Coming Soon4 beds 3 baths
465 Roswell Hills Place, Roswell, GA 30075
MLS# 7801975Listed by: BOLST, INC.


Protect your home and budget from life's surprises with an Assurant Home Warranty, backed by a partner that supports you through every step of homeownership. Explore Plans.
©2026 Century 21 Real Estate LLC. All rights reserved. CENTURY 21®, the CENTURY 21 Logo and C21® are service marks owned by Century 21 Real Estate LLC. Century 21 Real Estate LLC fully supports the principles of the Fair Housing Act and the Equal Opportunity Act. Each office is independently owned and operated. Listing information is deemed reliable but not guaranteed accurate.