8425 Edwardton Drive, Roswell, GA 30076
Local realty services provided by:CENTURY 21 Novus
8425 Edwardton Drive,Roswell, GA 30076
$764,900
- 7 Beds
- 5 Baths
- 5,453 sq. ft.
- Single family
- Active
Listed by: mackenzie crabtree
Office: mackenzie crabtree real estate, llc.
MLS#:7781220
Source:FIRSTMLS
Price summary
- Price:$764,900
- Price per sq. ft.:$140.27
About this home
Brick three-side colonial built in 1999 on 0.213 acres in the Horseshoe Bend golf community. 5,453 square feet with 7 bedrooms, 4 full and 1 half bath across three finished levels. Main level features hardwood floors, a separate dining room, and a kitchen with double islands, breakfast bar, and walk-in pantry. Upper level includes 4 bedrooms and 2 full baths, with a master suite offering a double vanity and separate tub and shower. Finished terrace level includes a bar, media room, rec room, and full bath. Gas fireplace in the family room, forced air natural gas heat, central air, 2-car garage, and irrigation system. Level, fenced backyard situated on the golf course. Community amenities include pool and tennis courts.
Contact an agent
Home facts
- Year built:1999
- Listing ID #:7781220
- Updated:July 18, 2026 at 01:32 PM
Rooms and interior
- Bedrooms:7
- Total bathrooms:5
- Full bathrooms:4
- Half bathrooms:1
- Flooring:Carpet, Hardwood
- Dining Description:Separate Dining Room
- Bathrooms Description:Double Vanity, Separate Tub/Shower
- Kitchen Description:Breakfast Bar, Cabinets White, Dishwasher, Disposal, Eat-in Kitchen, Kitchen Island, Pantry, Pantry Walk-In, Refrigerator, Solid Surface Counters
- Basement Description:Daylight, Exterior Entry, Finished, Finished Bath, Full
- Living area:5,453 sq. ft.
Heating and cooling
- Cooling:Central Air
- Heating:Forced Air, Natural Gas
- Central air:Yes
Structure and exterior
- Roof:Composition
- Year built:1999
- Building area:5,453 sq. ft.
- Lot area:0.21 Acres
- Lot Features:Back Yard
- Architectural Style:Colonial
- Construction Materials:Brick 3 Sides
- Exterior Features:Deck, Front Porch
- Levels:3+ Story
Schools
- High school:Centennial
- Middle school:Holcomb Bridge
- Elementary school:River Eves
Utilities
- Water:Public, Water Available
- Sewer:Public Sewer, Sewer Available
Finances and disclosures
- Price:$764,900
- Price per sq. ft.:$140.27
- Tax amount:$6,397 (2025)
Features and amenities
- Laundry features:Laundry Room, Main Level
- Amenities:Entrance Foyer 2 Story, High Ceilings 9 ft Main, High Speed Internet, Tray Ceiling(s), Wet Bar
Parking
- Parking description:Attached, Garage
- Garage spaces:2
 Listings identified with the FMLS IDX logo come from FMLS and are held by brokerage firms other than the owner of this website. The listing brokerage is identified in any listing details. Information is deemed reliable but is not guaranteed. If you believe any FMLS listing contains material that infringes your copyrighted work please click here (https://www.fmls.com/dmca) to review our DMCA policy and learn how to submit a takedown request. ©2026 First Multiple Listing Service, Inc. FIRSTMLS Member Broker: Kendall Chance
New listings near 8425 Edwardton Drive
- New
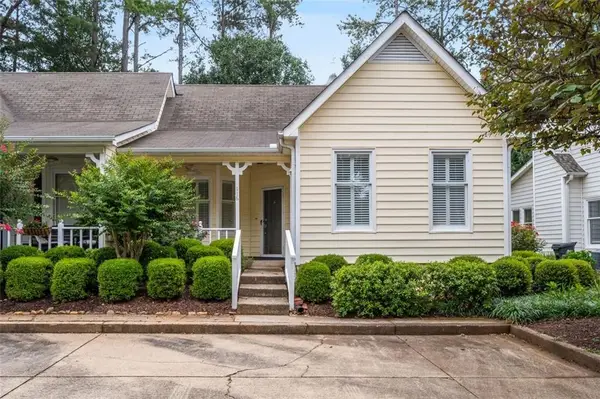 $440,000Active2 beds 2 baths1,187 sq. ft.
116 Victoria Way, Roswell, GA 30075
MLS# 7806099Listed by: COLDWELL BANKER REALTY - New
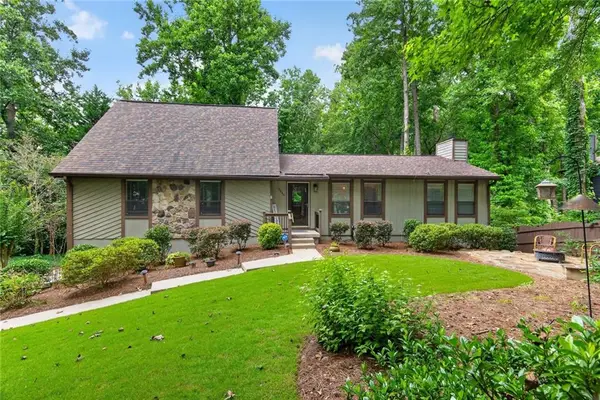 $585,000Active3 beds 2 baths1,922 sq. ft.
9640 Pine Thicket Way, Roswell, GA 30075
MLS# 7806334Listed by: KELLER WILLIAMS REALTY COMMUNITY PARTNERS - New
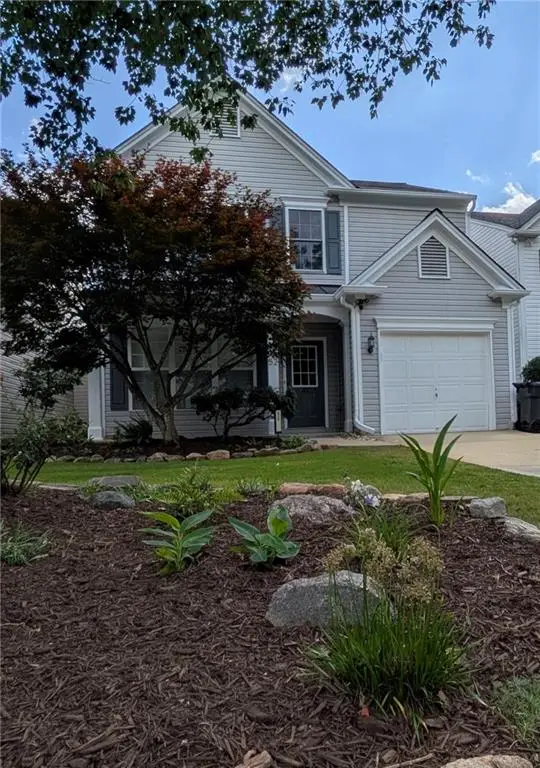 $399,900Active2 beds 3 baths1,409 sq. ft.
52 Devonshire Drive, Roswell, GA 30022
MLS# 7806596Listed by: RED RHINO LLC - New
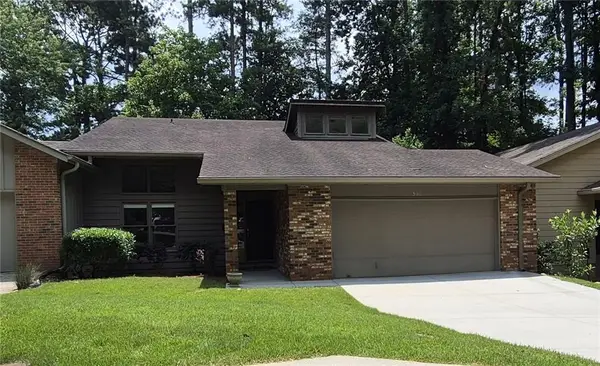 $469,000Active3 beds 3 baths2,256 sq. ft.
300 Cruise Court, Roswell, GA 30076
MLS# 7805561Listed by: CHAPMAN HALL REALTORS - Coming Soon
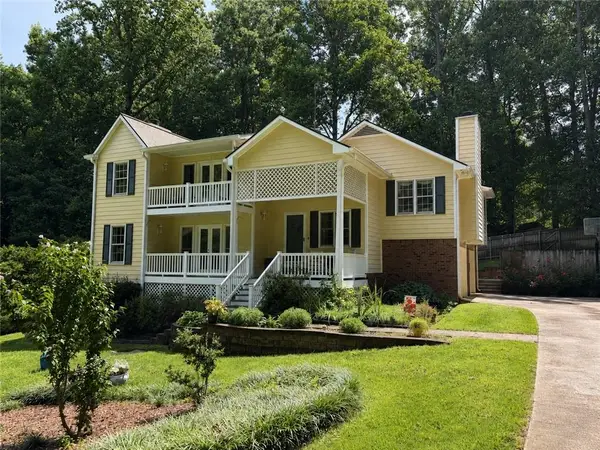 $660,000Coming Soon5 beds 4 baths
11675 Highland Colony Drive, Roswell, GA 30064
MLS# 7806496Listed by: KELLER WILLIAMS REALTY ATL NORTH - New
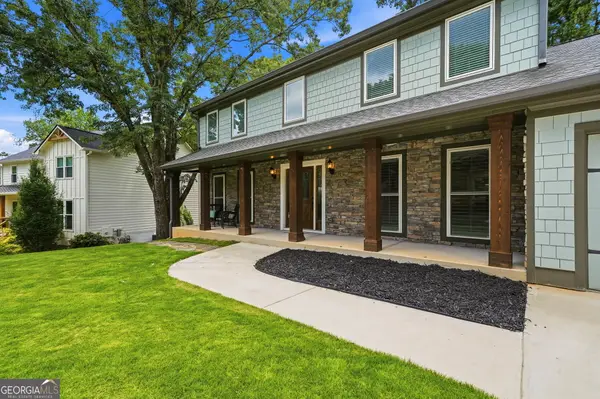 $950,000Active5 beds 5 baths5,019 sq. ft.
265 Carriage Station Circle, Roswell, GA 30075
MLS# 10807615Listed by: Real Broker, LLC - New
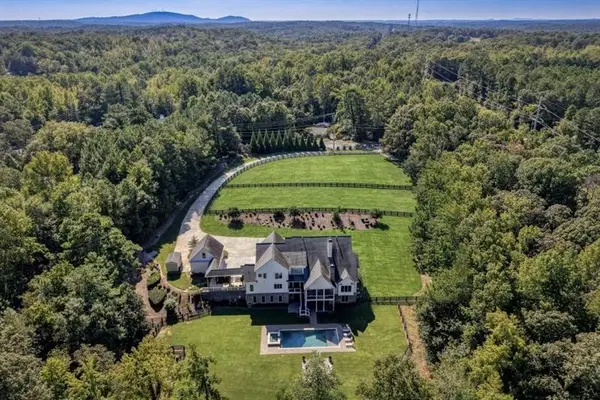 $4,628,000Active6 beds 8 baths9,098 sq. ft.
13235 SE Arnold Mill Road, Roswell, GA 30075
MLS# 7806639Listed by: ANSLEY REAL ESTATE - New
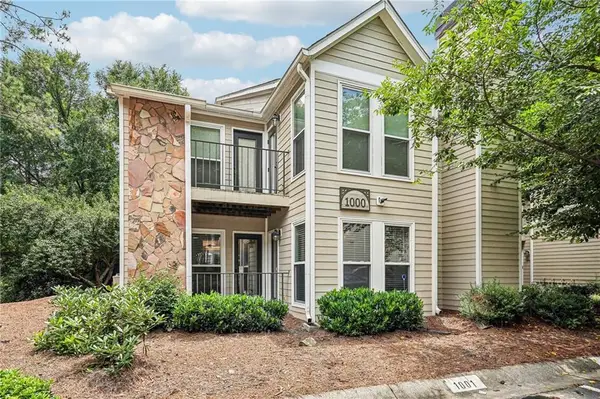
 $299,900Active2 beds 2 baths1,110 sq. ft.
1001 Lake Pointe Circle, Roswell, GA 30075
MLS# 7805399Listed by: CENTURY 21 RESULTS - New
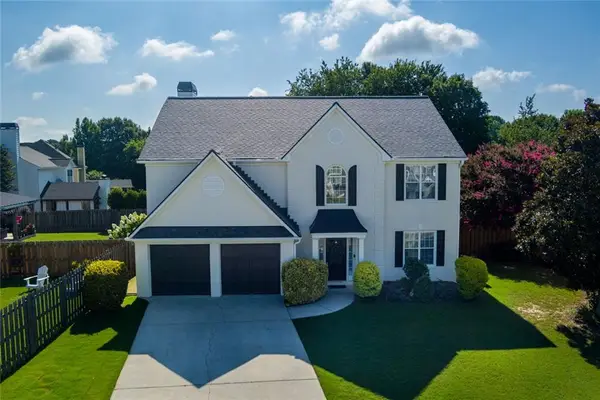 $650,000Active3 beds 3 baths2,434 sq. ft.
1015 Amber Leaf Court, Roswell, GA 30076
MLS# 7806518Listed by: ATLANTA COMMUNITIES - New
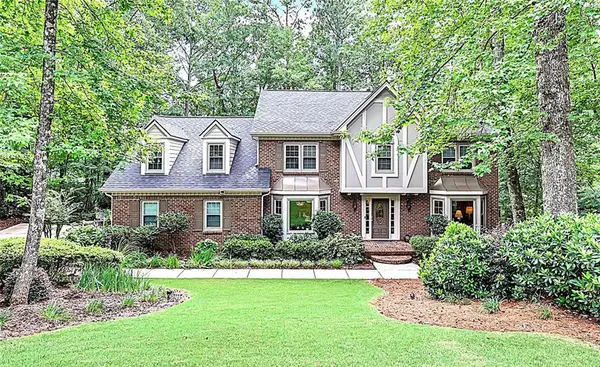 $916,000Active6 beds 5 baths5,833 sq. ft.
3344 Weathertop Way, Roswell, GA 30075
MLS# 7806331Listed by: KUDZU REALTY


Protect your home and budget from life's surprises with an Assurant Home Warranty, backed by a partner that supports you through every step of homeownership. Explore Plans.
©2026 Century 21 Real Estate LLC. All rights reserved. CENTURY 21®, the CENTURY 21 Logo and C21® are service marks owned by Century 21 Real Estate LLC. Century 21 Real Estate LLC fully supports the principles of the Fair Housing Act and the Equal Opportunity Act. Each office is independently owned and operated. Listing information is deemed reliable but not guaranteed accurate.