
945 Kenway Avenue, Roswell, GA 30076
Local realty services provided by:CENTURY 21 The Avenues
Listed by: terence richardson
Office: compass
MLS#:7815908
Source:FIRSTMLS
Price summary
- Price:$600,000
- Price per sq. ft.:$235.29
- Monthly HOA dues:$225
About this home
It's almost impossible to find a real backyard when you're shopping for a townhome. Most overlook an alley road, the back of other townhouses, and their decks, garage doors and driveways. Not THIS townhouse. Here you can find that sought-after fenced-in backyard with lush green grass and the privacy of trees. It's usable outdoor space that feels distinctly yours, without giving up the convenience of townhome living.
Directly off the owner's suite, a screened balcony overlooks that same yard. It's an inviting spot for morning coffee, an evening wind-down, or simply enjoying the outdoors without leaving home. Together, the fenced grassy yard and screened owner's balcony create a hard-to-find combination among newer townhomes in this part of North Fulton.
Built in 2022 by David Weekley Homes, the three-level Canterfield plan was designed to live more like a single-family home. The main level is bright and open, with 10-foot ceilings, oversized windows, wide-plank hardwood floors, and an easy connection between the kitchen, dining area, and family room. The kitchen centers everything with a large island, stainless steel appliances, gas cooking, stone countertops, and clean white cabinetry.
The owner's suite includes a sitting area, spacious walk-in closet, and spa-style bath with a soaking tub, double vanity, and frameless shower. Two additional bedrooms, a full bath, and upper-level laundry complete the bedroom level, while the expansive loft offers flexible space for an office, gym, media room, guest area, or a combination that fits your life. A two-car garage adds everyday convenience.
The location makes everyday life easy. Downtown Roswell's Canton Street is within easy reach, Avalon is approximately 10 minutes away, and GA-400 is about seven minutes away. Ashbury offers gated entry, a pool and cabana, sidewalks, and a fenced dog park.
If you've been looking for newer construction without giving up a real yard, flexible living space, or access to both Roswell and Alpharetta, 945 Kenway deserves a closer look....
Contact an agent
Home facts
- Year built:2022
- Subdivision & Development:Ashbury
- Listing ID #:7815908
- Updated:September 29, 2026 at 01:40 PM
Rooms and interior
- Bedrooms:3
- Total bathrooms:4
- Full bathrooms:2
- Half bathrooms:2
- Flooring:Carpet, Hardwood
- Dining Description:Open Concept
- Bathrooms Description:Double Vanity, Separate Tub/Shower, Soaking Tub
- Kitchen Description:Breakfast Bar, Cabinets White, Dishwasher, Eat-in Kitchen, Electric Oven, Gas Cooktop, Microwave, Refrigerator, Solid Surface Counters, Stone Counters, View to Family Room
- Bedroom Description:Oversized Master
- Living area:2,550 sq. ft.
Heating and cooling
- Cooling:Ceiling Fan(s), Central Air
- Heating:Central
- Central air:Yes
Structure and exterior
- Roof:Composition
- Year built:2022
- Building area:2,550 sq. ft.
- Lot area:0.03 Acres
- Lot Features:Back Yard, Landscaped, Level
- Architectural Style:Traditional
- Construction Materials:Brick Front
- Exterior Features:Balcony, Covered, Deck, Rain Gutters, Rear Porch, Screened
- Levels:3+ Story
Schools
- High school:Roswell
- Middle school:Elkins Pointe
- Elementary school:Mimosa
Utilities
- Water:Public, Water Available
- Sewer:Public Sewer, Sewer Available
Finances and disclosures
- Price:$600,000
- Price per sq. ft.:$235.29
- Tax amount:$6,363 (2025)
Features and amenities
- Laundry features:In Hall, Upper Level
- Amenities:Disappearing Attic Stairs, Entrance Foyer, High Ceilings 10 ft Main, High Ceilings 9 ft Upper, Walk-In Closet(s)
Parking
- Total parking spaces:2
- Parking description:Driveway, Garage, Garage Faces Front, Kitchen Level, Level Driveway
- Garage spaces:2
 Listings identified with the FMLS IDX logo come from FMLS and are held by brokerage firms other than the owner of this website. The listing brokerage is identified in any listing details. Information is deemed reliable but is not guaranteed. If you believe any FMLS listing contains material that infringes your copyrighted work please click here (https://www.fmls.com/dmca) to review our DMCA policy and learn how to submit a takedown request. ©2026 First Multiple Listing Service, Inc.
New listings near 945 Kenway Avenue
- Coming Soon
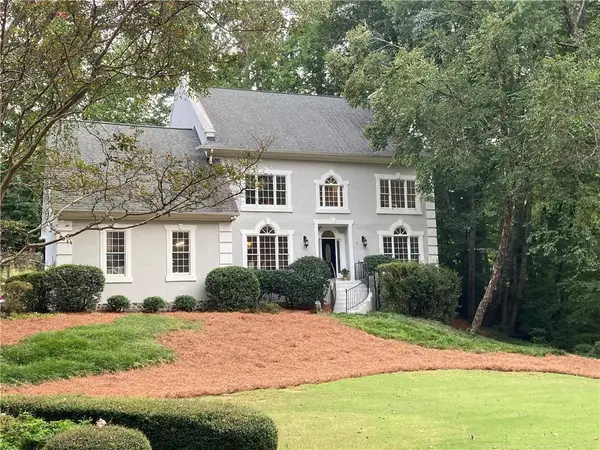 $1,150,000Coming Soon6 beds 6 baths6,124 sq. ft.
5830 Plantation Drive, Roswell, GA 30075
MLS# 7842458Listed by: KELLER WILLIAMS BUCKHEAD - Coming Soon
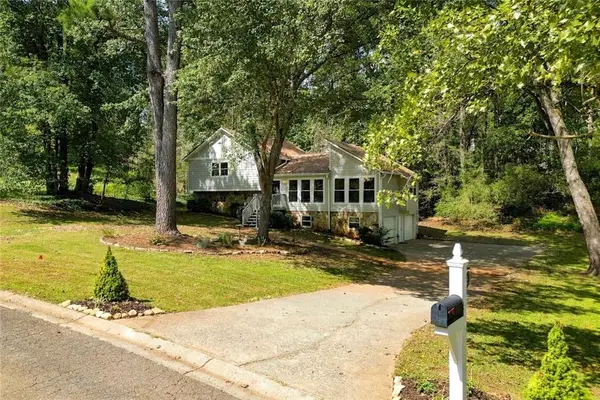 $475,000Coming Soon4 beds 2 baths2,348 sq. ft.
5024 Gunners, Roswell, GA 30075
MLS# 7844862Listed by: THE AGENCY ATLANTA METRO - Coming Soon
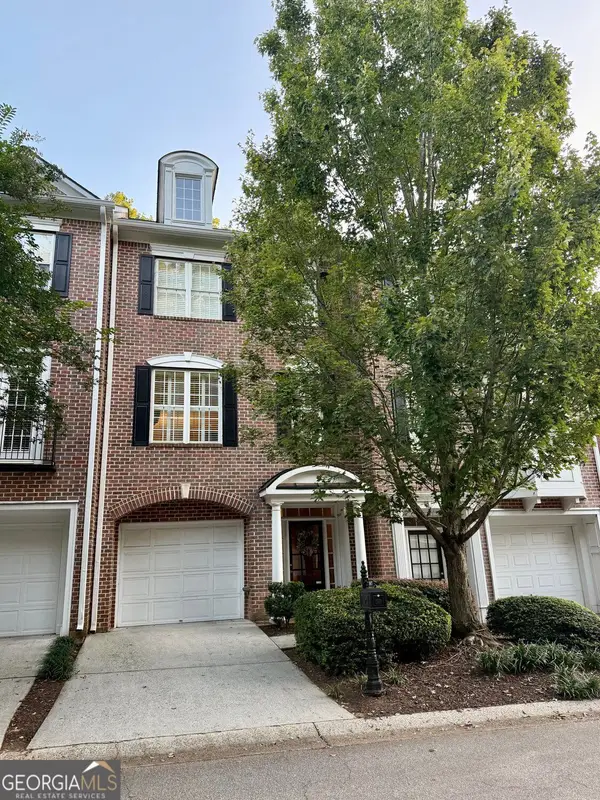 $459,000Coming Soon2 beds 3 baths2,595 sq. ft.
1607 Waters Edge Trail, Roswell, GA 30075
MLS# 10846892Listed by: Harry Norman Realtors - Coming Soon
 $275,000Coming Soon2 beds 3 baths1,292 sq. ft.
271 Quail Run, Roswell, GA 30076
MLS# 7835957Listed by: HARRY NORMAN REALTORS - Coming Soon
 $275,000Coming Soon2 beds 3 baths1,938 sq. ft.
271 Quail Run, Roswell, GA 30076
MLS# 10843795Listed by: Harry Norman Realtors - Coming Soon
 $910,000Coming Soon3 beds 3 baths3,100 sq. ft.
230 Wisteria Circle, Roswell, GA 30076
MLS# 7831002Listed by: PEACHTREE TOWN & COUNTRY - Coming Soon
 $1,400,000Coming Soon7 beds 6 baths8,528 sq. ft.
8320 Sentinae Chase Drive, Roswell, GA 30076
MLS# 7345670Listed by: MARK SPAIN REAL ESTATE - Coming Soon
 $700,000Coming Soon4 beds 2 baths2,303 sq. ft.
650 Riverside Road, Roswell, GA 30075
MLS# 7317461Listed by: MARK SPAIN REAL ESTATE - Coming Soon
 $1,400,000Coming Soon3 beds 3 baths2,208 sq. ft.
9370 Coleman Road, Roswell, GA 30075
MLS# 7315502Listed by: COLDWELL BANKER REALTY - Coming Soon
 $1,400,000Coming Soon5.01 Acres
9370 Coleman Road, Roswell, GA 30075
MLS# 7315445Listed by: COLDWELL BANKER REALTY


Protect your home and budget from life's surprises with an Assurant Home Warranty, backed by a partner that supports you through every step of homeownership. Explore Plans.
©2026 Century 21 Real Estate LLC. All rights reserved. CENTURY 21®, the CENTURY 21 Logo and C21® are service marks owned by Century 21 Real Estate LLC. Century 21 Real Estate LLC fully supports the principles of the Fair Housing Act and the Equal Opportunity Act. Each office is independently owned and operated. Listing information is deemed reliable but not guaranteed accurate.