136 Bud Freeman Road, Royston, GA 30662
Local realty services provided by:CENTURY 21 North East
136 Bud Freeman Road,Royston, GA 30662
$230,000
- 4 Beds
- 2 Baths
- 1,904 sq. ft.
- Single family
- Active
Listed by: erik keith
Office: keller williams lanier partners
MLS#:10837007
Source:METROMLS
Price summary
- Price:$230,000
- Price per sq. ft.:$120.8
About this home
Situated on 2 acres out in the country, you will find this practically new 2022 Clayton manufactured home. Plenty of space for the family to spread out with 4 bedrooms, two bathrooms and a large open concept kitchen, dining and living room area. The master bedroom is located at the opposite end of the house for privacy. A large kitchen with plenty of cabinets and an island makes meal time a breeze.The back door enters into the mudroom with laundry, plenty of space for coats and shoes as well. This home has many thoughtful touches throughout. All of the walls have been recently painted with a fresh coat of white primer, ready for color selections and to make it your own. With the large two acre lot there is plenty of room for a mini farm, barn or multiple out-buildings. Don't delay, make an appointment to see this home today!
Contact an agent
Home facts
- Year built:2022
- Subdivision & Development:None
- Listing ID #:10837007
- Updated:October 24, 2026 at 11:28 AM
Rooms and interior
- Bedrooms:4
- Total bathrooms:2
- Full bathrooms:2
- Flooring:Vinyl
- Bathrooms Description:Separate Shower, Soaking Tub
- Kitchen Description:Dishwasher, Refrigerator
- Bedroom Description:Master On Main Level, Split Bedroom Plan, Walk-In Closet(s)
- Basement Description:Crawl Space
- Living area:1,904 sq. ft.
Heating and cooling
- Cooling:Central Air, Electric
- Heating:Central, Electric, Heat Pump
- Central air:Yes
Structure and exterior
- Roof:Composition
- Year built:2022
- Building area:1,904 sq. ft.
- Lot area:2 Acres
- Lot Features:Pasture, Private
- Architectural Style:Modular Home, Ranch
- Construction Materials:Vinyl Siding
- Levels:1 Story
Schools
- High school:Madison
- Middle school:Madison
- Elementary school:Danielsville
Utilities
- Water:Well
- Sewer:Septic Tank
Finances and disclosures
- Price:$230,000
- Price per sq. ft.:$120.8
- Tax amount:$292 (2025)
Features and amenities
- Appliances:Dishwasher, Refrigerator
- Laundry features:In Mud Room
Parking
- Parking description:Off Street Parking, Parking Pad
 2026 Georgia MLS. All rights reserved. Information Deem Reliable But Not Guaranteed October 24, 2026 METROMLS Member Broker: Jim D’Amico
New listings near 136 Bud Freeman Road
- New
 $274,900Active5 beds 3 baths2,136 sq. ft.
97 Trinity Court, Royston, GA 30662
MLS# 10875731Listed by: Blue Sky Property Group - New
 $375,000Active4 beds 3 baths2,496 sq. ft.
71 Woodridge Way, Royston, GA 30662
MLS# 10875484Listed by: BHHS Georgia Properties - New
 $339,000Active3 beds 2 baths1,718 sq. ft.
960 Shirley Road, Royston, GA 30662
MLS# CL366686Listed by: IRIS INC REALTY - New
 $339,000Active3 beds 2 baths1,718 sq. ft.
960 Shirley Road, Royston, GA 30662
MLS# 10875404Listed by: Iris Inc Realty - New
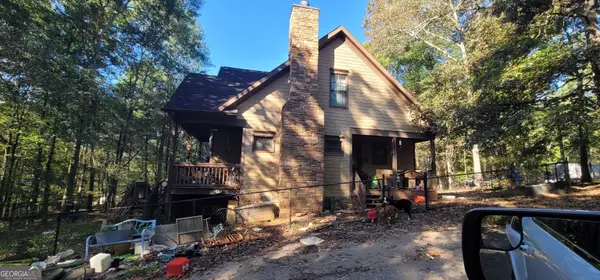 $225,000Active3 beds 3 baths1,983 sq. ft.
558 Pearwood Road, Royston, GA 30662
MLS# 10874199Listed by: Keller Williams Lanier Partners - New
 $510,000Active-- beds -- baths
159 Brad Street, Royston, GA 30662
MLS# 10872794Listed by: Adams Realty, Inc. - New
 $610,000Active-- beds -- baths
224 Brad Street #A & B, Royston, GA 30662
MLS# 10872812Listed by: Adams Realty, Inc. 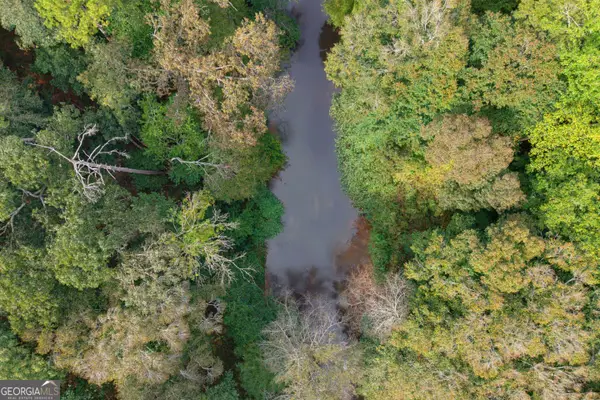 $380,000Active-- beds -- baths
0 Roberts Drive, Royston, GA 30662
MLS# 10871552Listed by: RE/MAX Classic
 $225,000Active3 beds 2 baths1,215 sq. ft.
66 Topaz Lane, Royston, GA 30662
MLS# 10871269Listed by: Century 21 Community Realty $89,000Active2.69 Acres
147 Bond Bridge Extension, Royston, GA 30662
MLS# 10871178Listed by: Keller Williams Greater Athens


Protect your home and budget from life's surprises with an Assurant Home Warranty, backed by a partner that supports you through every step of homeownership. Explore Plans.
©2026 Century 21 Real Estate LLC. All rights reserved. CENTURY 21®, the CENTURY 21 Logo and C21® are service marks owned by Century 21 Real Estate LLC. Century 21 Real Estate LLC fully supports the principles of the Fair Housing Act and the Equal Opportunity Act. Each office is independently owned and operated. Listing information is deemed reliable but not guaranteed accurate.