
141 Virginia Hills Road, Royston, GA 30662
Local realty services provided by:CENTURY 21 NUWAY REALTY
141 Virginia Hills Road,Royston, GA 30662
$1,199,000
- 4 Beds
- 5 Baths
- 5,000 sq. ft.
- Single family
- Active
Listed by: maralee ray
Office: re/max classic
MLS#:10725657
Source:METROMLS
Price summary
- Price:$1,199,000
- Price per sq. ft.:$239.8
About this home
Custom-Built Estate on 7.41 acres with Resort-Style Salt Water Pool & 28X40 Guest /Pool House in Royston. Property also includes a detached garage as well as a huge 40x100 Shop with a 12x100 shed off the back. Homeowner's dream doesn't begin to cover it-this one is custom everything with room to live, entertain, and truly enjoy your space. From the moment you enter through the grand double foyer, you're greeted with soaring ceilings, extensive custom crown molding throughout, and a stunning two-story great room featuring arched openings to the kitchen and upper level. The living area is anchored by a beautiful fireplace with custom built-ins, detailed mantel, and granite surround. The chef's kitchen is fully equipped and thoughtfully designed with a large granite island, double ovens, gas cooktop, under-counter ice maker, and a deep 3-bowl sink with disposal. Custom cabinetry includes built-in organization features-including a swept-up vacuum system. A bay breakfast area overlooking the pool area, butler's built-ins, and a spacious walk-in pantry. The main level also features a private office with custom built-in desk, a large laundry room with abundant cabinetry, convenient mail/drop zone at garage entry and two powder rooms for guests, thoughtfully placed on each side of the home. The Owner's Suite is a true retreat-featuring double trey ceilings, a private sitting area with patio access, and an oversized custom closet with dual-sided organization. The spa-like bath includes split vanities, a dedicated makeup station, jetted tub, and tiled shower. Upstairs offers flexible living space perfect for today's lifestyle: Open loft ideal for a game room or secondary living area, two spacious teen suites with built-ins and private full baths as well as a large workout room. Step outside and the property truly shines-this is your private backyard resort. Enjoy a beautiful in-ground pool paired with an impressive, oversized pool house designed for entertaining and extended living. The pool house features a full kitchen and living area, private bedroom and full bath, as well as an outdoor kitchen space with Roll-up doors that open the space for seamless indoor/outdoor entertaining .Car enthusiasts and hobbyists will love the 5-car garage capacity: 3-car attached garage with friends' entrance and storage, and a 2-car detached garage with workshop or craft space. Outdoor living continues with a front porch and back patio featuring custom wood ceilings, columns, and tile flooring, plus a sprinkler system to maintain the beautifully kept property. Located in a small neighborhood with no HOA, this home offers privacy, space, and high-end custom details throughout. Properties like this-with acreage, a luxury pool setup, and a fully equipped pool house-are hard to find. Schedule your private showing today....
Contact an agent
Home facts
- Year built:1999
- Subdivision & Development:Virginia Hills
- Listing ID #:10725657
- Updated:September 13, 2026 at 11:08 AM
Rooms and interior
- Bedrooms:4
- Total bathrooms:5
- Full bathrooms:3
- Half bathrooms:2
- Flooring:Carpet, Hardwood, Tile
- Bathrooms Description:Double Vanity, Separate Shower, Tile Bath
- Kitchen Description:Cooktop, Dishwasher, Disposal, Double Oven, Microwave, Refrigerator
- Bedroom Description:Master On Main Level, Split Bedroom Plan, Walk-In Closet(s)
- Basement Description:Crawl Space
- Living area:5,000 sq. ft.
Heating and cooling
- Cooling:Central Air
- Heating:Central
- Central air:Yes
Structure and exterior
- Roof:Composition
- Year built:1999
- Building area:5,000 sq. ft.
- Lot area:7.41 Acres
- Lot Features:Level, Open Lot, Private
- Architectural Style:Brick 4 Side
- Construction Materials:Brick
- Levels:2 Story
Schools
- High school:Other
- Middle school:Other
- Elementary school:Other
Utilities
- Water:Public
- Sewer:Septic Tank
Finances and disclosures
- Price:$1,199,000
- Price per sq. ft.:$239.8
- Tax amount:$5,246 (2025)
Features and amenities
- Appliances:Cooktop, Dishwasher, Disposal, Double Oven, Microwave, Refrigerator
- Laundry features:Common Area, Laundry
- Amenities:Attic Expandable, Bookcases, Central Vacuum, High Ceilings, Tray Ceiling(s), Two Story Foyer, Vaulted Ceiling(s)
Parking
- Parking description:Attached, Garage, Garage Door Opener
- Garage:Yes
 2026 Georgia MLS. All rights reserved. Information Deem Reliable But Not Guaranteed September 13, 2026
New listings near 141 Virginia Hills Road
- New
 $285,000Active3 beds 2 baths1,584 sq. ft.
135 Tyrus Lane, Royston, GA 30662
MLS# 10843385Listed by: Crye-Leike, Realtors - New
 $450,000Active4 beds 4 baths2,000 sq. ft.
286 Adams Place Drive, Royston, GA 30662
MLS# 10843291Listed by: Adams Realty, Inc. - New
 $260,000Active3 beds 2 baths1,312 sq. ft.
204 Jim Grizzle Road, Royston, GA 30662
MLS# 10842740Listed by: Opendoor Brokerage 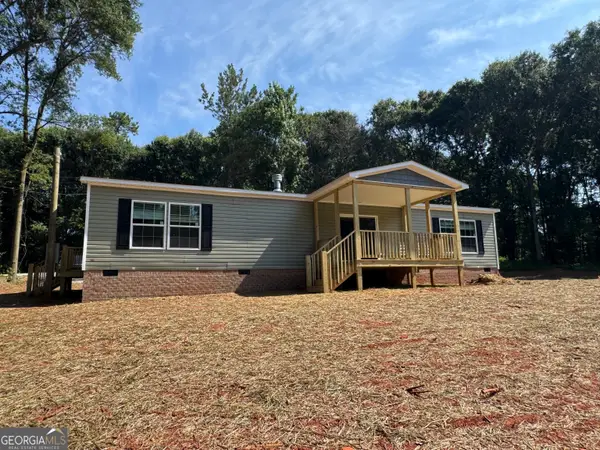 $209,000Active2 beds 2 baths1,568 sq. ft.
9912 Royston Hwy, Royston, GA 30662
MLS# 10803495Listed by: Prestige Property Group LLC- New
 $727,000Active5 beds 6 baths4,484 sq. ft.
189 Tanglewood Drive, Royston, GA 30662
MLS# 10842598Listed by: HomeSmart 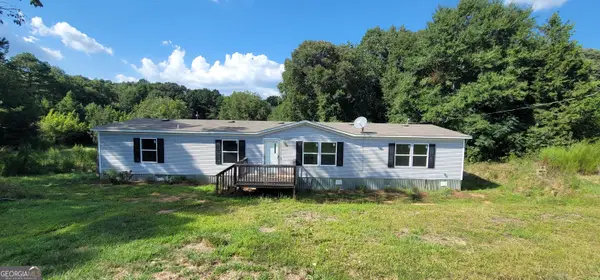 $249,500Active4 beds 2 baths1,904 sq. ft.
136 Bud Freeman Road, Royston, GA 30662
MLS# 10837007Listed by: Keller Williams Lanier Partners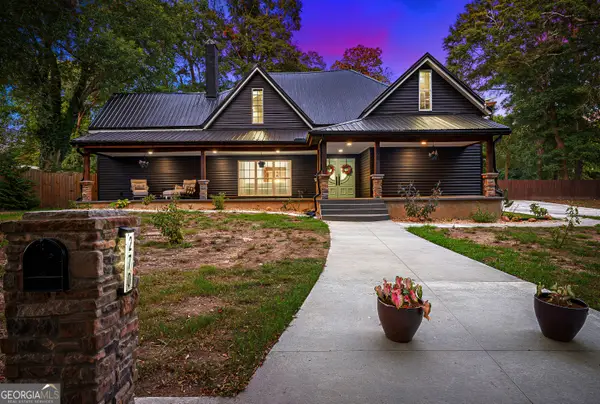 $957,489Active5 beds 6 baths4,700 sq. ft.
270 Baker Street, Royston, GA 30662
MLS# 10835046Listed by: Living Down South Realty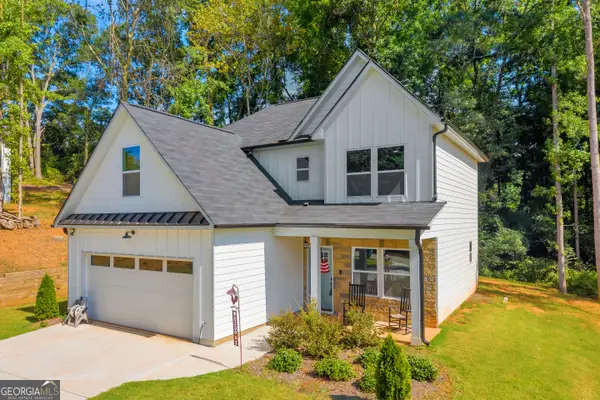 $299,000Active3 beds 3 baths1,670 sq. ft.
206 College Heights, Royston, GA 30662
MLS# 10834456Listed by: Paradise Perfection Realty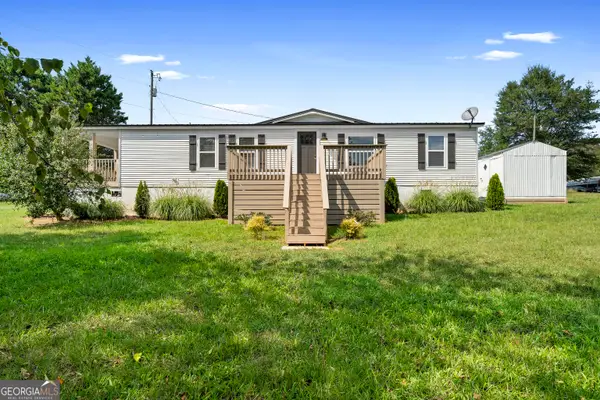 $249,900Active4 beds 3 baths1,544 sq. ft.
6035 Highway 29, Royston, GA 30662
MLS# 10833027Listed by: Bolst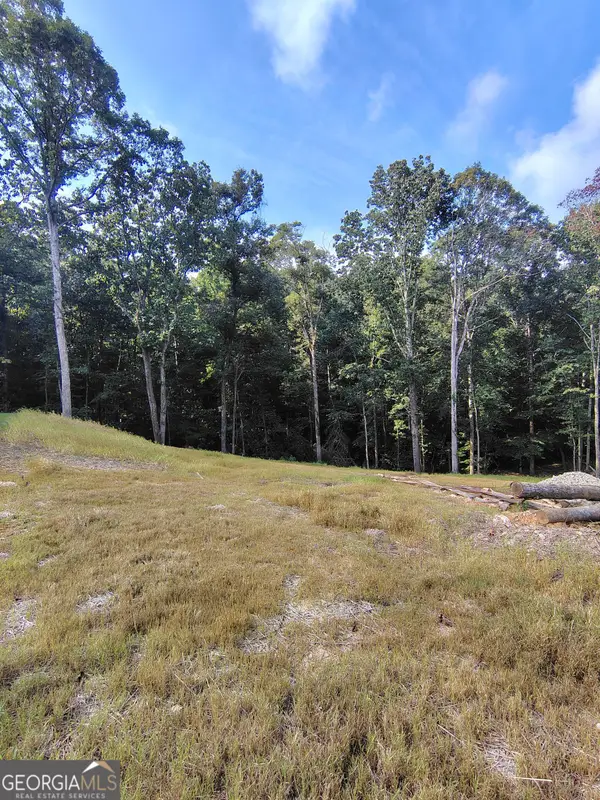 $38,000Active0.57 Acres
245 Brad St, Royston, GA 30662
MLS# 10831891Listed by: Butler Realty Partners LLC


Protect your home and budget from life's surprises with an Assurant Home Warranty, backed by a partner that supports you through every step of homeownership. Explore Plans.
©2026 Century 21 Real Estate LLC. All rights reserved. CENTURY 21®, the CENTURY 21 Logo and C21® are service marks owned by Century 21 Real Estate LLC. Century 21 Real Estate LLC fully supports the principles of the Fair Housing Act and the Equal Opportunity Act. Each office is independently owned and operated. Listing information is deemed reliable but not guaranteed accurate.