
1669 Dillard Bray Road, Royston, GA 30662
Local realty services provided by:CENTURY 21 North East
1669 Dillard Bray Road,Royston, GA 30662
$360,800
- 3 Beds
- 2 Baths
- 1,917 sq. ft.
- Single family
- Active
Listed by: kevin holtzclaw
Office: ga realty llc
MLS#:10810734
Source:METROMLS
Price summary
- Price:$360,800
- Price per sq. ft.:$188.21
About this home
Welcome home! The Chitwood plan is a beautiful ranch style home. The kitchen is the heart of the home featuring white cabinets, tile backsplash, stainless steel appliances and kitchen island with bar stool seating and has views to the breakfast and family rooms. Split floor plan. The master bedroom has a large walk-in closet with a double vanity, tile shower and linen closet in the bath. Granite countertops and 2" Faux wood blinds throughout the home. Hurry! This home will not last!
Contact an agent
Home facts
- Year built:2026
- Subdivision & Development:Campbell Ridge
- Listing ID #:10810734
- Updated:September 14, 2026 at 11:13 AM
Rooms and interior
- Bedrooms:3
- Total bathrooms:2
- Full bathrooms:2
- Flooring:Carpet, Vinyl
- Dining Description:Living Room/Dining Room Combo
- Bathrooms Description:Double Vanity
- Kitchen Description:Dishwasher, Kitchen Island, Microwave, Oven/Range (Combo), Pantry, Solid Surface Counters, Stainless Steel Appliance(s)
- Bedroom Description:Master On Main Level, Walk-In Closet(s)
- Living area:1,917 sq. ft.
Heating and cooling
- Cooling:Ceiling Fan(s), Central Air
- Heating:Central, Electric
- Central air:Yes
Structure and exterior
- Roof:Composition
- Year built:2026
- Building area:1,917 sq. ft.
- Lot area:2 Acres
- Lot Features:Level
- Architectural Style:Ranch
- Construction Materials:Concrete
- Exterior Features:Deck/Patio
- Foundation Description:Slab
- Levels:1 Story
Schools
- High school:Franklin
- Middle school:Franklin County
- Elementary school:Royston
Utilities
- Water:Public, Water Available
- Sewer:Septic Tank
Finances and disclosures
- Price:$360,800
- Price per sq. ft.:$188.21
- Tax amount:$100 (2024)
Features and amenities
- Appliances:Dishwasher, Microwave, Oven/Range (Combo), Stainless Steel Appliance(s)
- Laundry features:In Mud Room, Laundry, Laundry Closet
- Amenities:Double Pane Windows, Smoke Detector(s)
Parking
- Total parking spaces:2
- Parking description:Attached, Garage, Garage Door Opener
- Garage:Yes
 2026 Georgia MLS. All rights reserved. Information Deem Reliable But Not Guaranteed September 14, 2026 METROMLS Member Broker: Jim D’Amico
New listings near 1669 Dillard Bray Road
- New
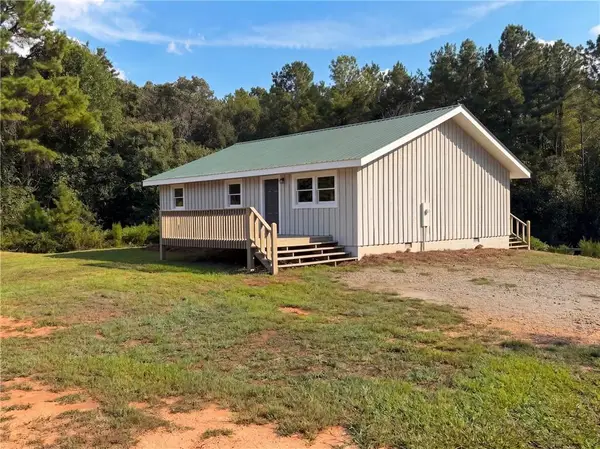 $260,000Active3 beds 2 baths1,312 sq. ft.
204 Jim Grizzle Road, Royston, GA 30662
MLS# 7835114Listed by: OPENDOOR BROKERAGE, LLC - New
 $285,000Active3 beds 2 baths1,584 sq. ft.
135 Tyrus Lane, Royston, GA 30662
MLS# 10843385Listed by: Crye-Leike, Realtors - New
 $450,000Active4 beds 4 baths2,000 sq. ft.
286 Adams Place Drive, Royston, GA 30662
MLS# 10843291Listed by: Adams Realty, Inc. - New
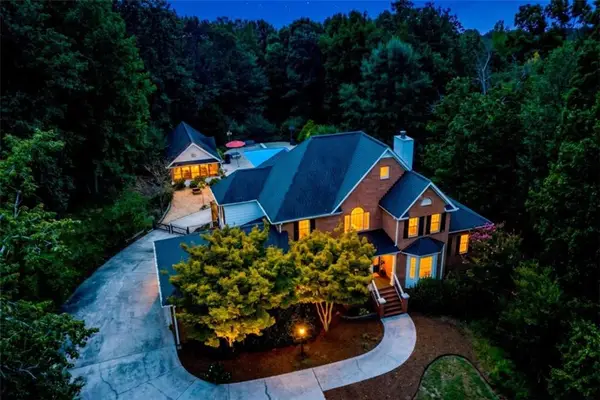 $727,000Active5 beds 6 baths5,023 sq. ft.
189 S Tanglewood Drive, Royston, GA 30662
MLS# 7834989Listed by: HOMESMART 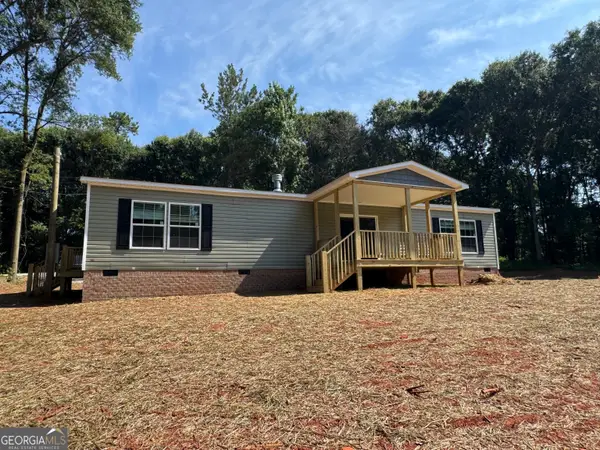 $209,000Active2 beds 2 baths1,568 sq. ft.
9912 Royston Hwy, Royston, GA 30662
MLS# 10803495Listed by: Prestige Property Group LLC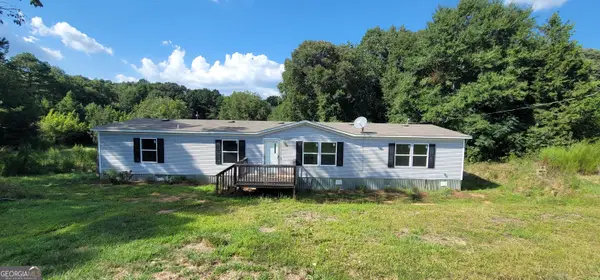 $249,500Active4 beds 2 baths1,904 sq. ft.
136 Bud Freeman Road, Royston, GA 30662
MLS# 10837007Listed by: Keller Williams Lanier Partners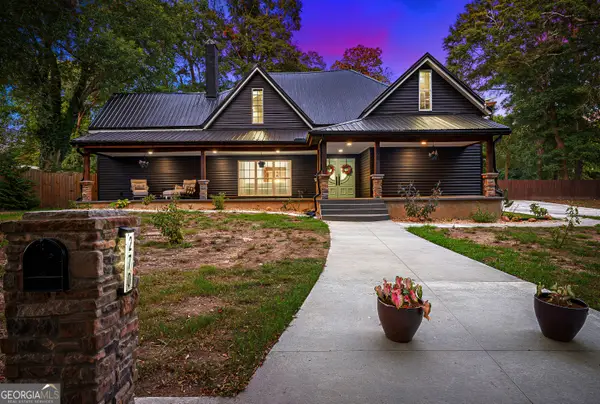 $957,489Active5 beds 6 baths4,700 sq. ft.
270 Baker Street, Royston, GA 30662
MLS# 10835046Listed by: Living Down South Realty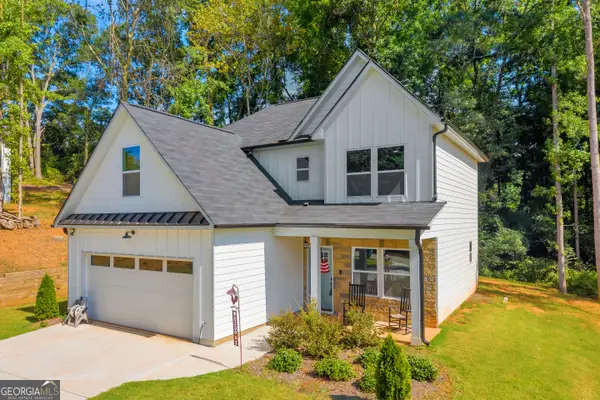 $299,000Active3 beds 3 baths1,670 sq. ft.
206 College Heights, Royston, GA 30662
MLS# 10834456Listed by: Paradise Perfection Realty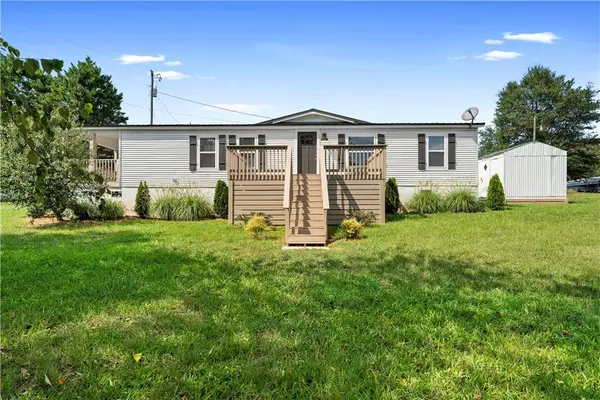 $249,900Active4 beds 3 baths1,544 sq. ft.
6035 Highway 29, Royston, GA 30662
MLS# 7818634Listed by: BOLST, INC.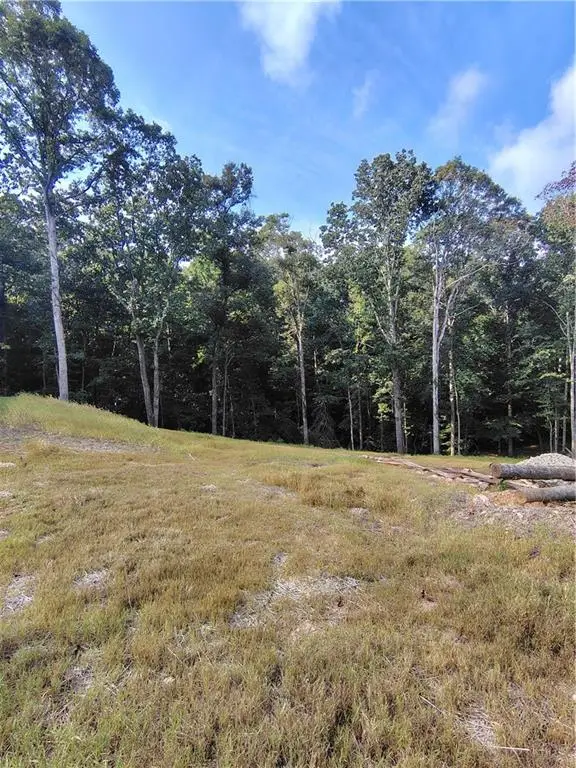 $38,000Active0.57 Acres
245 Brad St, Royston, GA 30662
MLS# 7826411Listed by: BUTLER REALTY PARTNERS, LLC.


Protect your home and budget from life's surprises with an Assurant Home Warranty, backed by a partner that supports you through every step of homeownership. Explore Plans.
©2026 Century 21 Real Estate LLC. All rights reserved. CENTURY 21®, the CENTURY 21 Logo and C21® are service marks owned by Century 21 Real Estate LLC. Century 21 Real Estate LLC fully supports the principles of the Fair Housing Act and the Equal Opportunity Act. Each office is independently owned and operated. Listing information is deemed reliable but not guaranteed accurate.