
842 Harrison Bridge Road, Royston, GA 30662
Local realty services provided by:CENTURY 21 Adams-Harvey & Associates
842 Harrison Bridge Road,Royston, GA 30662
$295,000
- 2 Beds
- 2 Baths
- 836 sq. ft.
- Single family
- Active
Listed by: maralee ray
Office: re/max classic
MLS#:10882498
Source:METROMLS
Price summary
- Price:$295,000
- Price per sq. ft.:$352.87
About this home
Have you ever dreamed of owning the perfect little cottage with your very own bourbon & wine bar and a backyard fire pit? Well, here it is! Welcome to 842 Harrison Bridge Road, where cottage charm meets brand-new everything! This adorable 2BR/1.5BA home is move-in ready with all the work already done for you! Step onto the deep, inviting front porch overlooking beautiful mature front yard trees, the perfect spot for morning coffee or relaxing after a long day. Inside, you'll love the bright, cheerful eat-in kitchen featuring stainless steel appliances and a dining area surrounded by gorgeous, light-filled windows. A charming barn door adds character to the primary bath. Neutral colors are waiting for you to add your own personality. But wait until you see the backyard! While the bourbon & wine bar gives you the perfect spot for entertaining in your own speak easy. A brand-new fire pit complete with TWO swings creates the perfect setting for cool evenings, good conversation, and memories under the stars. A new gravel driveway, privacy fence and storage building complete this picture-perfect property. Whether you're looking for your first home, a cozy getaway, or a place to simplify life, this little cottage has it all! Just bring your furniture, pour your favorite drink, and start enjoying the good life!...
Contact an agent
Home facts
- Year built:1934
- Subdivision & Development:none
- Listing ID #:10882498
- Updated:October 31, 2026 at 04:23 PM
Rooms and interior
- Bedrooms:2
- Total bathrooms:2
- Full bathrooms:1
- Half bathrooms:1
- Flooring:Vinyl
- Kitchen Description:Dishwasher, Oven/Range (Combo), Refrigerator, Stainless Steel Appliance(s)
- Bedroom Description:Master On Main Level
- Basement Description:Crawl Space
- Living area:836 sq. ft.
Heating and cooling
- Cooling:Central Air, Electric
- Heating:Electric
- Central air:Yes
Structure and exterior
- Roof:Composition
- Year built:1934
- Building area:836 sq. ft.
- Lot area:1.74 Acres
- Lot Features:Level
- Architectural Style:Bungalow/Cottage
- Construction Materials:Vinyl Siding
- Levels:1 Story
Schools
- High school:Franklin
- Middle school:Franklin County
- Elementary school:Central Franklin
Utilities
- Water:Well
- Sewer:Septic Tank
Finances and disclosures
- Price:$295,000
- Price per sq. ft.:$352.87
- Tax amount:$916 (2026)
Features and amenities
- Appliances:Dishwasher, Oven/Range (Combo), Refrigerator, Stainless Steel Appliance(s)
- Laundry features:In Mud Room, Laundry
Parking
- Parking description:Off Street Parking
 2026 Georgia MLS. All rights reserved. Information Deem Reliable But Not Guaranteed October 31, 2026 METROMLS Member Broker: Shane Phillips
New listings near 842 Harrison Bridge Road
- New
 $225,000Active2 beds 1 baths1,000 sq. ft.
215 Baker Street, Royston, GA 30662
MLS# 10882448Listed by: Adams Realty, Inc. - New
 $164,900Active2 beds 1 baths1,056 sq. ft.
342 Phillips Circle, Royston, GA 30662
MLS# 10880844Listed by: Magnolia Realty & PropertyManagement  $274,900Active5 beds 3 baths2,136 sq. ft.
97 Trinity Court, Royston, GA 30662
MLS# 10875731Listed by: Blue Sky Property Group $375,000Active4 beds 3 baths2,496 sq. ft.
71 Woodridge Way, Royston, GA 30662
MLS# 10875484Listed by: BHHS Georgia Properties $339,000Pending3 beds 2 baths1,718 sq. ft.
960 Shirley Road, Royston, GA 30662
MLS# CL366686Listed by: IRIS INC REALTY $339,000Active3 beds 2 baths1,718 sq. ft.
960 Shirley Road, Royston, GA 30662
MLS# 10875404Listed by: Iris Inc Realty $510,000Active-- beds -- baths
159 Brad Street, Royston, GA 30662
MLS# 10872794Listed by: Adams Realty, Inc. $610,000Active-- beds -- baths
224 Brad Street #A & B, Royston, GA 30662
MLS# 10872812Listed by: Adams Realty, Inc.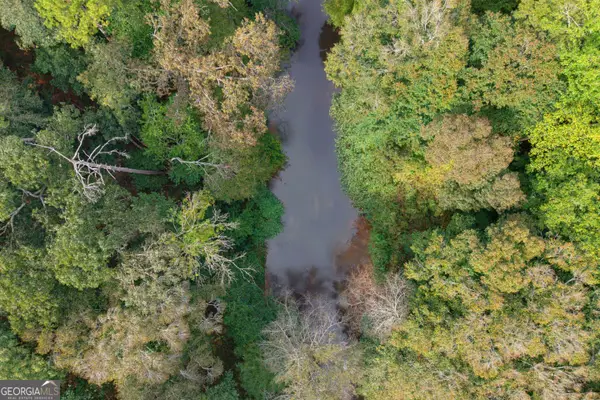 $380,000Active-- beds -- baths
0 Roberts Drive, Royston, GA 30662
MLS# 10871552Listed by: RE/MAX Classic


Protect your home and budget from life's surprises with an Assurant Home Warranty, backed by a partner that supports you through every step of homeownership. Explore Plans.
©2026 Century 21 Real Estate LLC. All rights reserved. CENTURY 21®, the CENTURY 21 Logo and C21® are service marks owned by Century 21 Real Estate LLC. Century 21 Real Estate LLC fully supports the principles of the Fair Housing Act and the Equal Opportunity Act. Each office is independently owned and operated. Listing information is deemed reliable but not guaranteed accurate.