
2471 Newborn Road, Rutledge, GA 30663
Local realty services provided by:CENTURY 21 Novus
2471 Newborn Road,Rutledge, GA 30663
$624,900
- 4 Beds
- 3 Baths
- 2,834 sq. ft.
- Single family
- Active
Listed by: tyler moore
Office: keller williams lake oconee
MLS#:10812668
Source:METROMLS
Price summary
- Price:$624,900
- Price per sq. ft.:$220.5
About this home
Welcome to this beautiful craftsman style home, offering a classic split floor plan and a peaceful setting on 2 acres. The main level includes 3 bedrooms and 2 baths, with rich hardwood floors flowing through the main living spaces. The inviting great room features a fireplace, while the kitchen shines with granite countertops and stainless steel appliances. Relax in the spacious primary suite, complete with a large walk-in closet. Upstairs, you'll find a private bedroom, full bath, and a finished bonus room-ideal for guests or flexible living space. This home truly has it all.
Contact an agent
Home facts
- Year built:2017
- Subdivision & Development:None
- Listing ID #:10812668
- Updated:September 12, 2026 at 11:16 AM
Rooms and interior
- Bedrooms:4
- Total bathrooms:3
- Full bathrooms:3
- Flooring:Carpet, Hardwood, Tile
- Bathrooms Description:Double Vanity, Separate Shower, Soaking Tub, Tile Bath
- Kitchen Description:Breakfast Bar, Kitchen Island, Microwave, Refrigerator, Stainless Steel Appliance(s)
- Bedroom Description:Master On Main Level, Split Bedroom Plan, Walk-In Closet(s)
- Living area:2,834 sq. ft.
Heating and cooling
- Cooling:Central Air, Electric
- Heating:Central
- Central air:Yes
Structure and exterior
- Roof:Composition
- Year built:2017
- Building area:2,834 sq. ft.
- Lot area:2.01 Acres
- Lot Features:Pasture
- Architectural Style:Craftsman
- Exterior Features:Deck/Patio
- Foundation Description:Slab
- Levels:1.5 Story
Schools
- High school:Morgan
- Middle school:Morgan
- Elementary school:Morgan
Utilities
- Water:Private, Well
- Sewer:Septic Tank
Finances and disclosures
- Price:$624,900
- Price per sq. ft.:$220.5
- Tax amount:$5,361 (2025)
Features and amenities
- Appliances:Electric Water Heater, Microwave, Refrigerator, Stainless Steel Appliance(s)
- Laundry features:In Mud Room
- Amenities:Beamed Ceilings, Electric Water Heater, Vaulted Ceiling(s)
Parking
- Total parking spaces:4
- Parking description:Attached, Detached Parking
 2026 Georgia MLS. All rights reserved. Information Deem Reliable But Not Guaranteed September 12, 2026 METROMLS Member Broker: Curtis North
New listings near 2471 Newborn Road
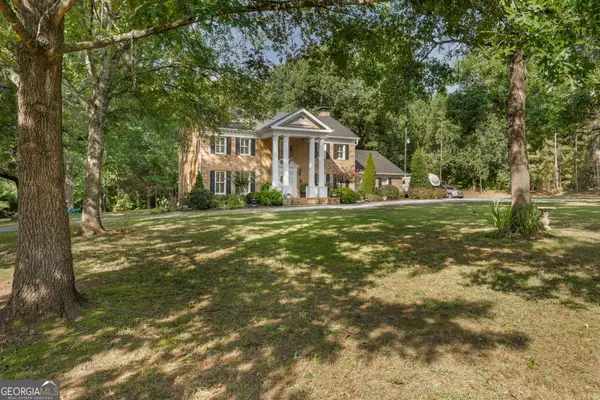 $585,000Active3 beds 3 baths3,335 sq. ft.
2100 Davis Academy Road, Rutledge, GA 30663
MLS# 10830073Listed by: Landmark Realty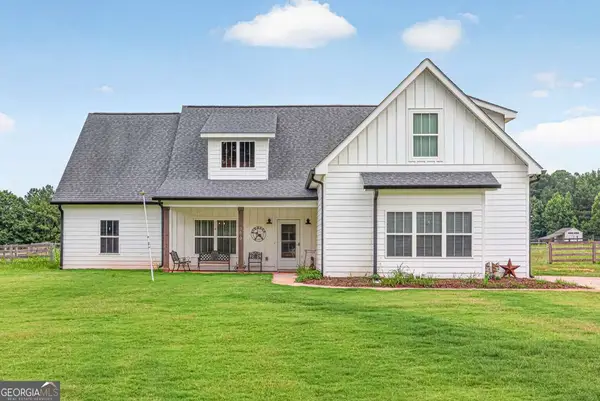 $499,000Active4 beds 2 baths2,648 sq. ft.
3670 Davis Academy Road, Rutledge, GA 30663
MLS# 10807306Listed by: Main Street Realty Group LLC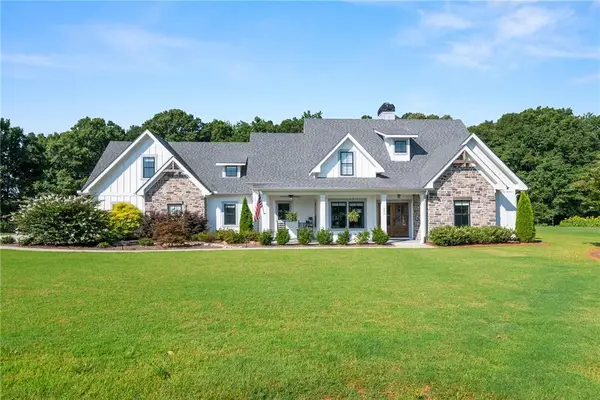 $710,000Active3 beds 4 baths2,892 sq. ft.
1490 Durden Road, Rutledge, GA 30663
MLS# 7804183Listed by: ATLANTA FINE HOMES SOTHEBY'S INTERNATIONAL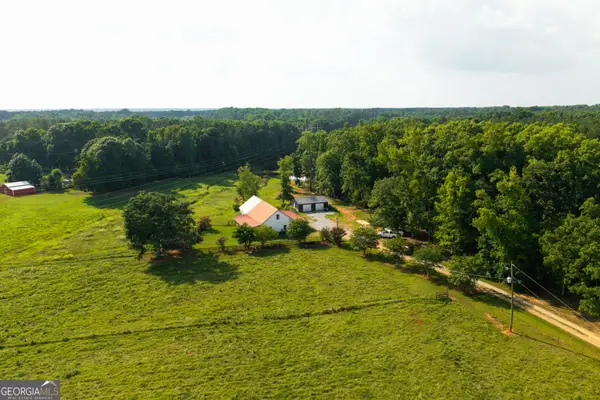 $525,000Active4 beds 3 baths2,900 sq. ft.
1441 Dickson Road, Rutledge, GA 30663
MLS# 10802931Listed by: Morris Realty Co LLC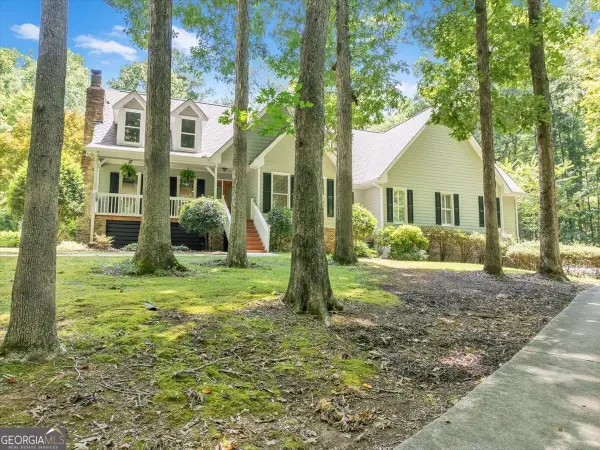 $949,900Active4 beds 3 baths4,713 sq. ft.
1251 South Trace, Rutledge, GA 30663
MLS# 10802231Listed by: Breco Realty & Investments $125,000Active2 Acres
0 Academy Lane, Rutledge, GA 30663
MLS# 10799733Listed by: NBC Realty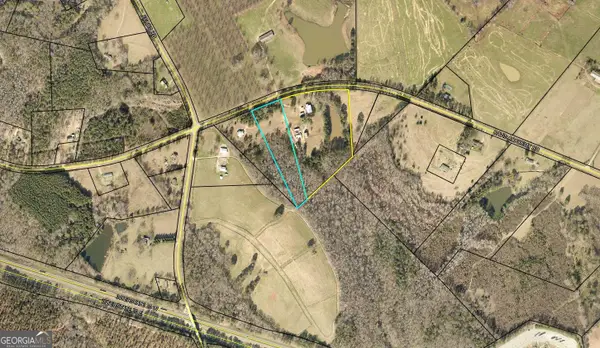 $249,000Active5.15 Acres
TRACT B-2 Davis Academy Road, Rutledge, GA 30663
MLS# 10790133Listed by: Keller Williams Lake Oconee- Open Sun, 2 to 4pm
 $1,550,000Active6 beds 5 baths5,341 sq. ft.
1530 Chilton Woods Road, Rutledge, GA 30663
MLS# 10778807Listed by: Keller Williams Lake Oconee  $1,250,000Active10 Acres
5841 Atlanta Highway, Rutledge, GA 30663
MLS# 10772700Listed by: Virtual Realty


Protect your home and budget from life's surprises with an Assurant Home Warranty, backed by a partner that supports you through every step of homeownership. Explore Plans.
©2026 Century 21 Real Estate LLC. All rights reserved. CENTURY 21®, the CENTURY 21 Logo and C21® are service marks owned by Century 21 Real Estate LLC. Century 21 Real Estate LLC fully supports the principles of the Fair Housing Act and the Equal Opportunity Act. Each office is independently owned and operated. Listing information is deemed reliable but not guaranteed accurate.