
115 Palisade Drive, Rydal, GA 30171
Local realty services provided by:CENTURY 21 NUWAY REALTY
115 Palisade Drive,Rydal, GA 30171
$699,900
- 4 Beds
- 3 Baths
- 2,600 sq. ft.
- Single family
- Active
Listed by: dominic bamford
Office: atlanta communities
MLS#:10816517
Source:METROMLS
Price summary
- Price:$699,900
- Price per sq. ft.:$269.19
- Monthly HOA dues:$54.17
About this home
Welcome home to this MOVE-IN READY "Casey Plan". This modern ranch plan features a 2,540 sq ft open layout plan with 4 Bedrooms, 3 full baths. Enter into the vaulted great room accented by a custom stone fireplace, cedar mantle and site lines and access to the back porch and yard. From the great room enjoy views to the gourmet kitchen that offers a large island, stainless vent hood, Z-line appliances, Quartz tops, top tier cabinetry, ample workspace and a keeping room perfect for both formal and casual dining. The Casey plan also offers a private primary retreat that is located on the opposite side of the home than the other bedrooms, baths and central living areas. The Primary bedroom features a tray ceiling, gorgeous natural light and an ensuite bath with a stepless, frameless shower, free standing tub, Hers and His vanities, and a large walk-in closet. Additionally find 3 guest bedrooms with walk-in closets, A jack and jill bathroom layout, full hall bath, large laundry room, mudroom and permanent stairs for easy attic access. This home is perfect for homeowners that enjoy outdoor living areas with the level 2-acre lot perfect for your future pool! The Summit is a gated community offering luxury homes on 2-acre estate lots. Also, this neighborhood is convenient to shopping, dining, major highways with access to top k-12 schools. Act now to personalize your finishes and selections before construction begins. This unique opportunity to own this dream home in this exclusive community will not last long. Act now and make your dream home a reality!...
Contact an agent
Home facts
- Year built:2025
- Subdivision & Development:THE SUMMIT
- Listing ID #:10816517
- Updated:September 19, 2026 at 11:00 AM
Rooms and interior
- Bedrooms:4
- Total bathrooms:3
- Full bathrooms:3
- Flooring:Carpet, Vinyl
- Dining Description:Seats 12+
- Bathrooms Description:Double Vanity, Separate Shower, Soaking Tub, Tile Bath
- Kitchen Description:Breakfast Area, Breakfast Room, Convection Oven, Dishwasher, Disposal, Kitchen Island, Microwave, Oven/Range (Combo), Pantry, Solid Surface Counters, Stainless Steel Appliance(s), Walk-in Pantry
- Bedroom Description:Master On Main Level, Walk-In Closet(s)
- Living area:2,600 sq. ft.
Heating and cooling
- Cooling:Electric, Zoned
- Heating:Zoned
Structure and exterior
- Roof:Composition, Metal
- Year built:2025
- Building area:2,600 sq. ft.
- Lot area:2.22 Acres
- Lot Features:Corner Lot, Level, Private
- Architectural Style:Brick Front
- Construction Materials:Concrete
- Exterior Features:Deck/Patio, Sprinkler System
- Foundation Description:Slab
- Levels:1 Story
Schools
- High school:Other
- Middle school:Adairsville
- Elementary school:Pine Log
Utilities
- Water:Public, Water Available
- Sewer:Septic Tank
Finances and disclosures
- Price:$699,900
- Price per sq. ft.:$269.19
- Tax amount:$1,443 (2025)
Features and amenities
- Appliances:Convection Oven, Dishwasher, Disposal, Electric Water Heater, Microwave, Oven/Range (Combo), Stainless Steel Appliance(s)
- Laundry features:Common Area, In Hall
- Amenities:Beamed Ceilings, Bookcases, Double Pane Windows, Electric Water Heater, High Ceilings, In-Law Floorplan, Smoke Detector(s), Tray Ceiling(s)
Parking
- Total parking spaces:4
- Parking description:Garage Door Opener
- Garage:Yes
 2026 Georgia MLS. All rights reserved. Information Deem Reliable But Not Guaranteed September 19, 2026
New listings near 115 Palisade Drive
- New
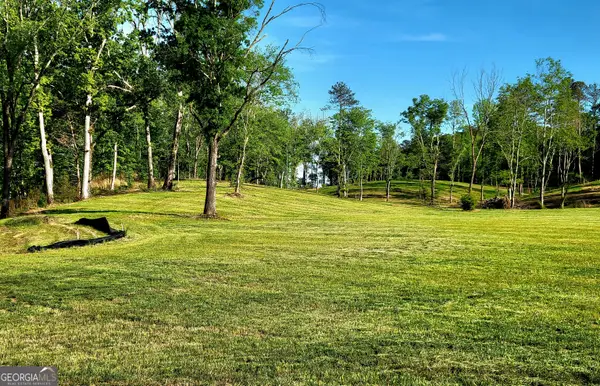 $2,299,000Active-- beds -- baths
80 Mundy Road, Rydal, GA 30171
MLS# 10849037Listed by: Toles, Temple & Wright, Inc. - New
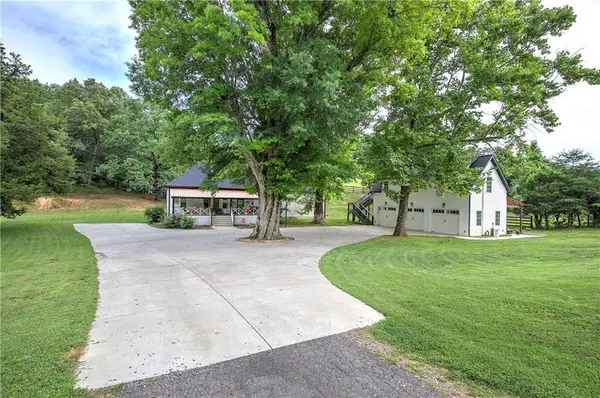 $850,000Active3 beds 2 baths2,310 sq. ft.
182 Henry Mack Hill Road, Rydal, GA 30171
MLS# 7838736Listed by: ATLANTA COMMUNITIES - New
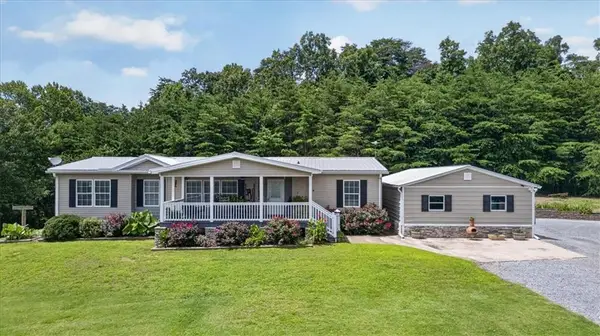 $1,375,000Active3 beds 2 baths1,920 sq. ft.
290 Knucklesville Road, Rydal, GA 30171
MLS# 7838208Listed by: ERA SUNRISE REALTY 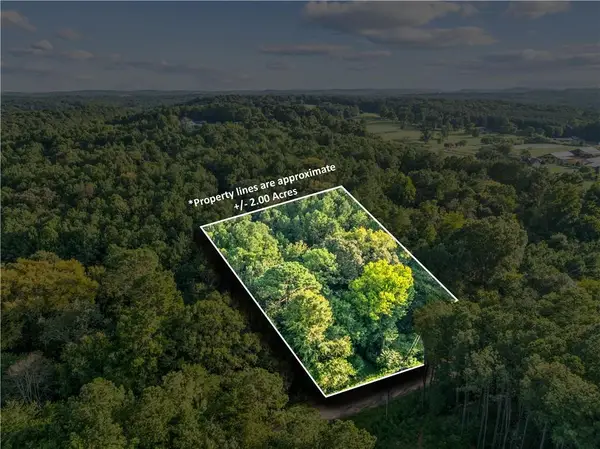 $60,000Pending2 Acres
00 Reeve Road, Rydal, GA 30171
MLS# 7819946Listed by: SAMANTHA LUSK & ASSOCIATES REALTY, INC. $650,000Active4 beds 3 baths3,904 sq. ft.
3490 Pine Log Road Ne, Rydal, GA 30171
MLS# 7823475Listed by: PROFESSIONAL REALTY GROUP $1,575,000Active5 beds 5 baths7,286 sq. ft.
456 E Valley Road Ne, Rydal, GA 30171
MLS# 10840527Listed by: Atlanta Communities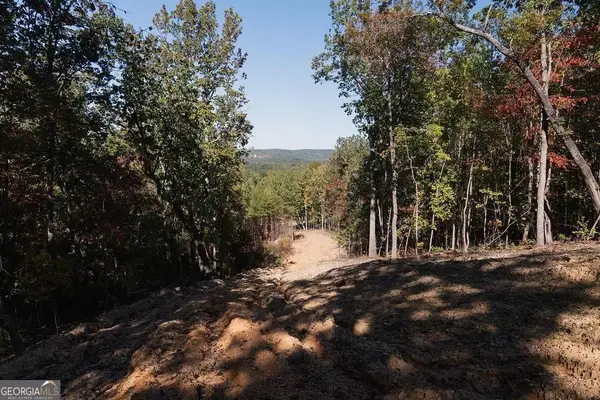 $100,000Active3.38 Acres
34 E Heritage Drive Ne, Rydal, GA 30171
MLS# 10839428Listed by: Bolst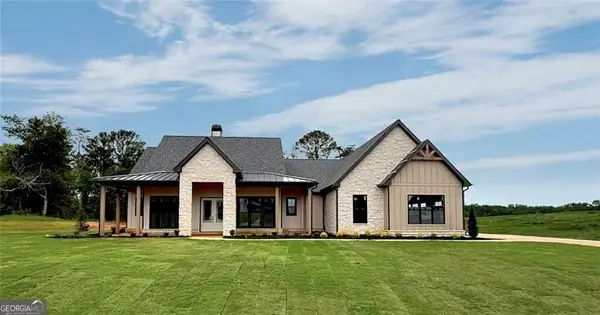 $859,900Active4 beds 5 baths2,820 sq. ft.
156 Palisade Drive, Rydal, GA 30171
MLS# 10837430Listed by: Atlanta Communities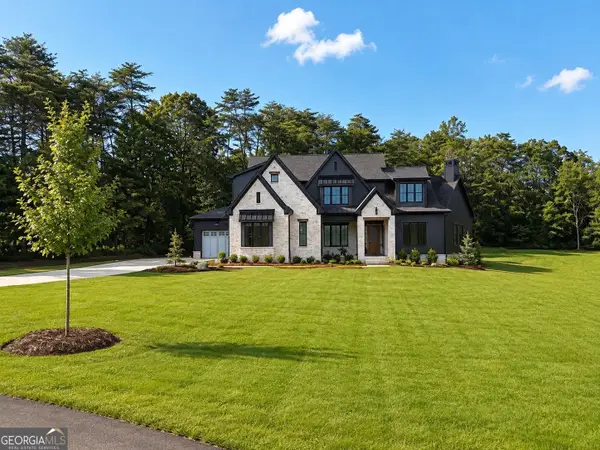 $949,900Active4 beds 4 baths2,700 sq. ft.
159 Palisade Drive, Rydal, GA 30171
MLS# 10837218Listed by: Atlanta Communities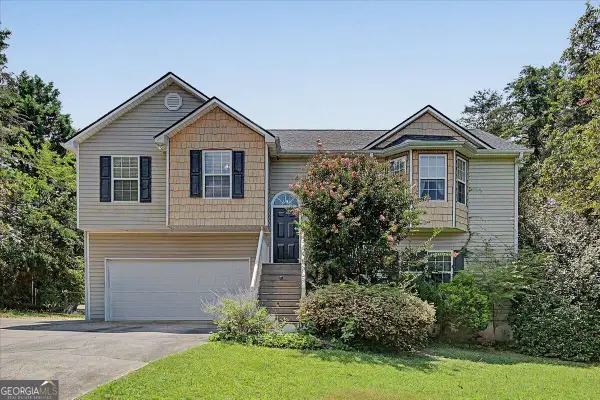 $349,900Active4 beds 3 baths
30 Indian Hills Drive, Rydal, GA 30171
MLS# 10835776Listed by: Dwelli


Protect your home and budget from life's surprises with an Assurant Home Warranty, backed by a partner that supports you through every step of homeownership. Explore Plans.
©2026 Century 21 Real Estate LLC. All rights reserved. CENTURY 21®, the CENTURY 21 Logo and C21® are service marks owned by Century 21 Real Estate LLC. Century 21 Real Estate LLC fully supports the principles of the Fair Housing Act and the Equal Opportunity Act. Each office is independently owned and operated. Listing information is deemed reliable but not guaranteed accurate.