
1287 Shope Lake Road Se, Rydal, GA 30171
Local realty services provided by:CENTURY 21 Professional Group
1287 Shope Lake Road Se,Rydal, GA 30171
$435,000
- 2 Beds
- 2 Baths
- 1,612 sq. ft.
- Single family
- Active
Listed by: kamryn smith
Office: exp realty, llc.
MLS#:1546639
Source:TN_CAR
Price summary
- Price:$435,000
- Price per sq. ft.:$269.85
About this home
Looking for room to spread out? This recently updated 2-bedroom, 2-bath home sits on 10.86 private acres featuring a mix of fenced pasture land and peaceful wooded acreage in Rydal. Step inside to fresh interior paint, updated bathrooms, and over 1,600 sq. ft. of comfortable country living, then step out onto your new back deck to take in the peaceful acreage views. Outside is turn-key for horses or livestock--featuring a barn with 4 horse stalls, fenced pastures, a detached building, a carport, and nearly 11 acres to explore. Even better, the land is currently enrolled in Georgia's Conservation Use Valuation Assessment (CUVA) program for substantial annual property tax savings, and the seller encourages the new buyer to continue the covenant. Qualified buyers can also assume the seller's 5.8% VA mortgage (subject to lender approval). Convenient to Hwy 411, Cartersville, and Calhoun--schedule your showing today!
Contact an agent
Home facts
- Year built:1978
- Subdivision & Development:None
- Listing ID #:1546639
- Added:1 day(s) ago
- Updated:November 22, 2026 at 03:38 PM
Rooms and interior
- Bedrooms:2
- Total bathrooms:2
- Full bathrooms:2
- Rooms Total:7
- Flooring:Luxury Vinyl, Plank
- Basement:Yes
- Living area:1,612 sq. ft.
Heating and cooling
- Cooling:Central Air
- Heating:Central, Heating
- Central air:Yes
Structure and exterior
- Roof:Shingle
- Year built:1978
- Building area:1,612 sq. ft.
- Lot area:10.86 Acres
- Architectural Style:A-Frame
- Construction Materials:Vinyl Siding
- Exterior Features:Private Yard, Rain Gutters, Storage
- Foundation Description:Block
- Levels:Two
Utilities
- Water:Public, Water Available
- Sewer:Septic Tank
Finances and disclosures
- Price:$435,000
- Price per sq. ft.:$269.85
- Tax amount:$2,391
Features and amenities
- Amenities:Beamed Ceilings, Ceiling Fan(s), Pantry, Walk-In Closet(s)
Parking
- Parking description:Concrete, Garage, Off Street, Paved
- Carport spaces:2
New listings near 1287 Shope Lake Road Se
- New
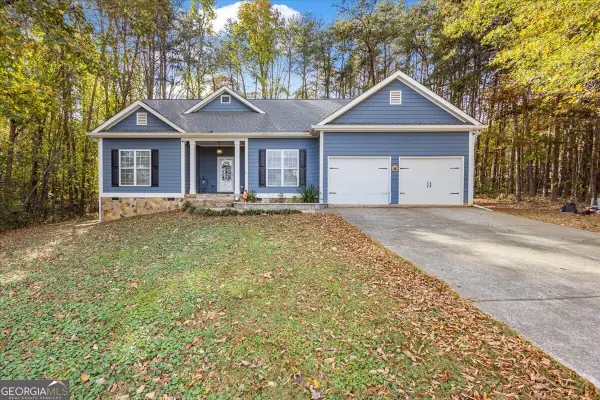 $349,900Active3 beds 2 baths1,600 sq. ft.
40 Vaughn Dairy Road, Rydal, GA 30171
MLS# 10893471Listed by: Sky High Realty
- New
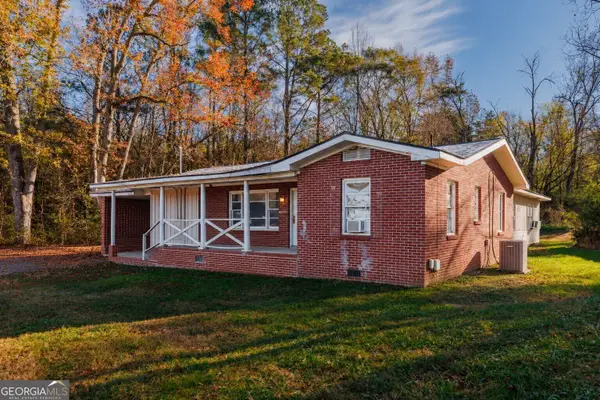 $149,900Active4 beds 2 baths1,854 sq. ft.
60 Calico Valley Road Ne, Rydal, GA 30171
MLS# 10893135Listed by: Beycome Brokerage Realty LLC - New
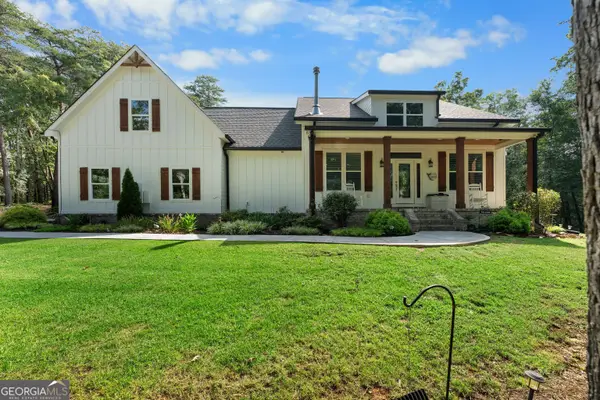 $990,000Active5 beds 4 baths3,230 sq. ft.
220 Long Road, Rydal, GA 30171
MLS# 10890622Listed by: Maximum One Community Realtors - New
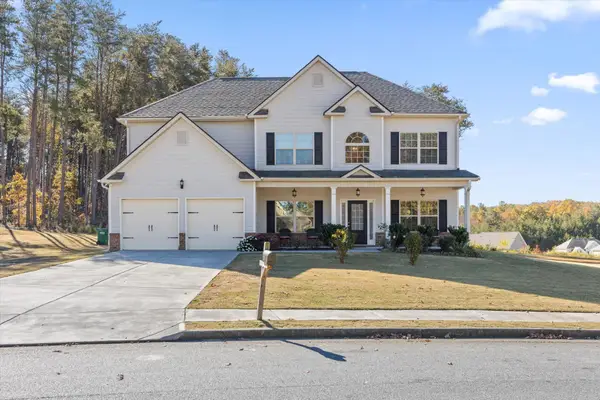 $465,000Active4 beds 3 baths2,806 sq. ft.
57 N Village Circle, Rydal, GA 30171
MLS# 3635850Listed by: BERKSHIRE HATHAWAY HOMESERVICES J DOUGLAS PROP. 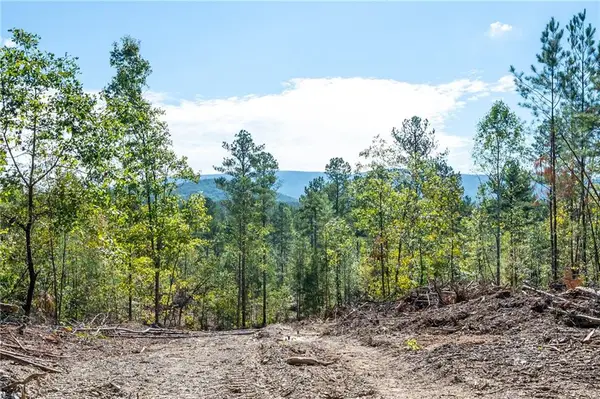 $799,000Active45 Acres
3793 Hwy 140 Ne, Rydal, GA 30171
MLS# 7865802Listed by: DRAKE REALTY OF GA, INC.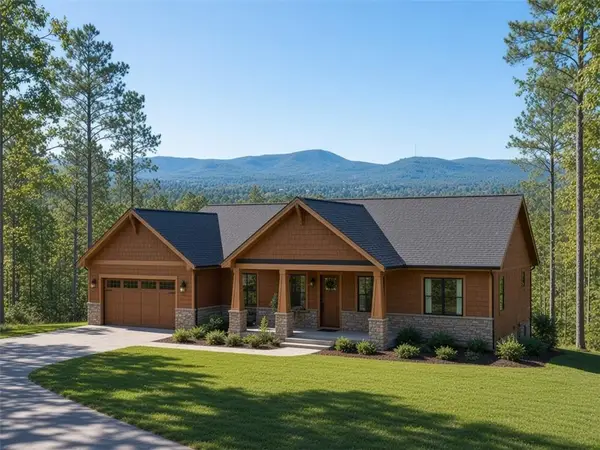 $535,000Active24.53 Acres
3879 Hwy 140 Ne, Rydal, GA 30171
MLS# 7865804Listed by: DRAKE REALTY OF GA, INC.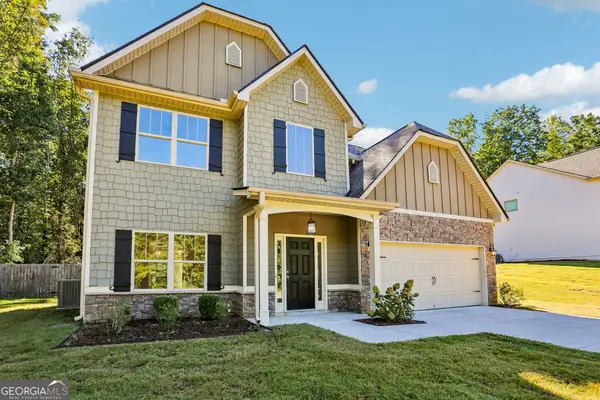 $378,000Active4 beds 3 baths2,330 sq. ft.
6 Thunderhawk Lane Ne, Rydal, GA 30171
MLS# 10884552Listed by: Opendoor Brokerage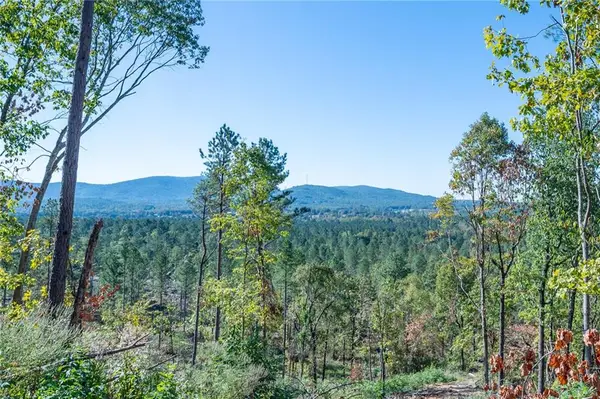 $700,000Active32.08 Acres
3875 Hwy 140 Ne, Rydal, GA 30171
MLS# 7862897Listed by: DRAKE REALTY OF GA, INC.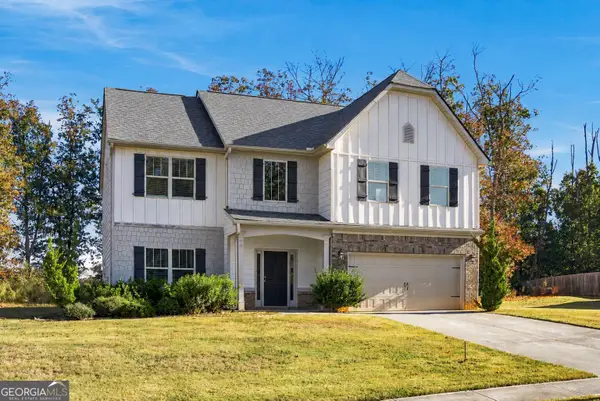 $393,000Active4 beds 3 baths2,396 sq. ft.
23 Foothills Parkway Ne, Rydal, GA 30171
MLS# 10882905Listed by: Atlanta Communities


Protect your home and budget from life's surprises with an Assurant Home Warranty, backed by a partner that supports you through every step of homeownership. Explore Plans.
©2026 Century 21 Real Estate LLC. All rights reserved. CENTURY 21®, the CENTURY 21 Logo and C21® are service marks owned by Century 21 Real Estate LLC. Century 21 Real Estate LLC fully supports the principles of the Fair Housing Act and the Equal Opportunity Act. Each office is independently owned and operated. Listing information is deemed reliable but not guaranteed accurate.