
15 Lauren Lane Ne, Rydal, GA 30171
Local realty services provided by:CENTURY 21 Results
15 Lauren Lane Ne,Rydal, GA 30171
$925,000
- 5 Beds
- 4 Baths
- 3,505 sq. ft.
- Single family
- Active
Listed by: lawrence jackson
Office: atlanta communities
MLS#:7828393
Source:FIRSTMLS
Price summary
- Price:$925,000
- Price per sq. ft.:$263.91
About this home
At This Price, Seller Is Motivated! This exceptional North Georgia mountain estate offers a rare combination of luxury, privacy, versatility, and convenience. Situated on four fully fenced, level acres with sweeping 180-degree mountain views, the property features a 5-bedroom, 4-bath main residence designed for comfortable everyday living and impressive entertaining.
Expansive windows showcase the mountain scenery throughout the home. The gourmet kitchen features double ovens, double dishwashers, a wine cooler, walk-in pantry, custom wood cabinetry, and an oversized island. The primary suite includes heated bathroom floors, a spacious spa-inspired shower with Bluetooth, custom closets, and motorized shades. Integrated smart-home technology provides convenient control of lighting, shades, and other home systems.
A standout feature is the 39' x 31' conditioned entertainment pavilion complete with its own kitchen, HVAC, epoxy flooring, and private restroom, offering exceptional space for entertaining, celebrations, hobbies, or gatherings. A separate guest house with washer and dryer provides additional flexibility for guests, extended stays, or private office space.
The 32' x 50' conditioned accessory building provides substantial space for vehicle storage, a workshop, recreational equipment, or other uses. Additional buildings, fencing, and level acreage offer even more possibilities for gardening, recreation, animals, or equestrian use.
Tesla solar with Powerwall, dual propane/generator systems, whole-house water filtration, two tankless water heaters, dual septic systems, a newer metal roof, and epoxy-coated surfaces add efficiency, functionality, and durability.
With no HOA, impressive mountain views, multiple conditioned accessory spaces, guest accommodations, and convenient access to North Georgia, this property offers a unique opportunity to enjoy a private mountain lifestyle without sacrificing modern amenities.
Seller is motivated and will consider all reasonable offers.
Some photos may be digitally enhanced or virtually staged to illustrate the home's potential. Think of it as a little "HGTV treatment."...
Contact an agent
Home facts
- Year built:2017
- Subdivision & Development:None
- Listing ID #:7828393
- Updated:October 23, 2026 at 01:25 PM
Rooms and interior
- Bedrooms:5
- Total bathrooms:4
- Full bathrooms:4
- Flooring:Carpet, Ceramic Tile
- Dining Description:Dining L, Open Concept
- Bathrooms Description:Double Vanity, Shower Only
- Kitchen Description:Breakfast Bar, Cabinets Stain, Dishwasher, Disposal, Double Oven, Eat-in Kitchen, Gas Cooktop, Kitchen Island, Microwave, Pantry Walk-In, Range Hood, Stone Counters, View to Family Room, Wine Rack
- Bedroom Description:Master on Main, Oversized Master
- Living area:3,505 sq. ft.
Heating and cooling
- Cooling:Ceiling Fan(s), Central Air, Zoned
- Heating:Central, Zoned
- Central air:Yes
Structure and exterior
- Roof:Metal
- Year built:2017
- Building area:3,505 sq. ft.
- Lot area:4 Acres
- Lot Features:Back Yard, Front Yard, Private
- Architectural Style:Traditional
- Construction Materials:HardiPlank Type
- Exterior Features:Covered, Front Porch, Private Yard, Rear Porch, Storage, Wrap Around
- Levels:2 Story
Schools
- High school:Adairsville
- Middle school:Adairsville
- Elementary school:Pine Log
Utilities
- Water:Public
- Sewer:Septic Tank
Finances and disclosures
- Price:$925,000
- Price per sq. ft.:$263.91
- Tax amount:$6,473 (2025)
Features and amenities
- Laundry features:Laundry Room, Main Level
- Amenities:Beamed Ceilings, Disappearing Attic Stairs, Gas Water Heater, Tankless Water Heater, Walk-In Closet(s)
- Smart home:Yes
Parking
- Parking description:Driveway, Garage, Garage Door Opener, Garage Faces Side, Kitchen Level
- Garage spaces:3
 Listings identified with the FMLS IDX logo come from FMLS and are held by brokerage firms other than the owner of this website. The listing brokerage is identified in any listing details. Information is deemed reliable but is not guaranteed. If you believe any FMLS listing contains material that infringes your copyrighted work please click here (https://www.fmls.com/dmca) to review our DMCA policy and learn how to submit a takedown request. ©2026 First Multiple Listing Service, Inc. FIRSTMLS Member Broker: Debbie Cooke
New listings near 15 Lauren Lane Ne
- New
 $1,199,000Active4 beds 5 baths4,000 sq. ft.
126 Palisade Drive, Rydal, GA 30171
MLS# 10878487Listed by: Atlanta Communities - New
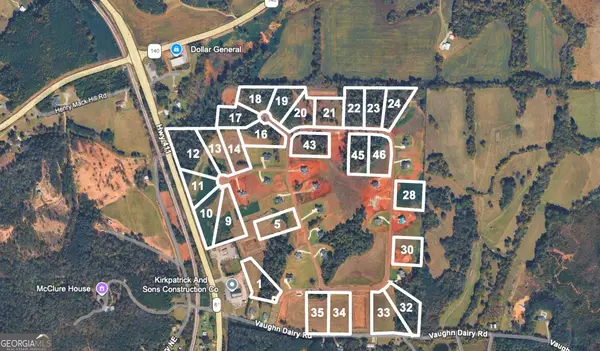 $205,000Active2.13 Acres
137 Palisade Drive, Rydal, GA 30171
MLS# 10877481Listed by: Tenure Land Group - New
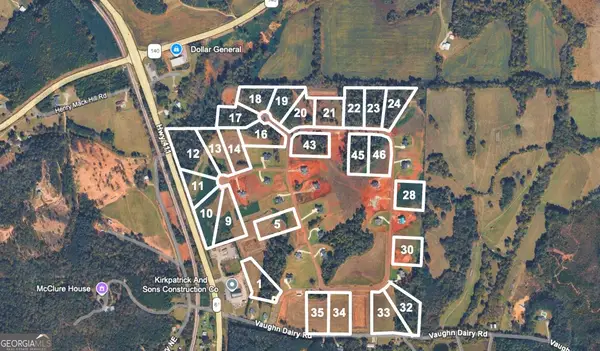 $205,000Active2.19 Acres
143 Palisade Drive, Rydal, GA 30171
MLS# 10877495Listed by: Tenure Land Group - New
 $250,000Active2.02 Acres
124 Palisade Drive, Rydal, GA 30171
MLS# 10877508Listed by: Tenure Land Group - New
 $4,550,000Active58.84 Acres
0 Vaughn Dairy Rd & Hwy 411, Rydal, GA 30171
MLS# 10877445Listed by: Tenure Land Group - New
 $335,250Active9.15 Acres
000 Hwy 411, Fairmount, GA 30139
MLS# 7857045Listed by: ERA SUNRISE REALTY - New
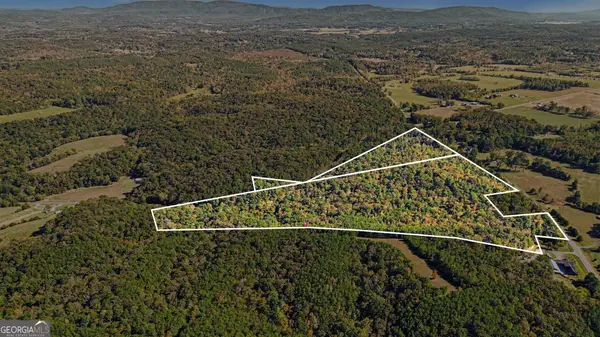 $848,000Active61.76 Acres
0 Highway 140, Rydal, GA 30171
MLS# 10873554Listed by: RE/MAX Town & Country  $449,900Active3 beds 3 baths2,912 sq. ft.
677 E Valley Road Ne, Rydal, GA 30171
MLS# 10870422Listed by: Keller Williams Rlty. Partners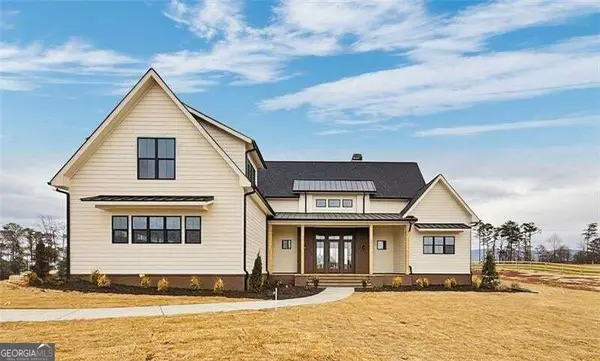 $769,900Active5 beds 4 baths3,000 sq. ft.
151 Palisade Drive, Rydal, GA 30171
MLS# 10869521Listed by: Atlanta Communities $785,900Active5 beds 4 baths3,200 sq. ft.
141 Palisade Drive, Rydal, GA 30171
MLS# 10869585Listed by: Atlanta Communities


Protect your home and budget from life's surprises with an Assurant Home Warranty, backed by a partner that supports you through every step of homeownership. Explore Plans.
©2026 Century 21 Real Estate LLC. All rights reserved. CENTURY 21®, the CENTURY 21 Logo and C21® are service marks owned by Century 21 Real Estate LLC. Century 21 Real Estate LLC fully supports the principles of the Fair Housing Act and the Equal Opportunity Act. Each office is independently owned and operated. Listing information is deemed reliable but not guaranteed accurate.