
15 Lauren Lane Ne, Rydal, GA 30171
Local realty services provided by:CENTURY 21 Results
15 Lauren Lane Ne,Rydal, GA 30171
$925,000
- 5 Beds
- 4 Baths
- - sq. ft.
- Single family
- Pending
Listed by: lawrence jackson
Office: atlanta communities
MLS#:10884038
Source:METROMLS
Price summary
- Price:$925,000
About this home
At This Price, Seller Is Motivated! This exceptional North Georgia mountain estate offers a rare combination of luxury, privacy, versatility, and convenience. Situated on four fully fenced, level acres with sweeping 180-degree mountain views, the property features a 5-bedroom, 4-bath main residence designed for comfortable everyday living and impressive entertaining. Expansive windows showcase the mountain scenery throughout the home. The gourmet kitchen features double ovens, double dishwashers, a wine cooler, walk-in pantry, custom wood cabinetry, and an oversized island. The primary suite includes heated bathroom floors, a spacious spa-inspired shower with Bluetooth, custom closets, and motorized shades. Integrated smart-home technology provides convenient control of lighting, shades, and other home systems. A standout feature is the 39' x 31' conditioned entertainment pavilion complete with its own kitchen, HVAC, epoxy flooring, and private restroom, offering exceptional space for entertaining, celebrations, hobbies, or gatherings. A separate guest house with washer and dryer provides additional flexibility for guests, extended stays, or private office space. The 32' x 50' conditioned accessory building provides substantial space for vehicle storage, a workshop, recreational equipment, or other uses. Additional buildings, fencing, and level acreage offer even more possibilities for gardening, recreation, animals, or equestrian use. Solar with Tesla Powerwalls, dual propane, and setup for a generator, whole-house water filtration, two tankless water heaters, septic tanks, a newer metal roof, and epoxy-coated surfaces add efficiency, functionality, and durability. With no HOA, impressive mountain views, multiple conditioned accessory spaces, guest accommodations, and convenient access to North Georgia, this property offers a unique opportunity to enjoy a private mountain lifestyle without sacrificing modern amenities. Seller is motivated and will consider all reasonable offers. Some photos may be digitally enhanced or virtually staged to illustrate the home's potential. Think of it as a little "HGTV treatment."...
Contact an agent
Home facts
- Year built:2017
- Subdivision & Development:None
- Listing ID #:10884038
- Updated:November 03, 2026 at 09:33 PM
Rooms and interior
- Bedrooms:5
- Total bathrooms:4
- Full bathrooms:4
- Flooring:Carpet, Tile
- Dining Description:L Shaped
- Bathrooms Description:Double Vanity
- Kitchen Description:Breakfast Area, Breakfast Bar, Dishwasher, Disposal, Double Oven, Kitchen Island, Microwave, Walk-in Pantry
- Bedroom Description:Master On Main Level, Walk-In Closet(s)
Heating and cooling
- Cooling:Ceiling Fan(s), Central Air, Zoned
- Heating:Central, Zoned
- Central air:Yes
Structure and exterior
- Roof:Metal
- Year built:2017
- Lot area:4 Acres
- Lot Features:Private
- Architectural Style:Traditional
- Foundation Description:Slab
- Levels:2 Story
Schools
- High school:Adairsville
- Middle school:Adairsville
- Elementary school:Pine Log
Utilities
- Water:Public
- Sewer:Septic Tank
Finances and disclosures
- Price:$925,000
- Tax amount:$6,473 (2025)
Features and amenities
- Appliances:Dishwasher, Disposal, Double Oven, Gas Water Heater, Microwave, Tankless Water Heater
- Laundry features:Laundry
- Amenities:Beamed Ceilings, Double Pane Windows, Gas Water Heater, Pulldown Attic Stairs, Smoke Detector(s), Tankless Water Heater
- Smart home:Yes
Parking
- Total parking spaces:3
- Parking description:Garage, Garage Door Opener, Kitchen Level, Side/Rear Entrance
- Garage:Yes
 2026 Georgia MLS. All rights reserved. Information Deem Reliable But Not Guaranteed November 3, 2026
New listings near 15 Lauren Lane Ne
- Coming Soon
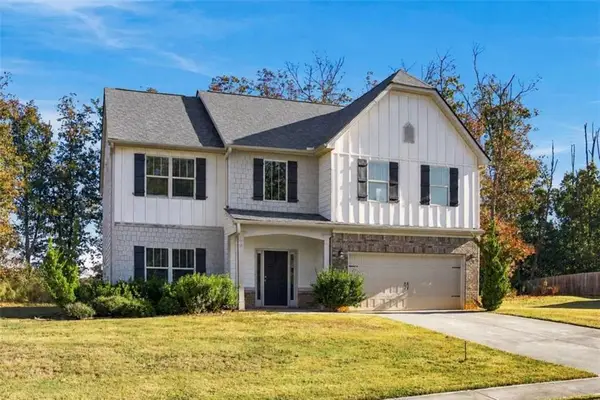 $393,000Coming Soon4 beds 3 baths2,396 sq. ft.
23 Foothills Parkway, Rydal, GA 30171
MLS# 7862225Listed by: ATLANTA COMMUNITIES 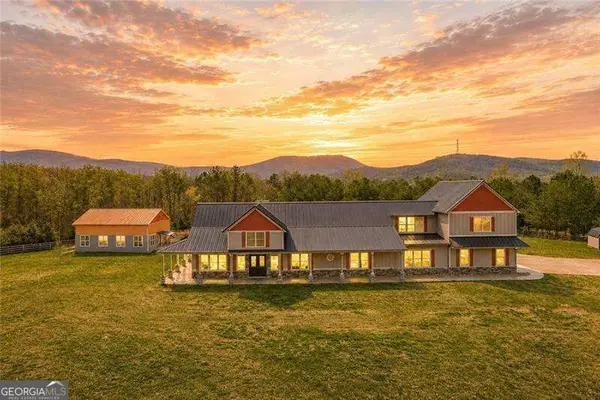 $925,000Pending5 beds 4 baths
15 Lauren Lane Ne, Rydal, GA 30171
MLS# 10884038Listed by: Atlanta Communities- $925,000Pending5 beds 4 baths
15 Lauren Lane Ne, Rydal, GA 30171
MLS# 10884038Listed by: Atlanta Communities - $925,000Pending5 beds 4 baths
15 Lauren Lane Ne, Rydal, GA 30171
MLS# 10884038Listed by: Atlanta Communities - $925,000Pending5 beds 4 baths
15 Lauren Lane Ne, Rydal, GA 30171
MLS# 10884038Listed by: Atlanta Communities - $925,000Pending5 beds 4 baths
15 Lauren Lane Ne, Rydal, GA 30171
MLS# 10884038Listed by: Atlanta Communities - New
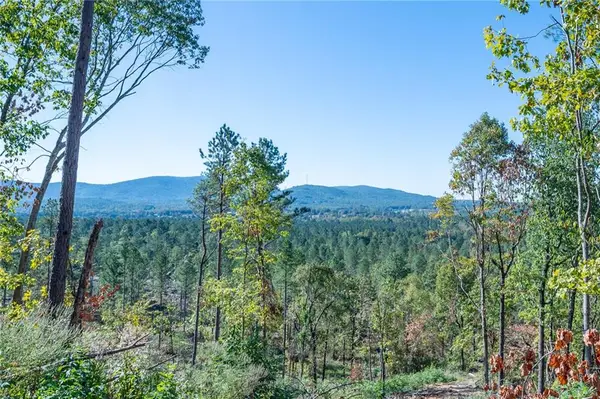 $700,000Active32.08 Acres
3875 Hwy 140 Ne, Rydal, GA 30171
MLS# 7862897Listed by: DRAKE REALTY OF GA, INC. - New
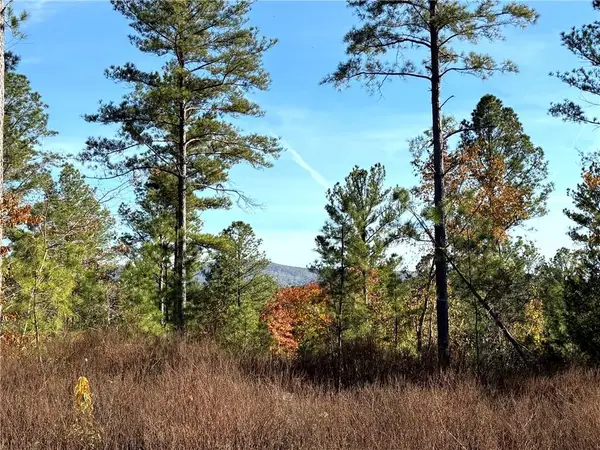 $475,000Active21.36 Acres
3867 Hwy 140 Ne, Rydal, GA 30171
MLS# 7862117Listed by: DRAKE REALTY OF GA, INC. - New
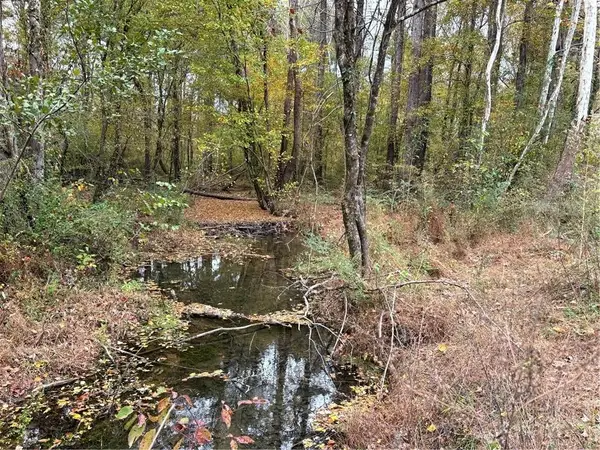 $220,000Active9.12 Acres
3809 Hwy 140 Ne, Rydal, GA 30171
MLS# 7861826Listed by: DRAKE REALTY OF GA, INC.


Protect your home and budget from life's surprises with an Assurant Home Warranty, backed by a partner that supports you through every step of homeownership. Explore Plans.
©2026 Century 21 Real Estate LLC. All rights reserved. CENTURY 21®, the CENTURY 21 Logo and C21® are service marks owned by Century 21 Real Estate LLC. Century 21 Real Estate LLC fully supports the principles of the Fair Housing Act and the Equal Opportunity Act. Each office is independently owned and operated. Listing information is deemed reliable but not guaranteed accurate.