
156 Palisade Drive, Rydal, GA 30171
Local realty services provided by:CENTURY 21 Adams-Harvey & Associates
156 Palisade Drive,Rydal, GA 30171
$859,900
- 4 Beds
- 5 Baths
- 2,820 sq. ft.
- Single family
- Active
Listed by: dominic bamford
Office: atlanta communities
MLS#:10761034
Source:METROMLS
Price summary
- Price:$859,900
- Price per sq. ft.:$304.93
- Monthly HOA dues:$54.17
About this home
$8,000.00 Towards upgrades or Closing Cost! New construction in The Summit. This gorgeous ranch Plan includes 4 bedrooms, 4.5 baths, 2,820 square feet of beautifully designed living space and sits on a desirable 2 Acre estate lot. Enjoy top views with tall windows throughout that offer abundant natural lighting and upgrades such as 8" Baseboards, custom crafted window/door casing, beamed ceilings, quartz countertops and top tier cabinetry throughout. From the moment you enter, you're welcomed by a bright foyer that opens to the formal dining area and offers open sightlines to the spacious great room. The great room features a vaulted and beamed ceiling, large windows that fill the home with natural light, and a wood burning fireplace with a gas starter, custom mantel, and access to the covered patio through 12' sliding glass doors. The gourmet kitchen is a chef's dream, complete with a large butler's pantry, soft-close, dovetailed cabinetry and drawers, sleek quartz countertops, under-cabinet lighting, a large island that adds additional workspace, walk-in pantry, impressive Z-Line Range, vent hood & microwave and Bosche dishwasher. The primary suite is privately located away from common areas and secondary bedrooms, serving as a peaceful retreat with tall ceilings, amazing views, and a luxurious spa-inspired ensuite featuring a step less frameless tile shower, freestanding soaking tub, his-and-her vanities, and an oversized walk-in closet with direct access to the laundry room. The laundry room is spacious and includes a sink for added convenience. The main level also includes two secondary bedrooms each of which have their own en-suite bath, a powder room, and easy access to the three-car garage. Upstairs, you'll find a versatile bonus suite with a full bath-perfect for guests, an in-law suite, teen retreat, home gym, or office. The level lot provides ample outdoor living space and is ideal for those who envision adding a future pool or detached structure. Outside, enjoy professional landscaping and panoramic mountain views that enhance the beauty of this incredible property. This home is located in The Summit, is just 8 minutes from I-75 and 15 minutes from fine dining, shopping, entertainment, and top-rated healthcare facilities....
Contact an agent
Home facts
- Year built:2026
- Listing ID #:10761034
- Updated:July 14, 2026 at 12:45 PM
Rooms and interior
- Bedrooms:4
- Total bathrooms:5
- Full bathrooms:4
- Half bathrooms:1
- Flooring:Carpet, Hardwood, Tile
- Dining Description:Seats 12+
- Bathrooms Description:Double Vanity, Separate Shower, Soaking Tub, Tile Bath
- Kitchen Description:Convection Oven, Dishwasher, Disposal, Kitchen Island, Microwave, Oven/Range (Combo), Pantry, Solid Surface Counters, Stainless Steel Appliance(s), Walk-in Pantry
- Bedroom Description:Master On Main Level, Walk-In Closet(s)
- Living area:2,820 sq. ft.
Heating and cooling
- Cooling:Central Air, Electric, Zoned
- Heating:Central, Electric, Zoned
- Central air:Yes
Structure and exterior
- Roof:Composition, Metal
- Year built:2026
- Building area:2,820 sq. ft.
- Lot area:2.04 Acres
- Lot Features:Level, Private
- Architectural Style:Traditional
- Construction Materials:Concrete, Stone
- Exterior Features:Deck/Patio, Sprinkler System
- Foundation Description:Slab
- Levels:1.5 Story
Schools
- High school:Other
- Middle school:Adairsville
- Elementary school:Pine Log
Utilities
- Water:Public, Water Available
- Sewer:Septic Tank
Finances and disclosures
- Price:$859,900
- Price per sq. ft.:$304.93
- Tax amount:$1,443 (2025)
Features and amenities
- Appliances:Convection Oven, Dishwasher, Disposal, Electric Water Heater, Microwave, Oven/Range (Combo), Stainless Steel Appliance(s)
- Laundry features:Common Area, In Hall, Laundry
- Amenities:Beamed Ceilings, Carbon Monoxide Detector(s), Double Pane Windows, Electric Water Heater, High Ceilings, Pulldown Attic Stairs, Smoke Detector(s), Vaulted Ceiling(s)
Parking
- Total parking spaces:3
- Parking description:Attached, Garage, Garage Door Opener, Side/Rear Entrance, Storage
- Garage:Yes
 2026 Georgia MLS. All rights reserved. Information Deem Reliable But Not Guaranteed July 14, 2026 METROMLS Member Broker: Shane Phillips
New listings near 156 Palisade Drive
- New
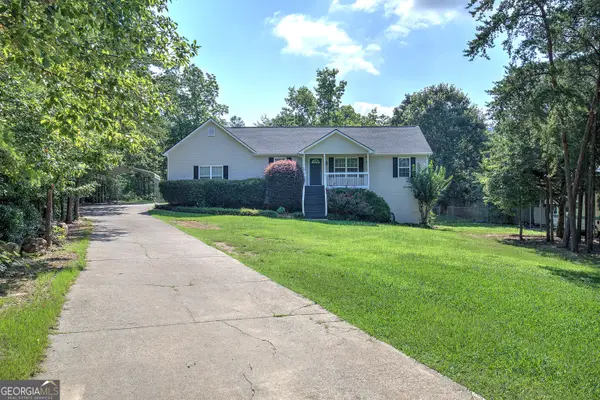 $307,900Active3 beds 2 baths1,176 sq. ft.
49 Indian Hills Drive, Rydal, GA 30171
MLS# 10803201Listed by: LakePoint Realty Group 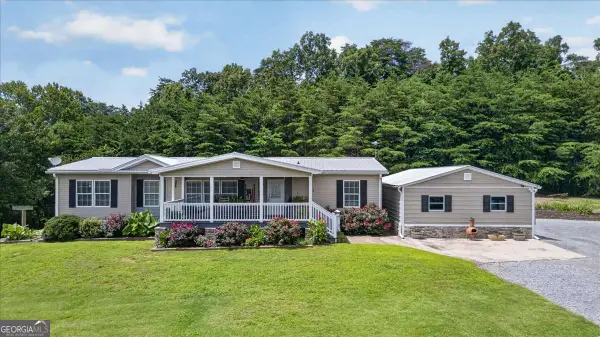 $1,375,000Active3 beds 2 baths1,920 sq. ft.
290 Knucklesville Road, Rydal, GA 30171
MLS# 10796179Listed by: Keller Williams Rlty. Partners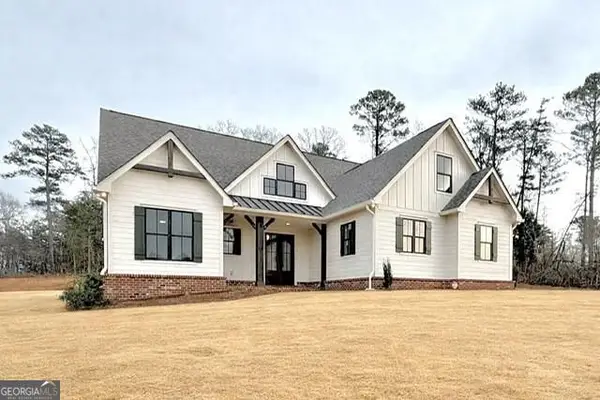 $869,900Active4 beds 4 baths3,372 sq. ft.
122 Palisade Drive, Rydal, GA 30171
MLS# 10795651Listed by: Atlanta Communities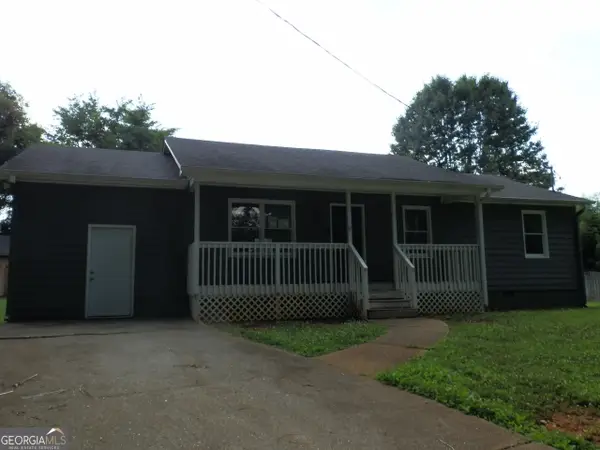 $251,000Active3 beds 2 baths1,040 sq. ft.
51 Jennifer Lane, Rydal, GA 30171
MLS# 10794628Listed by: Response Realty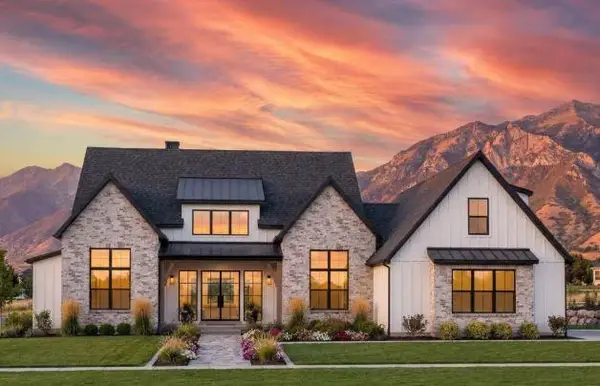 $975,900Active4 beds 4 baths3,000 sq. ft.
128 Palisade Drive, Rydal, GA 30171
MLS# 7795163Listed by: ATLANTA COMMUNITIES REAL ESTATE BROKERAGE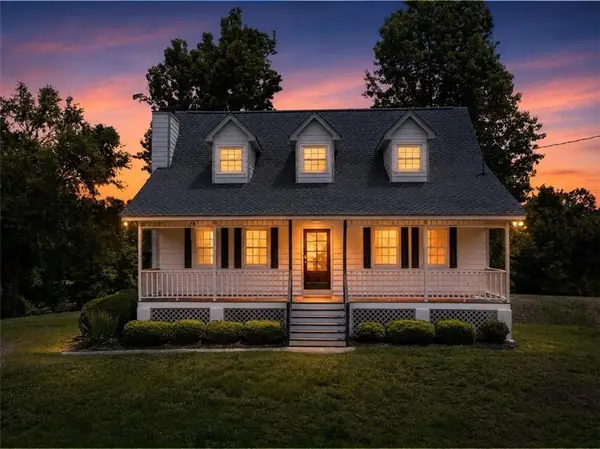 $575,000Active4 beds 3 baths2,469 sq. ft.
126 Findley Road Ne, Rydal, GA 30171
MLS# 7794345Listed by: SANDERS RE, LLC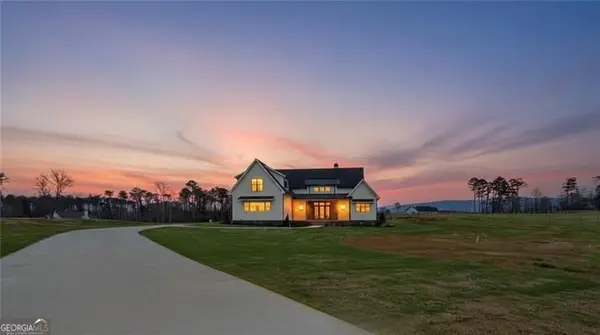 $829,900Active5 beds 4 baths2,862 sq. ft.
151 Palisade Drive, Rydal, GA 30171
MLS# 10791559Listed by: Atlanta Communities $759,900Active5 beds 3 baths3,530 sq. ft.
152 Palisade Drive, Rydal, GA 30171
MLS# 10791532Listed by: Atlanta Communities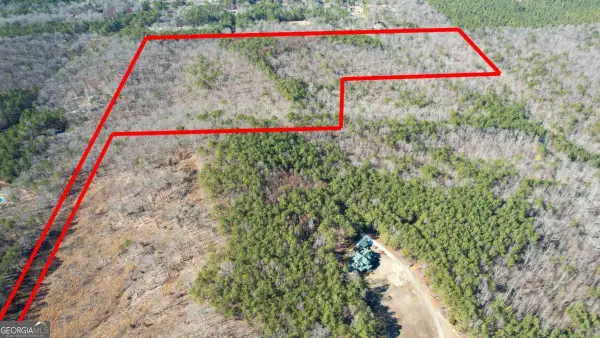 $433,350Active57.78 Acres
0001 Bozeman Road Nw, White, GA 30184
MLS# 10790742Listed by: Keller Knapp, Inc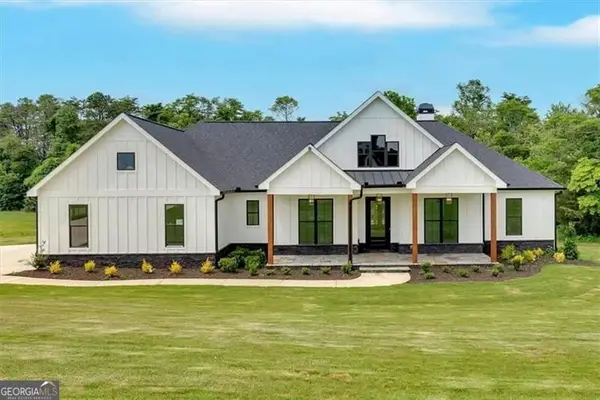 $799,900Active4 beds 4 baths3,354 sq. ft.
300 Eminence Peak, Rydal, GA 30171
MLS# 10790523Listed by: Atlanta Communities


Protect your home and budget from life's surprises with an Assurant Home Warranty, backed by a partner that supports you through every step of homeownership. Explore Plans.
©2026 Century 21 Real Estate LLC. All rights reserved. CENTURY 21®, the CENTURY 21 Logo and C21® are service marks owned by Century 21 Real Estate LLC. Century 21 Real Estate LLC fully supports the principles of the Fair Housing Act and the Equal Opportunity Act. Each office is independently owned and operated. Listing information is deemed reliable but not guaranteed accurate.