
196 Talon Drive Se, Rydal, GA 30171
Local realty services provided by:CENTURY 21 Novus
196 Talon Drive Se,Rydal, GA 30171
$385,000
- 4 Beds
- 2 Baths
- 1,925 sq. ft.
- Single family
- Active
Listed by: alan weng
Office: good shepherd realty, llc
MLS#:10835138
Source:METROMLS
Price summary
- Price:$385,000
- Price per sq. ft.:$200
About this home
This brand-new, all-electric Craftsman ranch in the HOA-free Hawks Ridge subdivision offers bright, low-maintenance living on a flat lot with functional yards, a covered entry and partially covered rear patio. The thoughtfully designed layout features 9-foot ceilings, premium lighting, and White Oak wide-plank LVP flooring, a primary suite, two secondary bedrooms, and a flexible front room perfect for an office or a temporary guest space by placing a wardrobe in the corner. At the heart of the home, the upscale kitchen boasts solid wood shaker cabinets, a walk-in pantry, Taj Mahal quartz countertops, and a premium GE appliance package, including a counter-depth refrigerator. Complete with high-performing Pella windows, an insulated garage, and an included builder warranty, this North-facing property ensures total confidence for buyers at any stage of life.
Contact an agent
Home facts
- Year built:2026
- Subdivision & Development:Hawks Ridge
- Listing ID #:10835138
- Updated:October 24, 2026 at 11:28 AM
Rooms and interior
- Bedrooms:4
- Total bathrooms:2
- Full bathrooms:2
- Flooring:Carpet
- Bathrooms Description:Double Vanity
- Kitchen Description:Breakfast Area, Dishwasher, Kitchen Island, Microwave, Refrigerator, Walk-in Pantry
- Bedroom Description:Master On Main Level, Walk-In Closet(s)
- Living area:1,925 sq. ft.
Heating and cooling
- Cooling:Ceiling Fan(s), Central Air, Electric
- Heating:Central, Electric
- Central air:Yes
Structure and exterior
- Roof:Composition
- Year built:2026
- Building area:1,925 sq. ft.
- Lot area:0.69 Acres
- Lot Features:Level
- Architectural Style:Craftsman, Ranch
- Construction Materials:Vinyl Siding
- Exterior Features:Deck/Patio
- Foundation Description:Slab
- Levels:1 Story
Schools
- High school:Sonoraville
- Middle school:Red Bud
- Elementary school:Sonoraville
Utilities
- Water:Public, Water Available
- Sewer:Septic Tank
Finances and disclosures
- Price:$385,000
- Price per sq. ft.:$200
- Tax amount:$173 (2025)
Features and amenities
- Appliances:Dishwasher, Electric Water Heater, Microwave, Refrigerator
- Laundry features:Common Area, Laundry
- Amenities:Double Pane Windows, Electric Water Heater, High Ceilings, Smoke Detector(s)
Parking
- Total parking spaces:2
- Parking description:Attached, Garage, Garage Door Opener, Kitchen Level
- Garage:Yes
 2026 Georgia MLS. All rights reserved. Information Deem Reliable But Not Guaranteed October 24, 2026 METROMLS Member Broker: Curtis North
New listings near 196 Talon Drive Se
- New
 $1,199,000Active4 beds 5 baths4,000 sq. ft.
126 Palisade Drive, Rydal, GA 30171
MLS# 10878487Listed by: Atlanta Communities - New
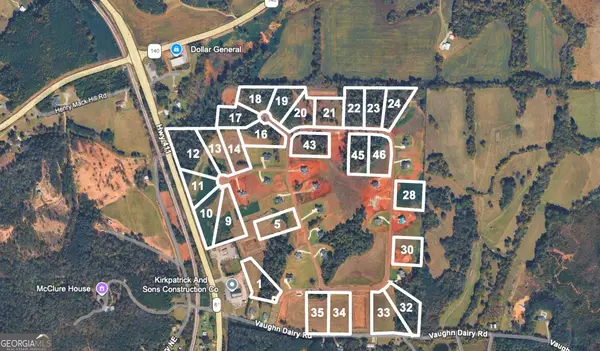 $205,000Active2.13 Acres
137 Palisade Drive, Rydal, GA 30171
MLS# 10877481Listed by: Tenure Land Group - New
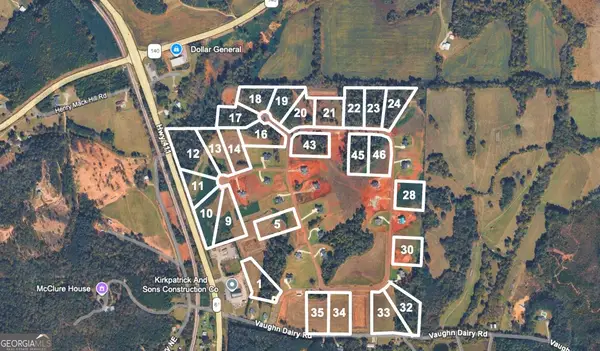 $205,000Active2.19 Acres
143 Palisade Drive, Rydal, GA 30171
MLS# 10877495Listed by: Tenure Land Group - New
 $250,000Active2.02 Acres
124 Palisade Drive, Rydal, GA 30171
MLS# 10877508Listed by: Tenure Land Group - New
 $4,550,000Active58.84 Acres
0 Vaughn Dairy Rd & Hwy 411, Rydal, GA 30171
MLS# 10877445Listed by: Tenure Land Group - New
 $335,250Active9.15 Acres
000 Hwy 411, Fairmount, GA 30139
MLS# 7857045Listed by: ERA SUNRISE REALTY - New
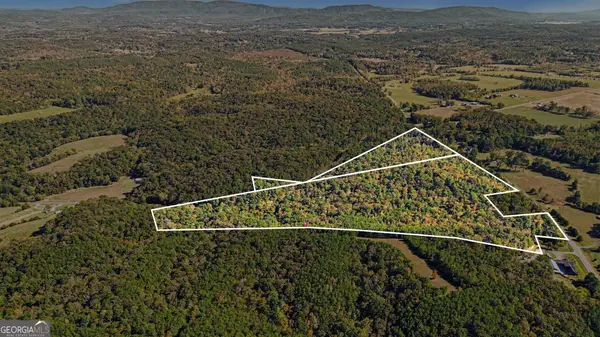 $848,000Active61.76 Acres
0 Highway 140, Rydal, GA 30171
MLS# 10873554Listed by: RE/MAX Town & Country  $449,900Active3 beds 3 baths2,912 sq. ft.
677 E Valley Road Ne, Rydal, GA 30171
MLS# 10870422Listed by: Keller Williams Rlty. Partners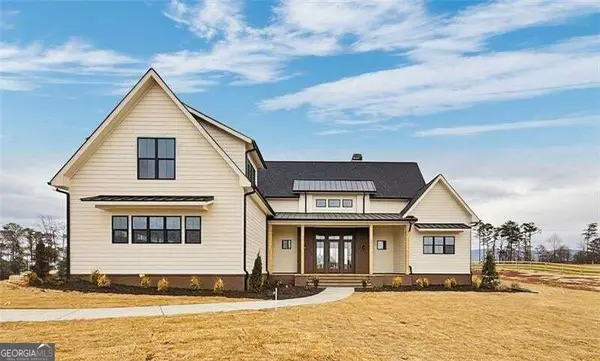 $769,900Active5 beds 4 baths3,000 sq. ft.
151 Palisade Drive, Rydal, GA 30171
MLS# 10869521Listed by: Atlanta Communities $785,900Active5 beds 4 baths3,200 sq. ft.
141 Palisade Drive, Rydal, GA 30171
MLS# 10869585Listed by: Atlanta Communities


Protect your home and budget from life's surprises with an Assurant Home Warranty, backed by a partner that supports you through every step of homeownership. Explore Plans.
©2026 Century 21 Real Estate LLC. All rights reserved. CENTURY 21®, the CENTURY 21 Logo and C21® are service marks owned by Century 21 Real Estate LLC. Century 21 Real Estate LLC fully supports the principles of the Fair Housing Act and the Equal Opportunity Act. Each office is independently owned and operated. Listing information is deemed reliable but not guaranteed accurate.