
290 Knucklesville Road, Rydal, GA 30171
Local realty services provided by:CENTURY 21 The Avenues
290 Knucklesville Road,Rydal, GA 30171
$1,375,000
- 3 Beds
- 2 Baths
- 1,920 sq. ft.
- Single family
- Active
Listed by: bailey cornelison
Office: era sunrise realty
MLS#:7838208
Source:FIRSTMLS
Price summary
- Price:$1,375,000
- Price per sq. ft.:$716.15
About this home
Escape to peaceful country living at 290 Knucklesville Road in Rydal, GA! Surrounded by year round mountain views, this spacious 3-
bedroom, 2-bath home offers the perfect blend of comfort, privacy, and rural charm on a generous amount of acreage. Step onto the
inviting front porch—the perfect place to enjoy your morning coffee while taking in the beautiful country scenery.
Inside, you'll find a thoughtfully updated kitchen with modern finishes, ideal for everyday living and entertaining. The open, spacious layout provides plenty of
room to relax, while the oversized primary suite serves as a private retreat featuring a large bedroom and a luxurious soaking tub for
unwinding at the end of the day.
A six-bay pole barn (with RV hookup) and a workshop (with bay door) give this property endless
possibilities. A 3-car detached garage provides plenty of space for side by sides, cars, or storage.
Over 400 feet of creek frontage on Little Pine Log Creek makes this home and property a truely one of a kind find! Surrounded by peaceful rural views and fenced pasture areas, this property offers the perfect setting for gardening,
recreation, animals, or simply embracing the quiet country lifestyle. If you've been searching for space, privacy, and the beauty of
country living without sacrificing comfort, this property is one you won't want to miss....
Contact an agent
Home facts
- Year built:2010
- Subdivision & Development:n/a
- Listing ID #:7838208
- Updated:September 18, 2026 at 01:24 PM
Rooms and interior
- Bedrooms:3
- Total bathrooms:2
- Full bathrooms:2
- Flooring:Carpet, Laminate
- Dining Description:Open Concept
- Bathrooms Description:Separate Tub/Shower, Soaking Tub
- Kitchen Description:Breakfast Bar, Cabinets Stain, Dishwasher, Eat-in Kitchen, Electric Oven, Electric Range, Laminate Counters, Microwave, Refrigerator
- Bedroom Description:Master on Main
- Living area:1,920 sq. ft.
Heating and cooling
- Cooling:Central Air
- Heating:Central, Electric
- Central air:Yes
Structure and exterior
- Roof:Metal
- Year built:2010
- Building area:1,920 sq. ft.
- Lot area:10 Acres
- Lot Features:Creek On Lot, Front Yard, Pasture, Wooded
- Architectural Style:Modular
- Construction Materials:Vinyl Siding
- Exterior Features:Covered, Front Porch, Rear Porch, Rear Stairs
- Levels:1 Story
Schools
- High school:Adairsville
- Middle school:Adairsville
- Elementary school:Pine Log
Utilities
- Water:Well
- Sewer:Septic Tank
Finances and disclosures
- Price:$1,375,000
- Price per sq. ft.:$716.15
- Tax amount:$1,926 (2025)
Features and amenities
- Laundry features:Dryer, Laundry Room
Parking
- Parking description:1 Carport Space(s), Carport, Garage
- Garage spaces:2
- Carport spaces:1
 Listings identified with the FMLS IDX logo come from FMLS and are held by brokerage firms other than the owner of this website. The listing brokerage is identified in any listing details. Information is deemed reliable but is not guaranteed. If you believe any FMLS listing contains material that infringes your copyrighted work please click here (https://www.fmls.com/dmca) to review our DMCA policy and learn how to submit a takedown request. ©2026 First Multiple Listing Service, Inc.
New listings near 290 Knucklesville Road
- New
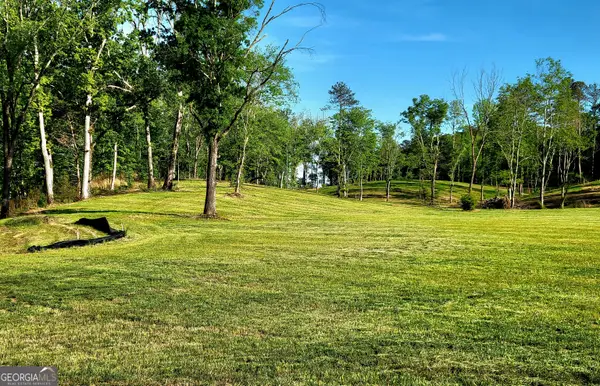 $2,299,000Active-- beds -- baths
80 Mundy Road, Rydal, GA 30171
MLS# 10849037Listed by: Toles, Temple & Wright, Inc. - New
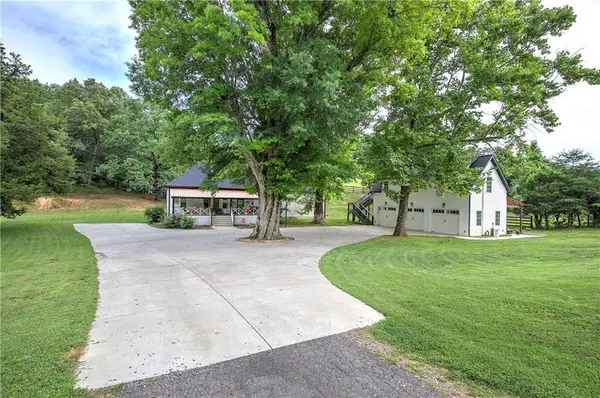 $850,000Active3 beds 2 baths2,310 sq. ft.
182 Henry Mack Hill Road, Rydal, GA 30171
MLS# 7838736Listed by: ATLANTA COMMUNITIES 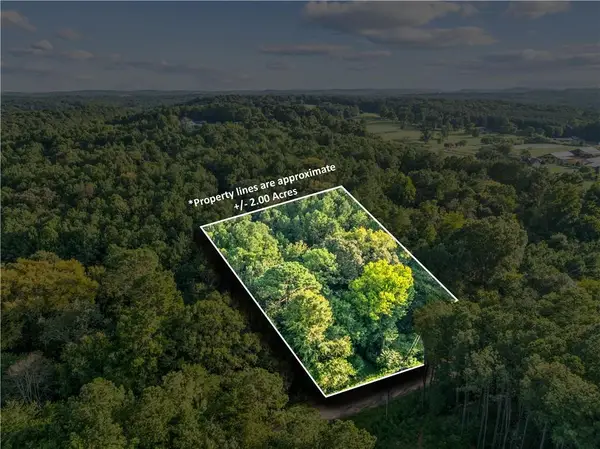 $60,000Pending2 Acres
00 Reeve Road, Rydal, GA 30171
MLS# 7819946Listed by: SAMANTHA LUSK & ASSOCIATES REALTY, INC. $650,000Active4 beds 3 baths3,904 sq. ft.
3490 Pine Log Road Ne, Rydal, GA 30171
MLS# 7823475Listed by: PROFESSIONAL REALTY GROUP $1,575,000Active5 beds 5 baths7,286 sq. ft.
456 E Valley Road Ne, Rydal, GA 30171
MLS# 10840527Listed by: Atlanta Communities $100,000Active3.38 Acres
34 E Heritage Drive Ne, Rydal, GA 30171
MLS# 7832369Listed by: BOLST INC.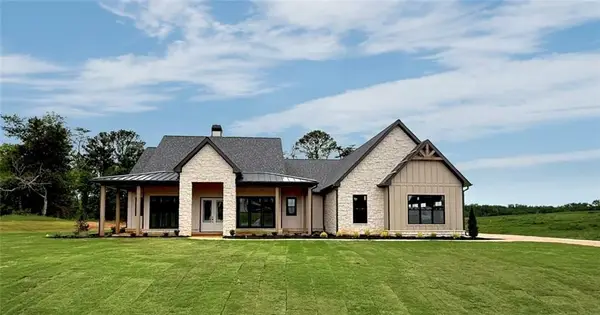 $859,900Active4 beds 5 baths2,820 sq. ft.
156 Palisade Drive, Rydal, GA 30171
MLS# 7830774Listed by: ATLANTA COMMUNITIES REAL ESTATE BROKERAGE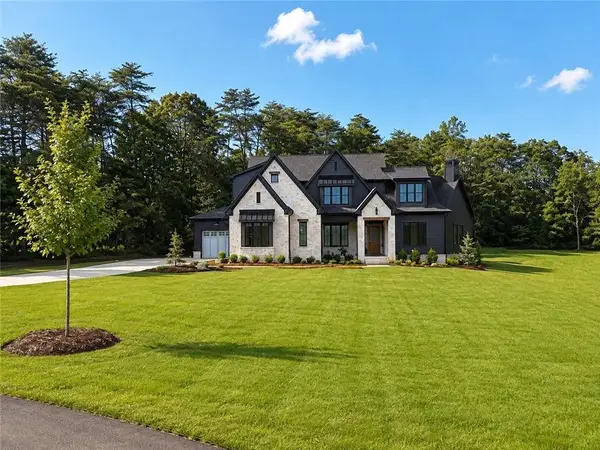 $949,900Active4 beds 4 baths2,700 sq. ft.
159 Palisade Drive, Rydal, GA 30171
MLS# 7830641Listed by: ATLANTA COMMUNITIES REAL ESTATE BROKERAGE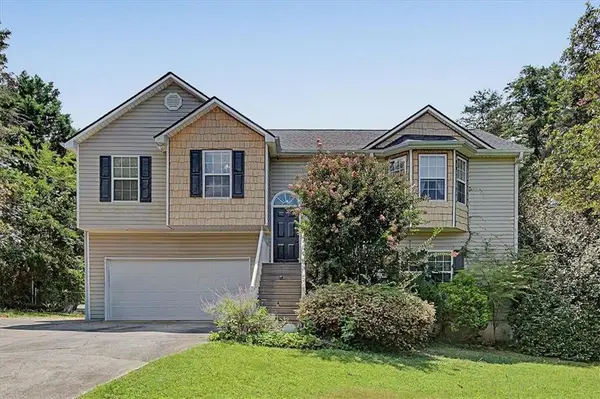 $349,900Active4 beds 3 baths2,026 sq. ft.
30 Indian Hills Drive, Rydal, GA 30171
MLS# 7829467Listed by: DWELLI INC.


Protect your home and budget from life's surprises with an Assurant Home Warranty, backed by a partner that supports you through every step of homeownership. Explore Plans.
©2026 Century 21 Real Estate LLC. All rights reserved. CENTURY 21®, the CENTURY 21 Logo and C21® are service marks owned by Century 21 Real Estate LLC. Century 21 Real Estate LLC fully supports the principles of the Fair Housing Act and the Equal Opportunity Act. Each office is independently owned and operated. Listing information is deemed reliable but not guaranteed accurate.