
3490 Pine Log Road Ne, Rydal, GA 30171
Local realty services provided by:CENTURY 21 Premier Real Estate
3490 Pine Log Road Ne,Rydal, GA 30171
$650,000
- 4 Beds
- 3 Baths
- 1,952 sq. ft.
- Single family
- Active
Listed by: cindy dent, gina d'urbano
Office: professional realty group, inc
MLS#:10841574
Source:METROMLS
Price summary
- Price:$650,000
- Price per sq. ft.:$332.99
About this home
Space, privacy, and beautiful mountain views come together on this fully fenced 10-acre property in the sought-after Pine Log/Rydal area. This spacious 4-bedroom, 3-bath ranch over a full finished basement offers a flexible floor plan with plenty of room for everyday living, guests, hobbies, and all the extras that come with country living. The main level features a split-bedroom plan with three bedrooms and two full baths. The oversized primary suite is a true retreat, complete with separate his-and-hers closets and a custom marble bath featuring dual vanities, heated floors, a heated shower, and a soaking tub. Two spacious guest bedrooms are located on the opposite side of the home for added privacy. Outside, a rocking-chair front porch welcomes you home, while the large covered rear porch provides the perfect place to relax and enjoy the peaceful setting and mountain views. Downstairs, the fully finished basement adds an incredible amount of usable living space. With a fourth bedroom, full bath, family room, bonus room, office area, and a space that would be ideal for adding a kitchen, the lower level offers endless possibilities for guests, extended family, recreation, or a private work-from-home setup. A separate exterior entrance, driveway, and garage give the basement even more flexibility. The entire 10 acres is fenced, offering room to spread out, explore, garden, or simply enjoy the privacy. An above-ground saltwater pool adds to the outdoor living space, and with multiple garage areas and plenty of property, there is no shortage of space for vehicles, equipment, recreational toys, or hobbies. All of this is surrounded by the natural beauty and mountain views that make the Pine Log/Rydal area such a special place to call home....
Contact an agent
Home facts
- Year built:2004
- Subdivision & Development:None
- Listing ID #:10841574
- Updated:October 28, 2026 at 12:02 PM
Rooms and interior
- Bedrooms:4
- Total bathrooms:3
- Full bathrooms:3
- Flooring:Carpet
- Kitchen Description:Breakfast Area, Breakfast Bar, Dishwasher, Microwave, Pantry, Solid Surface Counters
- Bedroom Description:Split Bedroom Plan, Walk-In Closet(s)
- Basement Description:Bath Finished, Boat Door, Daylight, Exterior Entry, Finished
- Living area:1,952 sq. ft.
Heating and cooling
- Cooling:Ceiling Fan(s), Central Air
- Heating:Central, Forced Air
- Central air:Yes
Structure and exterior
- Roof:Composition
- Year built:2004
- Building area:1,952 sq. ft.
- Lot area:10 Acres
- Lot Features:Level
- Architectural Style:Ranch, Traditional
- Construction Materials:Vinyl Siding
- Levels:1 Story
Schools
- High school:Adairsville
- Middle school:Adairsville
- Elementary school:Pine Log
Utilities
- Water:Public, Water Available
- Sewer:Septic Tank
Finances and disclosures
- Price:$650,000
- Price per sq. ft.:$332.99
- Tax amount:$5,002 (2025)
Features and amenities
- Appliances:Dishwasher, Microwave
- Laundry features:Laundry
- Amenities:High Ceilings, In-Law Floorplan, Smoke Detector(s), Tray Ceiling(s)
- Pool features:Above Ground, Salt Water
Parking
- Total parking spaces:3
- Parking description:Attached, Garage, Garage Door Opener, Kitchen Level
- Garage:Yes
 2026 Georgia MLS. All rights reserved. Information Deem Reliable But Not Guaranteed October 28, 2026 METROMLS Member Broker: Andrew S Mullin
New listings near 3490 Pine Log Road Ne
- New
 $1,199,000Active4 beds 5 baths4,000 sq. ft.
126 Palisade Drive, Rydal, GA 30171
MLS# 10878487Listed by: Atlanta Communities - New
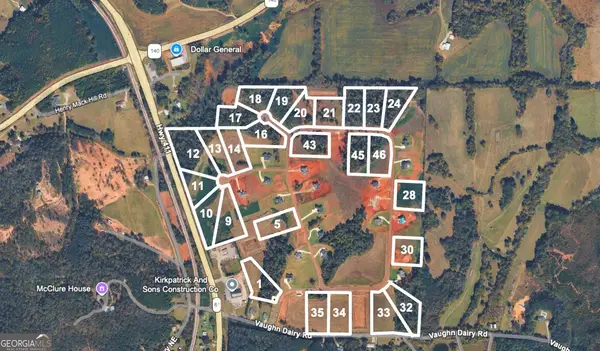 $205,000Active2.13 Acres
137 Palisade Drive, Rydal, GA 30171
MLS# 10877481Listed by: Tenure Land Group - New
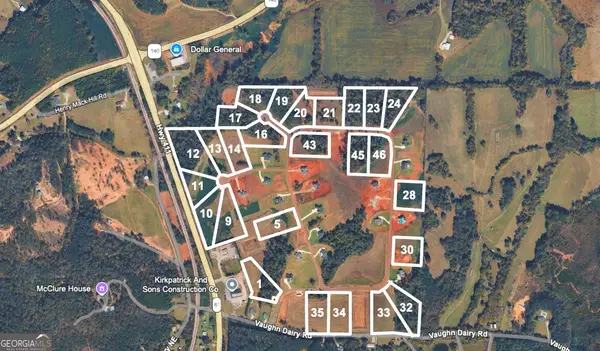 $205,000Active2.19 Acres
143 Palisade Drive, Rydal, GA 30171
MLS# 10877495Listed by: Tenure Land Group - New
 $250,000Active2.02 Acres
124 Palisade Drive, Rydal, GA 30171
MLS# 10877508Listed by: Tenure Land Group - New
 $4,550,000Active58.84 Acres
0 Vaughn Dairy Rd & Hwy 411, Rydal, GA 30171
MLS# 10877445Listed by: Tenure Land Group - New
 $335,250Active9.15 Acres
000 Hwy 411, Fairmount, GA 30139
MLS# 7857045Listed by: ERA SUNRISE REALTY 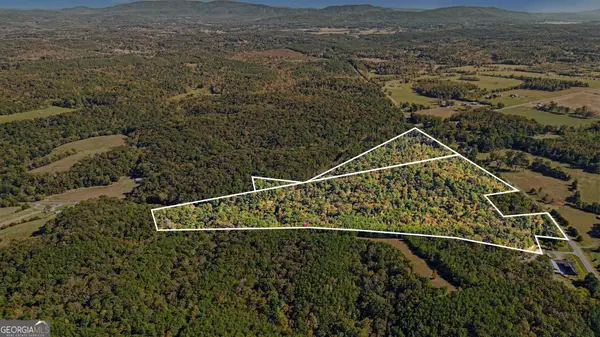 $848,000Active61.76 Acres
0 Highway 140, Rydal, GA 30171
MLS# 10873554Listed by: RE/MAX Town & Country $449,900Active3 beds 3 baths1,792 sq. ft.
677 E Valley Road Ne, Rydal, GA 30171
MLS# 7851510Listed by: KELLER WILLIAMS REALTY PARTNERS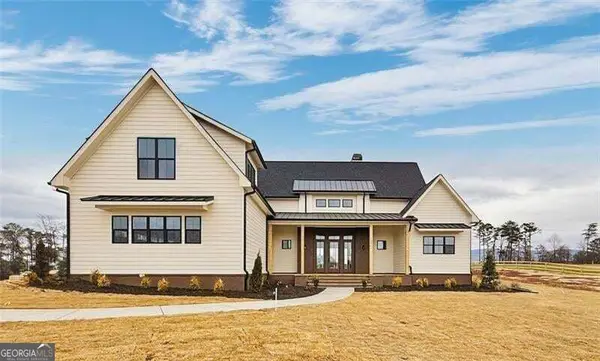 $769,900Active5 beds 4 baths3,000 sq. ft.
151 Palisade Drive, Rydal, GA 30171
MLS# 10869521Listed by: Atlanta Communities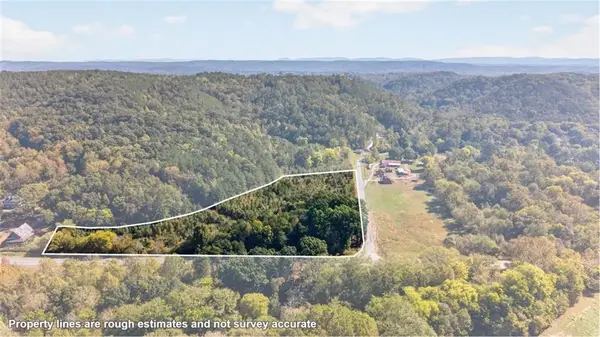 $250,250Active7.15 Acres
0 Hwy 411, Fairmount, GA 30139
MLS# 7849341Listed by: ERA SUNRISE REALTY


Protect your home and budget from life's surprises with an Assurant Home Warranty, backed by a partner that supports you through every step of homeownership. Explore Plans.
©2026 Century 21 Real Estate LLC. All rights reserved. CENTURY 21®, the CENTURY 21 Logo and C21® are service marks owned by Century 21 Real Estate LLC. Century 21 Real Estate LLC fully supports the principles of the Fair Housing Act and the Equal Opportunity Act. Each office is independently owned and operated. Listing information is deemed reliable but not guaranteed accurate.