
1037 Davis Drive, Sandy Springs, GA 30327
Local realty services provided by:CENTURY 21 Adams-Harvey & Associates
Listed by: susan cross
Office: beacham & company
MLS#:10828776
Source:METROMLS
Price summary
- Price:$1,599,000
About this home
An exceptional opportunity to acquire 2.32 private acres on prestigious Davis Drive in Atlanta's coveted 30327 zip code. Surrounded by significant multimillion-dollar estates and luxury new construction, this heavily wooded property offers remarkable privacy and scale just minutes from Buckhead, Vinings and major Atlanta business and lifestyle destinations. The property is currently improved with a five-bedroom, four-bath residence on three finished levels, originally designed by noted Atlanta architect Earl McMillen and substantially expanded over the years. The existing home is well maintained, creating valuable flexibility for a future owner: occupy it while planning a new estate, undertake a significant renovation, or explore redevelopment of the property. Mature hardwoods, established landscaping and the home's secluded placement create an extraordinary sense of privacy. Offered at $1,700,000 and simultaneously marketed as a Single-Family Residence and Residential Developed Lot. Buyer to independently verify zoning, setbacks, building envelope, floodplain, stream and buffer requirements, utilities, permitting and suitability for intended use....
Contact an agent
Home facts
- Subdivision & Development:Davis Woods
- Listing ID #:10828776
- Updated:October 08, 2026 at 11:27 AM
Structure and exterior
- Lot area:2.3 Acres
- Lot Features:Private
Schools
- High school:Riverwood
- Middle school:Ridgeview
- Elementary school:Heards Ferry
Utilities
- Water:Public, Water Available
- Sewer:Public Sewer, Sewer Available
Finances and disclosures
- Price:$1,599,000
- Tax amount:$9,218 (2025)
 2026 Georgia MLS. All rights reserved. Information Deem Reliable But Not Guaranteed October 8, 2026 METROMLS Member Broker: Shane Phillips
New listings near 1037 Davis Drive
- Coming Soon
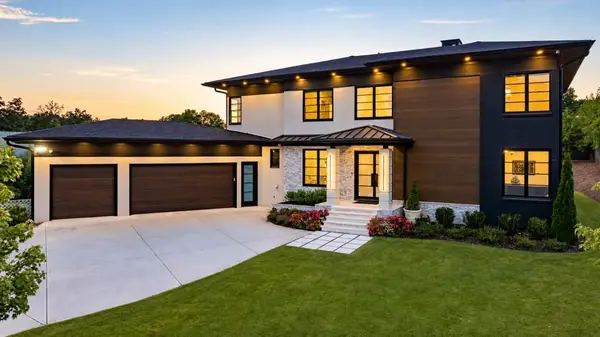 $2,595,000Coming Soon5 beds 6 baths5,004 sq. ft.
714 Bass Way, Sandy Springs, GA 30328
MLS# 7848459Listed by: ATLANTA FINE HOMES SOTHEBY'S INTERNATIONAL - Coming Soon
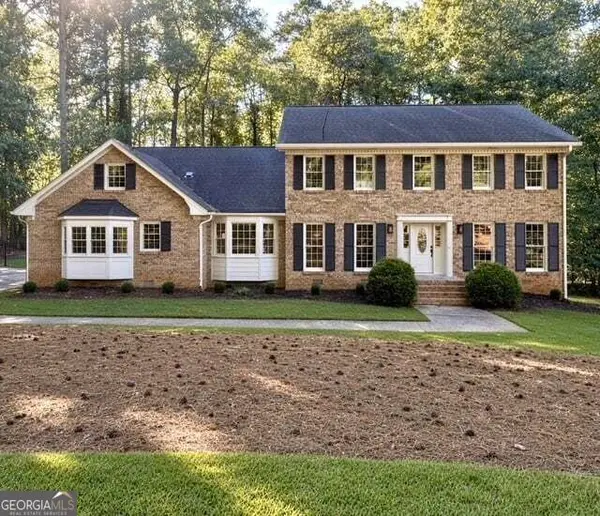 $950,000Coming Soon5 beds 3 baths5,061 sq. ft.
2949 Spalding Drive, Sandy Springs, GA 30350
MLS# 10854471Listed by: Harry Norman Realtors - Coming Soon
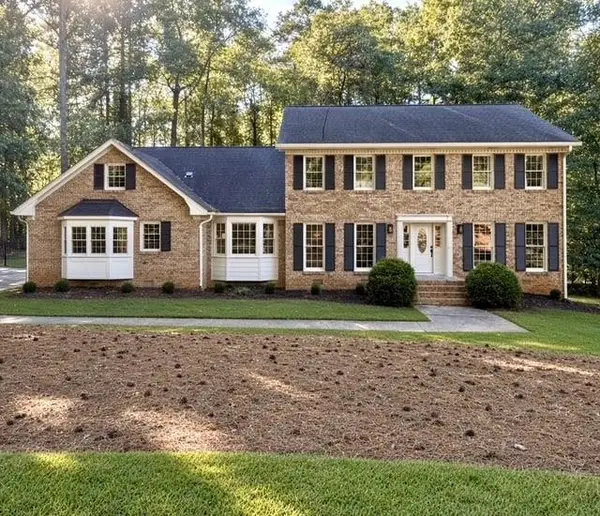 $950,000Coming Soon5 beds 3 baths3,717 sq. ft.
2949 Spalding Drive, Sandy Springs, GA 30350
MLS# 7845597Listed by: HARRY NORMAN REALTORS - Coming Soon
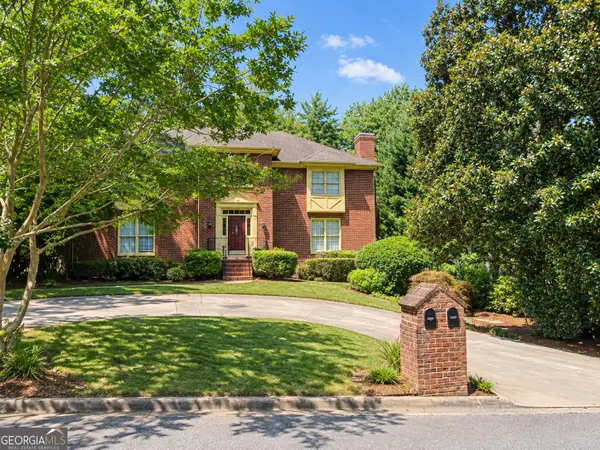 $370,000Coming Soon3 beds 3 baths1,692 sq. ft.
8880 Carroll Manor Drive, Atlanta, GA 30350
MLS# 10854275Listed by: Mark Spain Real Estate - Coming Soon
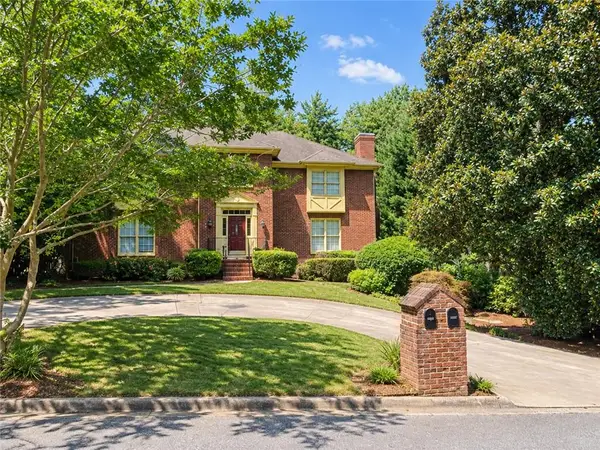 $370,000Coming Soon3 beds 3 baths1,692 sq. ft.
8880 Carroll Manor Drive, Atlanta, GA 30350
MLS# 7845409Listed by: MARK SPAIN REAL ESTATE - Coming Soon
 $2,725,000Coming Soon5 beds 5 baths6,967 sq. ft.
5091 Riverview Road Nw, Sandy Springs, GA 30327
MLS# 7321017Listed by: HOMESMART - New
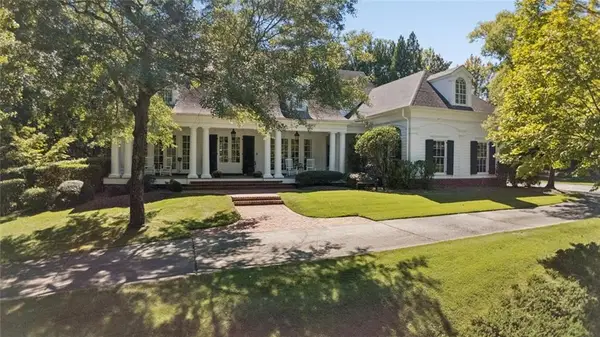 $2,000,000Active5 beds 5 baths5,806 sq. ft.
430 Windship Place Nw, Sandy Springs, GA 30327
MLS# 7851094Listed by: HARRY NORMAN REALTORS 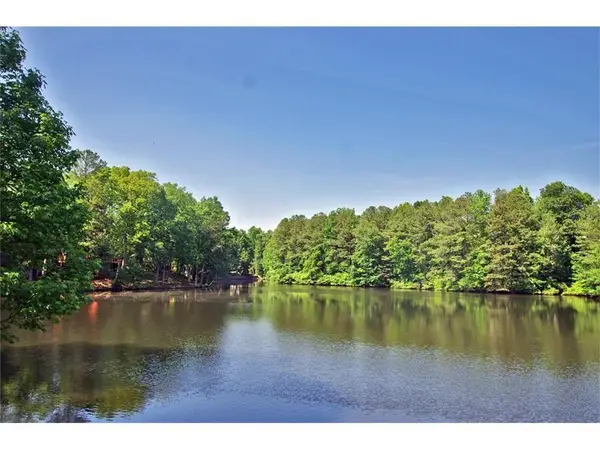 $319,900Active3 beds 2 baths1,650 sq. ft.
605 Garden Court, Atlanta, GA 30328
MLS# 7811074Listed by: HOMESMART- New
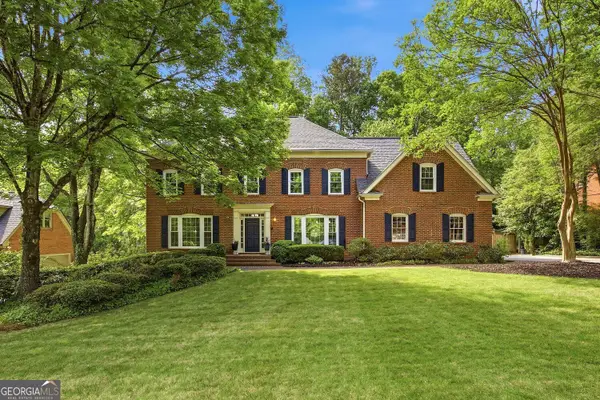 $799,900Active5 beds 5 baths4,879 sq. ft.
7525 S Spalding Lake Drive, Sandy Springs, GA 30350
MLS# 10868883Listed by: Homesmart Realty Partners - New
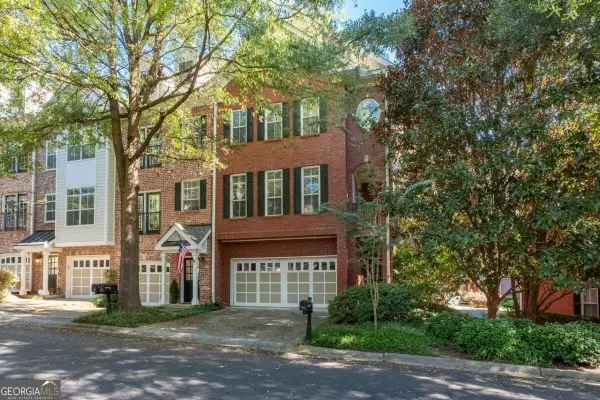 $450,000Active2 beds 3 baths1,578 sq. ft.
1116 Glenridge Place #605, Sandy Springs, GA 30342
MLS# 10868822Listed by: Coldwell Banker Realty


Protect your home and budget from life's surprises with an Assurant Home Warranty, backed by a partner that supports you through every step of homeownership. Explore Plans.
©2026 Century 21 Real Estate LLC. All rights reserved. CENTURY 21®, the CENTURY 21 Logo and C21® are service marks owned by Century 21 Real Estate LLC. Century 21 Real Estate LLC fully supports the principles of the Fair Housing Act and the Equal Opportunity Act. Each office is independently owned and operated. Listing information is deemed reliable but not guaranteed accurate.