
160 Trimble Crest Drive, Sandy Springs, GA 30342
Local realty services provided by:CENTURY 21 Adams-Harvey & Associates
160 Trimble Crest Drive,Sandy Springs, GA 30342
$1,800,000
- 6 Beds
- 5 Baths
- 6,085 sq. ft.
- Single family
- Active
Listed by: katie belew
Office: harry norman realtors
MLS#:10765901
Source:METROMLS
Price summary
- Price:$1,800,000
- Price per sq. ft.:$295.81
- Monthly HOA dues:$341.67
About this home
This stunning John Willis home set in the coveted, gated community of Brookhaven Lakes offers quality craftsmanship and architectural details that create a timeless classic. Set on a quiet cul de sac, the cedar shake and stone exterior with a welcoming flagstone front porch evoke a New England charm. The dramatic two-story foyer is framed by a gorgeous, rich blue, color drenched main-level office with built-in bookcases. A formal dining room with wainscoting and twin chandeliers is ideal for family gatherings and formal entertaining. The open family room with coffered ceiling, custom built-ins, and wood burning fireplace is both spacious and inviting. With an expansive island and sunny breakfast room, the well-appointed kitchen features a built-in refrigerator, upgraded gas cooktop, double ovens, and ample cabinet and pantry space. Every home needs a mudroom / laundry room / drop zone like this to capture backpacks and sports gear. Step out to the screened porch to enjoy quiet time overlooking a level, landscaped backyard framed by trees. Site-finished hardwood floors throughout the main and upper level unify the flow and elevate the feel of the home. An elegant primary suite with tray ceiling, separate sitting room, and oversized spa bath with two walk-in closets is the jewel of the upper level. Three spacious secondary bedrooms with direct bath access complete this level. The finished terrace level checks all the boxes with a gym, game room, wet serving bar, space for 6th bedroom, media, and full bath. A covered stone patio walks out to a level, grassy backyard, perfect for extending the fun. Brookhaven Lakes is cherished for it's tree-lined streets, sidewalks, and incredible location close to award winning private and public schools, shopping, restaurants, and hospitals. An enchanting home in a very special community....
Contact an agent
Home facts
- Year built:2004
- Subdivision & Development:BROOKHAVEN LAKES
- Listing ID #:10765901
- Updated:August 21, 2026 at 11:39 AM
Rooms and interior
- Bedrooms:6
- Total bathrooms:5
- Full bathrooms:5
- Flooring:Carpet, Hardwood
- Dining Description:Seats 12+, Separate Room
- Bathrooms Description:Double Vanity
- Kitchen Description:Breakfast Area, Breakfast Room, Dishwasher, Disposal, Double Oven, Kitchen Island, Microwave, Oven (Wall), Pantry, Refrigerator, Stainless Steel Appliance(s)
- Bedroom Description:Walk-In Closet(s)
- Basement Description:Bath Finished, Daylight, Exterior Entry, Finished, Full, Interior Entry
- Living area:6,085 sq. ft.
Heating and cooling
- Cooling:Ceiling Fan(s), Central Air, Electric
- Heating:Forced Air, Natural Gas
- Central air:Yes
Structure and exterior
- Roof:Composition
- Year built:2004
- Building area:6,085 sq. ft.
- Lot area:0.46 Acres
- Lot Features:Cul-De-Sac, Level
- Architectural Style:Traditional
- Construction Materials:Stone
- Exterior Features:Deck, Deck/Patio, Screened, Sprinkler System
- Levels:3+ Story
Schools
- High school:Riverwood
- Middle school:Ridgeview
- Elementary school:High Point
Utilities
- Water:Public, Water Available
- Sewer:Public Sewer, Sewer Connected
Finances and disclosures
- Price:$1,800,000
- Price per sq. ft.:$295.81
- Tax amount:$16,162 (2025)
Features and amenities
- Appliances:Dishwasher, Disposal, Double Oven, Gas Water Heater, Microwave, Oven (Wall), Refrigerator, Stainless Steel Appliance(s)
- Laundry features:In Mud Room, Laundry
- Amenities:Bookcases, Carbon Monoxide Detector(s), Double Pane Windows, Gas Water Heater, Smoke Detector(s), Tray Ceiling(s), Wet Bar
Parking
- Total parking spaces:3
- Parking description:Garage
- Garage:Yes
 2026 Georgia MLS. All rights reserved. Information Deem Reliable But Not Guaranteed August 21, 2026 METROMLS Member Broker: Shane Phillips
New listings near 160 Trimble Crest Drive
- Coming Soon
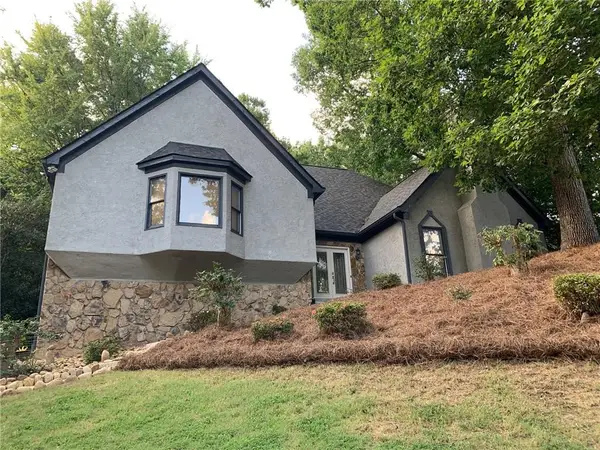 $750,000Coming Soon4 beds 4 baths3,823 sq. ft.
210 Wessex Court, Sandy Springs, GA 30328
MLS# 7823428Listed by: KELLER WMS RE ATL MIDTOWN - Coming Soon
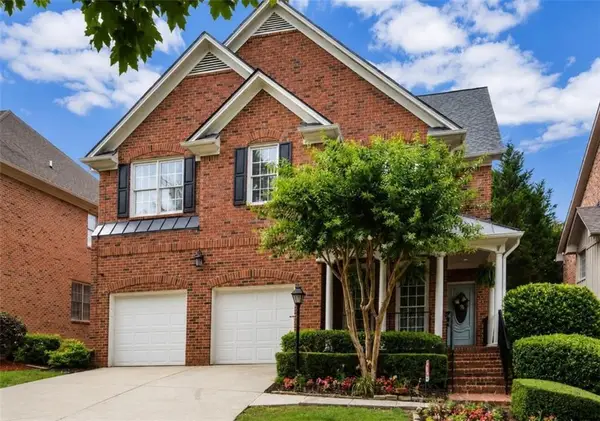 $1,020,000Coming Soon6 beds 5 baths4,500 sq. ft.
1003 Wescott Lane, Sandy Springs, GA 30319
MLS# 7823721Listed by: 14TH & LUXE REALTY - Coming Soon
 $1,020,000Coming Soon6 beds 5 baths4,500 sq. ft.
1003 Wescott Lane, Sandy Springs, GA 30319
MLS# 10828481Listed by: 14th & Luxe Realty - Coming Soon
 $149,900Coming Soon1 beds 1 baths700 sq. ft.
475 Mount Vernon Highway Ne #C221, Sandy Springs, GA 30328
MLS# 7823101Listed by: HAYNES AND ASSOCIATES - Coming Soon
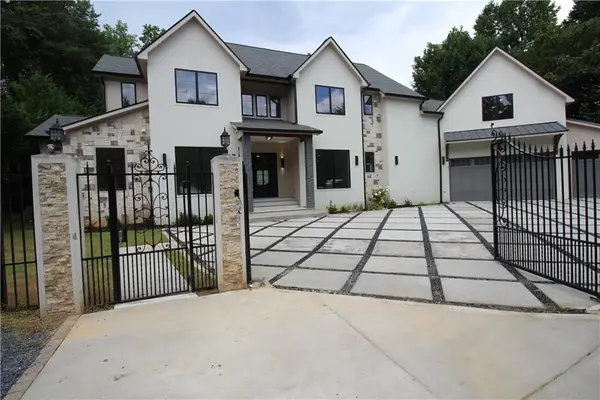 $4,490,000Coming Soon7 beds 7 baths7,700 sq. ft.
39 Johnson Ferry Road Ne, Sandy Springs, GA 30328
MLS# 7822185Listed by: CHAPMAN HALL REALTY - Coming Soon
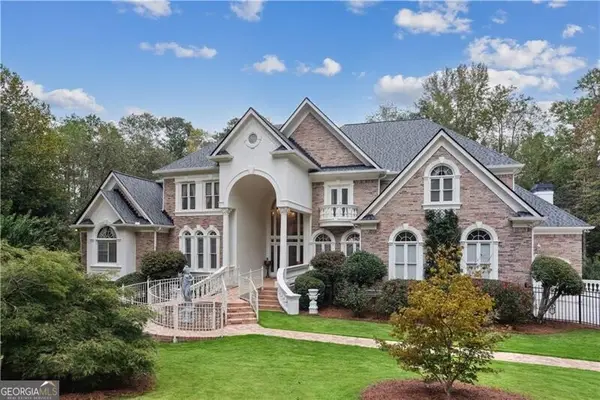 $1,875,000Coming Soon5 beds 6 baths5,224 sq. ft.
2145 Clay Drive, Atlanta, GA 30350
MLS# 10826008Listed by: Ansley RE | Christie's Int'l RE - Coming Soon
 $699,000Coming Soon4 beds 3 baths1,838 sq. ft.
50 Stewart Drive, Sandy Springs, GA 30342
MLS# 7819507Listed by: ATLANTA FINE HOMES SOTHEBY'S INTERNATIONAL - Coming Soon
 $699,000Coming Soon4 beds 3 baths2,838 sq. ft.
50 Stewart Drive, Sandy Springs, GA 30342
MLS# 10823453Listed by: Atlanta Fine Homes - Sotheby's Int'l - Coming Soon
 $170,000Coming Soon2 beds 1 baths1,126 sq. ft.
1310 Natchez Trace, Sandy Springs, GA 30350
MLS# 7815508Listed by: MARK SPAIN REAL ESTATE - Coming Soon
 $170,000Coming Soon2 beds 1 baths1,126 sq. ft.
1310 Natchez Trace, Sandy Springs, GA 30350
MLS# 10818555Listed by: Mark Spain Real Estate


Protect your home and budget from life's surprises with an Assurant Home Warranty, backed by a partner that supports you through every step of homeownership. Explore Plans.
©2026 Century 21 Real Estate LLC. All rights reserved. CENTURY 21®, the CENTURY 21 Logo and C21® are service marks owned by Century 21 Real Estate LLC. Century 21 Real Estate LLC fully supports the principles of the Fair Housing Act and the Equal Opportunity Act. Each office is independently owned and operated. Listing information is deemed reliable but not guaranteed accurate.