
31 W Belle Isle Road, Sandy Springs, GA 30342
Local realty services provided by:CENTURY 21 Realty 1 Professionals
31 W Belle Isle Road,Sandy Springs, GA 30342
$575,000
- 2 Beds
- 2 Baths
- 1,302 sq. ft.
- Single family
- Active
Listed by: shiloh sadoti
Office: keller williams realty peachtreeroad
MLS#:10820742
Source:METROMLS
Price summary
- Price:$575,000
- Price per sq. ft.:$441.63
About this home
Move-in ready and beautifully renovated, this turnkey Chastain-area ranch offers an unbeatable combination of style, comfort, and location. The bright, open floor plan is ideal for both everyday living and entertaining, with an updated kitchen featuring a large granite island, custom cabinetry, and stainless steel appliances. The oversized primary bedroom is a true retreat, complete with a beautifully renovated en-suite bathroom with marble, while the additional updated bathroom adds a fresh, modern feel. Just off the kitchen, a spacious patio overlooks the fully fenced, private backyard, perfect for outdoor dining, entertaining, or relaxing. A tree was recently removed from the front yard, with the lawn in that area ready for fresh grass. For added peace of mind, the property is not located in a floodplain and does not require flood insurance. A basement provides plenty of additional storage, and with fantastic restaurants, shopping, and amenities nearby, this home offers the perfect blend of updated living and an unbeatable location....
Contact an agent
Home facts
- Year built:1956
- Subdivision & Development:Chastain
- Listing ID #:10820742
- Updated:October 08, 2026 at 11:26 AM
Rooms and interior
- Bedrooms:2
- Total bathrooms:2
- Full bathrooms:2
- Flooring:Hardwood
- Bathrooms Description:Double Vanity
- Kitchen Description:Dishwasher, Kitchen Island
- Bedroom Description:Master On Main Level
- Basement Description:Daylight, Exterior Entry
- Living area:1,302 sq. ft.
Heating and cooling
- Cooling:Central Air
- Heating:Forced Air
- Central air:Yes
Structure and exterior
- Roof:Composition
- Year built:1956
- Building area:1,302 sq. ft.
- Lot area:0.34 Acres
- Lot Features:Level
- Architectural Style:Brick 4 Side, Ranch
- Construction Materials:Brick
- Exterior Features:Deck/Patio
- Levels:1 Story
Schools
- High school:Riverwood
- Middle school:Ridgeview
- Elementary school:High Point
Utilities
- Water:Public, Water Available
- Sewer:Public Sewer, Sewer Available
Finances and disclosures
- Price:$575,000
- Price per sq. ft.:$441.63
- Tax amount:$3,730 (2025)
Features and amenities
- Appliances:Dishwasher, Gas Water Heater
- Laundry features:In Hall
- Amenities:Double Pane Windows, Gas Water Heater, Smoke Detector(s)
Parking
- Total parking spaces:1
- Parking description:Carport
 2026 Georgia MLS. All rights reserved. Information Deem Reliable But Not Guaranteed October 8, 2026 METROMLS Member Broker: Angela Whitmire
 New listings near 31 W Belle Isle Road
- Coming Soon
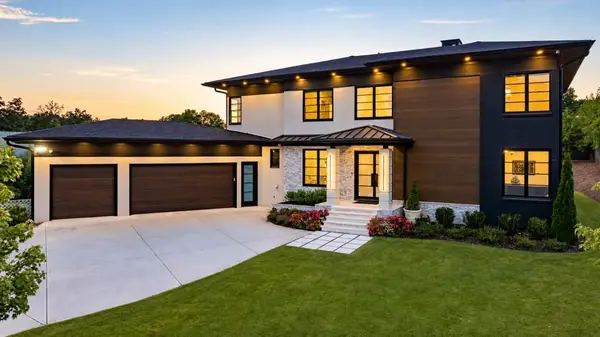 $2,595,000Coming Soon5 beds 6 baths5,004 sq. ft.
714 Bass Way, Sandy Springs, GA 30328
MLS# 7848459Listed by: ATLANTA FINE HOMES SOTHEBY'S INTERNATIONAL - Coming Soon
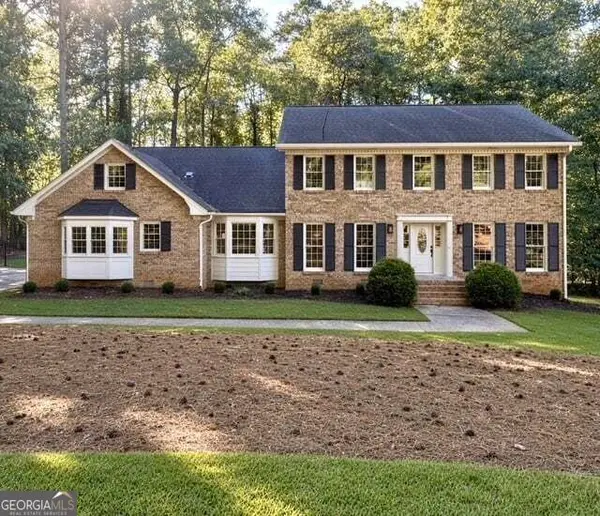 $950,000Coming Soon5 beds 3 baths5,061 sq. ft.
2949 Spalding Drive, Sandy Springs, GA 30350
MLS# 10854471Listed by: Harry Norman Realtors - Coming Soon
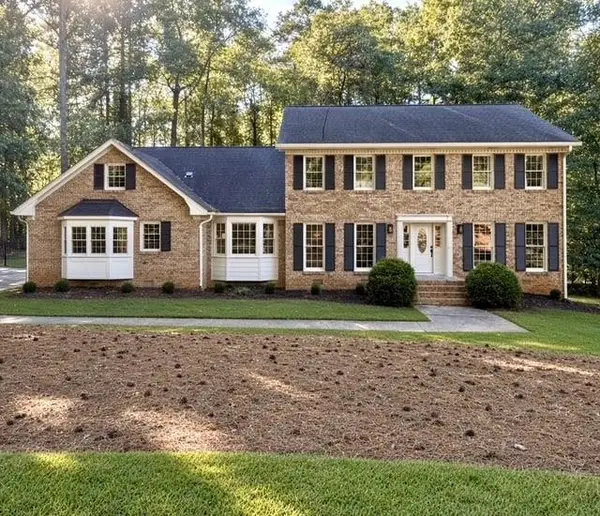 $950,000Coming Soon5 beds 3 baths3,717 sq. ft.
2949 Spalding Drive, Sandy Springs, GA 30350
MLS# 7845597Listed by: HARRY NORMAN REALTORS - Coming Soon
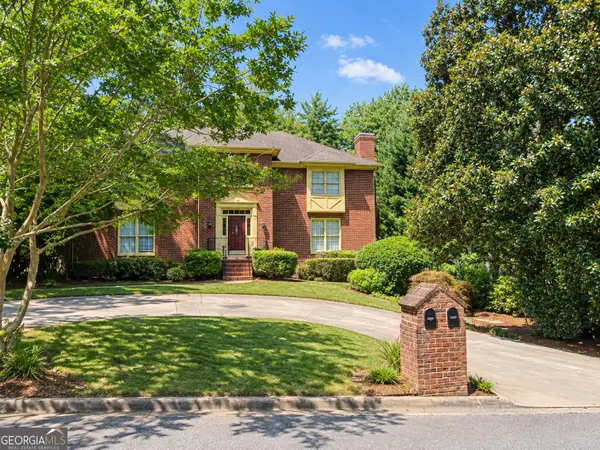 $370,000Coming Soon3 beds 3 baths1,692 sq. ft.
8880 Carroll Manor Drive, Atlanta, GA 30350
MLS# 10854275Listed by: Mark Spain Real Estate - Coming Soon
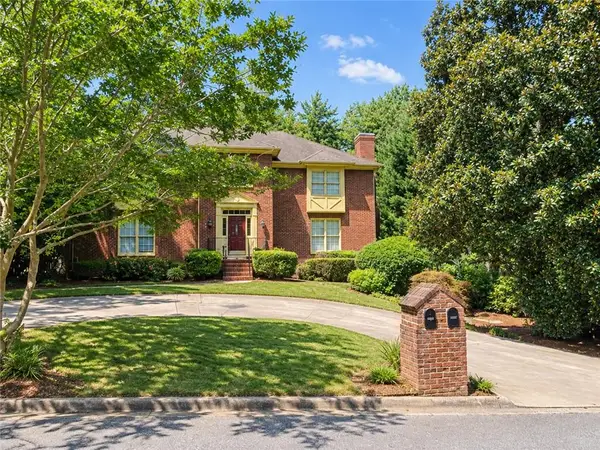 $370,000Coming Soon3 beds 3 baths1,692 sq. ft.
8880 Carroll Manor Drive, Atlanta, GA 30350
MLS# 7845409Listed by: MARK SPAIN REAL ESTATE - Coming Soon
 $2,725,000Coming Soon5 beds 5 baths6,967 sq. ft.
5091 Riverview Road Nw, Sandy Springs, GA 30327
MLS# 7321017Listed by: HOMESMART - New
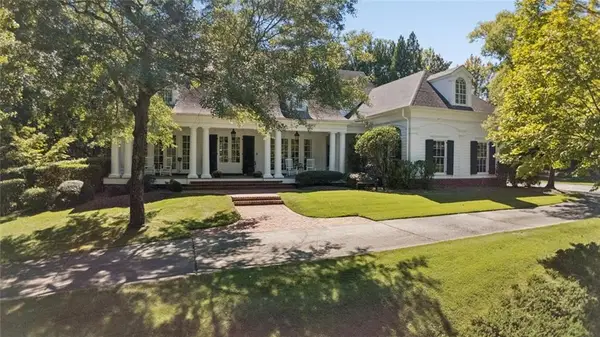 $2,000,000Active5 beds 5 baths5,806 sq. ft.
430 Windship Place Nw, Sandy Springs, GA 30327
MLS# 7851094Listed by: HARRY NORMAN REALTORS 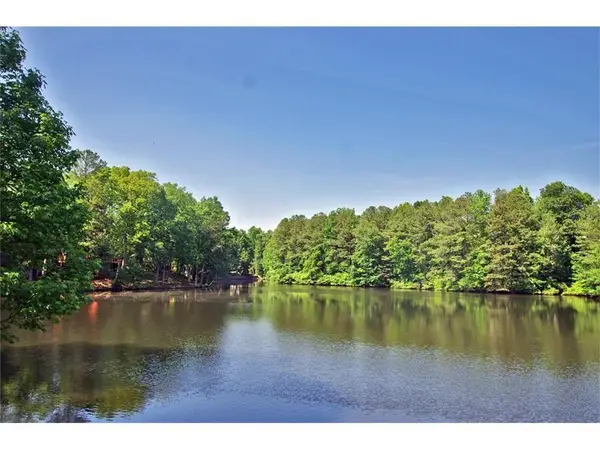 $319,900Active3 beds 2 baths1,650 sq. ft.
605 Garden Court, Atlanta, GA 30328
MLS# 7811074Listed by: HOMESMART- New
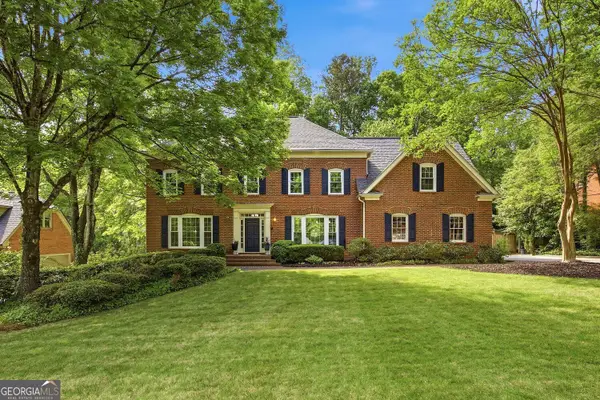 $799,900Active5 beds 5 baths4,879 sq. ft.
7525 S Spalding Lake Drive, Sandy Springs, GA 30350
MLS# 10868883Listed by: Homesmart Realty Partners - New
 $450,000Active2 beds 3 baths1,578 sq. ft.
1116 Glenridge Place #605, Sandy Springs, GA 30342
MLS# 10868822Listed by: Coldwell Banker Realty


Protect your home and budget from life's surprises with an Assurant Home Warranty, backed by a partner that supports you through every step of homeownership. Explore Plans.
©2026 Century 21 Real Estate LLC. All rights reserved. CENTURY 21®, the CENTURY 21 Logo and C21® are service marks owned by Century 21 Real Estate LLC. Century 21 Real Estate LLC fully supports the principles of the Fair Housing Act and the Equal Opportunity Act. Each office is independently owned and operated. Listing information is deemed reliable but not guaranteed accurate.