
415 Tavern Circle, Sandy Springs, GA 30350
Local realty services provided by:CENTURY 21 Novus
Listed by: catherine newsome
Office: atlanta fine homes sotheby's international
MLS#:7817352
Source:FIRSTMLS
Price summary
- Price:$1,300,000
- Price per sq. ft.:$210.53
- Monthly HOA dues:$41.67
About this home
Rarely does a home come to market with this level of craftsmanship, privacy, beautiful views, an exceptional floor plan and expansive indoor and outdoor living spaces. Located in the coveted Bill Grant–developed The Vineyards, this residence is the home buyers dream about—and rarely find.
Stunning, mature landscaping surrounds the property. Outdoor living begins with a welcoming brick courtyard in the front, perfect for quiet seating and gathering with neighbors. Off the kitchen, discover a walkout pool and hot tub set within a large, private courtyard with a dining area, a separate sitting area and plenty of space for poolside lounging and entertaining. The covered terrace-level porch serves as another outdoor living room, with space for a large sectional and a second dining area. Beyond the porch, the expansive backyard offers plenty of room for throwing a football or playing soccer.
Inside, wide entryways, high ceilings and extensive millwork showcase the home's quality. The oversized fireside living room features custom paneled walls and a custom wet bar. A full wall of picture windows overlooks the adjoining sunroom, where a wall of windows frames the beautiful outdoor views and exposed beams, skylights and hanging swings create an outdoor retreat for every season.
The kitchen and fireside keeping room overlook one of the home’s most beautiful and private settings. Oversized windows frame the large private courtyard, where lush, mature landscaping surrounds the saltwater pool and elevated hot tub–complete with a cascading waterfall flowing into the pool below. With generous areas for dining, lounging and entertaining, the courtyard feels like a private garden retreat and a natural extension of the kitchen and keeping room. Inside, the kitchen features custom Shaker-style cabinetry, soapstone countertops, a 3-centimeter marble-topped island and high-end appliances.
A main-level bedroom with an en suite bathroom, a walk-in closet and handicap-accessible design is ideal for guests or multigenerational living.
The oversized primary suite includes a fireplace, a tray ceiling, a sitting area, sunset views, two room-sized walk-in closets and a cedar closet. The spa-inspired bathroom features a soaking tub, separate marble vanities, a walk-in shower and a private water closet.
Three additional bedrooms and two bathrooms complete the upstairs, along with a convenient laundry room.
The finished terrace level offers a fireside living area, a game area, a beverage station, a red-light sauna, an exercise room or small bedroom, and a sprawling unfinished storage area.
One of the most remarkable features of life in The Vineyards is the residents-only lake, located just a short distance from the home. This oasis is a place to fish for bass, launch a kayak or paddleboard, meander along the water and watch spectacular sunsets reflected across the lake. Blue herons, ospreys, hawks, ducks, beavers, and turtles are regular visitors.
The home offers walkability to Dunwoody Country Club and is close to Dunwoody Village, Perimeter Center, GA-400, I-285 and top private and public schools....
Contact an agent
Home facts
- Year built:1982
- Subdivision & Development:The Vineyards
- Listing ID #:7817352
- Updated:August 21, 2026 at 02:49 AM
Rooms and interior
- Bedrooms:5
- Total bathrooms:6
- Full bathrooms:5
- Half bathrooms:1
- Flooring:Ceramic Tile, Hardwood, Marble
- Dining Description:Seats 12+, Separate Dining Room
- Bathrooms Description:Double Vanity, Separate His/Hers, Separate Tub/Shower, Soaking Tub
- Kitchen Description:Breakfast Room, Cabinets White, Dishwasher, Disposal, Double Oven, Eat-in Kitchen, Gas Cooktop, Gas Range, Keeping Room, Kitchen Island, Microwave, Pantry, Refrigerator, Solid Surface Counters, Stone Counters, View to Family Room
- Bedroom Description:Oversized Master
- Basement Description:Daylight, Exterior Entry, Finished, Finished Bath, Interior Entry
- Living area:6,175 sq. ft.
Heating and cooling
- Cooling:Central Air
- Heating:Central, Natural Gas, Zoned
- Central air:Yes
Structure and exterior
- Roof:Composition
- Year built:1982
- Building area:6,175 sq. ft.
- Lot area:0.36 Acres
- Lot Features:Back Yard, Front Yard, Landscaped, Level, Private
- Architectural Style:Traditional
- Construction Materials:Brick 4 Sides
- Exterior Features:Courtyard, Covered, Deck, Private Yard
- Levels:2 Story
Schools
- High school:North Springs
- Middle school:Sandy Springs
- Elementary school:Dunwoody Springs
Utilities
- Water:Public, Water Available
- Sewer:Public Sewer, Sewer Available
Finances and disclosures
- Price:$1,300,000
- Price per sq. ft.:$210.53
- Tax amount:$7,386 (2025)
Features and amenities
- Laundry features:Laundry Room, Upper Level
- Amenities:Bookcases, Disappearing Attic Stairs, Entrance Foyer, High Ceilings 9 ft Main, High Speed Internet, His and Hers Closets, Tray Ceiling(s), Wet Bar
- Pool features:Heated, In Ground, Private Pool, Salt Water
Parking
- Total parking spaces:4
- Parking description:Garage, Garage Faces Side, Level Driveway
- Garage spaces:2
 Listings identified with the FMLS IDX logo come from FMLS and are held by brokerage firms other than the owner of this website. The listing brokerage is identified in any listing details. Information is deemed reliable but is not guaranteed. If you believe any FMLS listing contains material that infringes your copyrighted work please click here (https://www.fmls.com/dmca) to review our DMCA policy and learn how to submit a takedown request. ©2026 First Multiple Listing Service, Inc. FIRSTMLS Member Broker: Kendall Chance
New listings near 415 Tavern Circle
- Coming Soon
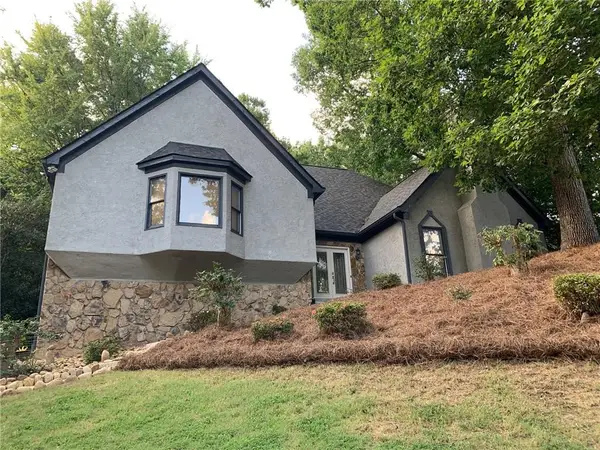 $750,000Coming Soon4 beds 4 baths3,823 sq. ft.
210 Wessex Court, Sandy Springs, GA 30328
MLS# 7823428Listed by: KELLER WMS RE ATL MIDTOWN - Coming Soon
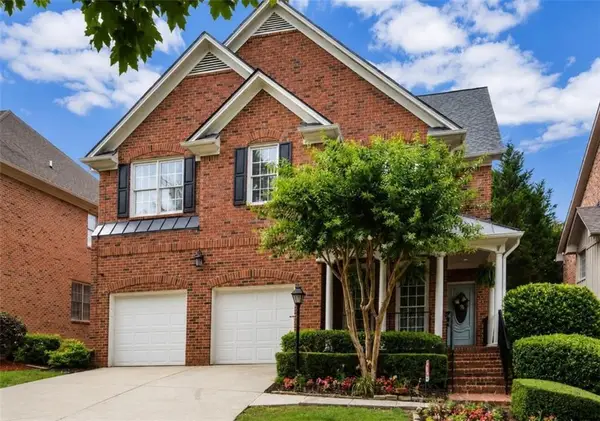 $1,020,000Coming Soon6 beds 5 baths4,500 sq. ft.
1003 Wescott Lane, Sandy Springs, GA 30319
MLS# 7823721Listed by: 14TH & LUXE REALTY - Coming Soon
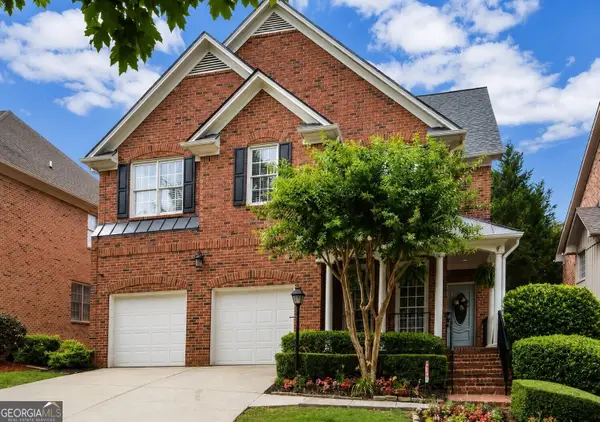 $1,020,000Coming Soon6 beds 5 baths4,500 sq. ft.
1003 Wescott Lane, Sandy Springs, GA 30319
MLS# 10828481Listed by: 14th & Luxe Realty - Coming Soon
 $149,900Coming Soon1 beds 1 baths700 sq. ft.
475 Mount Vernon Highway Ne #C221, Sandy Springs, GA 30328
MLS# 7823101Listed by: HAYNES AND ASSOCIATES - Coming Soon
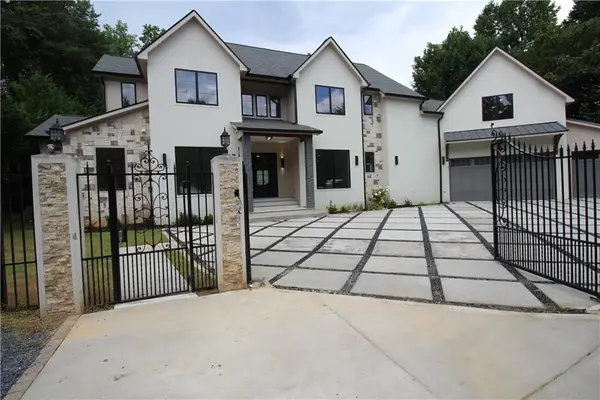 $4,490,000Coming Soon7 beds 7 baths7,700 sq. ft.
39 Johnson Ferry Road Ne, Sandy Springs, GA 30328
MLS# 7822185Listed by: CHAPMAN HALL REALTY - Coming Soon
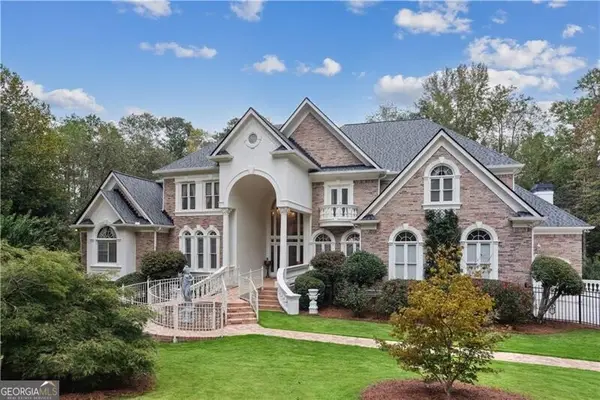 $1,875,000Coming Soon5 beds 6 baths5,224 sq. ft.
2145 Clay Drive, Atlanta, GA 30350
MLS# 10826008Listed by: Ansley RE | Christie's Int'l RE - Coming Soon
 $699,000Coming Soon4 beds 3 baths1,838 sq. ft.
50 Stewart Drive, Sandy Springs, GA 30342
MLS# 7819507Listed by: ATLANTA FINE HOMES SOTHEBY'S INTERNATIONAL - Coming Soon
 $699,000Coming Soon4 beds 3 baths2,838 sq. ft.
50 Stewart Drive, Sandy Springs, GA 30342
MLS# 10823453Listed by: Atlanta Fine Homes - Sotheby's Int'l - Coming Soon
 $170,000Coming Soon2 beds 1 baths1,126 sq. ft.
1310 Natchez Trace, Sandy Springs, GA 30350
MLS# 7815508Listed by: MARK SPAIN REAL ESTATE - Coming Soon
 $170,000Coming Soon2 beds 1 baths1,126 sq. ft.
1310 Natchez Trace, Sandy Springs, GA 30350
MLS# 10818555Listed by: Mark Spain Real Estate


Protect your home and budget from life's surprises with an Assurant Home Warranty, backed by a partner that supports you through every step of homeownership. Explore Plans.
©2026 Century 21 Real Estate LLC. All rights reserved. CENTURY 21®, the CENTURY 21 Logo and C21® are service marks owned by Century 21 Real Estate LLC. Century 21 Real Estate LLC fully supports the principles of the Fair Housing Act and the Equal Opportunity Act. Each office is independently owned and operated. Listing information is deemed reliable but not guaranteed accurate.