
4475 Crestwicke Pointe, Sandy Springs, GA 30319
Local realty services provided by:CENTURY 21 Novus
4475 Crestwicke Pointe,Sandy Springs, GA 30319
$1,550,000
- 5 Beds
- 5 Baths
- 5,128 sq. ft.
- Single family
- Active
Listed by: stacey adams
Office: compass
MLS#:7838912
Source:FIRSTMLS
Price summary
- Price:$1,550,000
- Price per sq. ft.:$302.26
- Monthly HOA dues:$83.33
About this home
Visually captivating home in an exceptional setting, beautifully updated for the way we live today. Tucked away in a quiet enclave at the crossroads of Sandy Springs, Buckhead, and Brookhaven, this remarkable residence feels worlds away from the city while remaining moments from everything.
From the striking iron-and-glass entry to the soaring two-story great room, the home unfolds with an unmistakable sense of artistry. European Transitional design is layered with relaxed West Coast sensibility, custom architectural details, distinctive accent walls, and an impeccable attention to design. Whitewashed oak flooring provides a warm, natural foundation, while thoughtfully selected tile from around the world adds character and texture throughout.
The kitchen, keeping room and dining room are designed for living as much as entertaining. A sculptural waterfall quartz island, Zellige tile, floating shelves, and beautifully considered finishes create a space that feels both elevated and inviting. The dramatic two-story great room shines with expansive Palladian windows, an architectural acoustic wall, and a fireplace finished in honed granite, creating a stunning backdrop for both sophisticated entertaining and quiet relaxation.
French doors lead to a private backyard oasis that feels like an extension of the home. The heated Pebbletec lounge pool with waterfall feature invites lingering on warm afternoons, while the outdoor gas fireplace creates a natural gathering place as evening falls. Beautifully updated landscaping and multiple outdoor seating areas complete a setting designed for both entertaining and escape.
The main-level owner's suite offers a quiet retreat with vaulted ceilings and spa-like bath area, while the upper level introduces an open catwalk overlooking the great room and three additional bedrooms.
The finished lower level offers spacious living areas, an art studio, game/living room with wine refrigerator and serving area featuring artisan tile and quartz countertops. Built-ins, full guest suite a large cedar closet, and multiple storage areas demonstrate that the same level of design consideration.
Sophisticated yet deeply comfortable, this home is a canvas for creating your life. From coffee in the keeping room to afternoons by the pool, every space is designed for making memories...
Contact an agent
Home facts
- Year built:1995
- Subdivision & Development:Crestwicke
- Listing ID #:7838912
- Updated:October 05, 2026 at 01:33 PM
Rooms and interior
- Bedrooms:5
- Total bathrooms:5
- Full bathrooms:4
- Half bathrooms:1
- Flooring:Ceramic Tile, Hardwood
- Dining Description:Butlers Pantry, Seats 12+
- Bathrooms Description:Separate Tub/Shower, Soaking Tub, Vaulted Ceiling(s)
- Kitchen Description:Breakfast Bar, Dishwasher, Disposal, Double Oven, Gas Cooktop, Keeping Room, Kitchen Island, Microwave, Range Hood, Refrigerator, Solid Surface Counters, View to Family Room
- Bedroom Description:Master on Main, Oversized Master
- Basement Description:Daylight, Exterior Entry, Finished, Finished Bath
- Living area:5,128 sq. ft.
Heating and cooling
- Cooling:Central Air
- Heating:Forced Air
- Central air:Yes
Structure and exterior
- Roof:Composition
- Year built:1995
- Building area:5,128 sq. ft.
- Lot area:0.3 Acres
- Lot Features:Back Yard, Front Yard, Landscaped, Private
- Architectural Style:European
- Construction Materials:Stucco
- Exterior Features:Courtyard, Patio, Private Yard, Rain Gutters
- Levels:3+ Story
Schools
- High school:Riverwood International Charter
- Middle school:Ridgeview Charter
- Elementary school:High Point
Utilities
- Water:Public, Water Available
- Sewer:Public Sewer, Sewer Available
Finances and disclosures
- Price:$1,550,000
- Price per sq. ft.:$302.26
- Tax amount:$10,977 (2025)
Features and amenities
- Appliances:Irrigation Equipment
- Laundry features:In Hall, Laundry Room
- Amenities:Entrance Foyer 2 Story
- Pool features:Gunite, Heated, In Ground, Private Pool
Parking
- Parking description:Garage
- Garage spaces:2
 Listings identified with the FMLS IDX logo come from FMLS and are held by brokerage firms other than the owner of this website. The listing brokerage is identified in any listing details. Information is deemed reliable but is not guaranteed. If you believe any FMLS listing contains material that infringes your copyrighted work please click here (https://www.fmls.com/dmca) to review our DMCA policy and learn how to submit a takedown request. ©2026 First Multiple Listing Service, Inc. FIRSTMLS Member Broker: Kendall Chance
New listings near 4475 Crestwicke Pointe
- Coming Soon
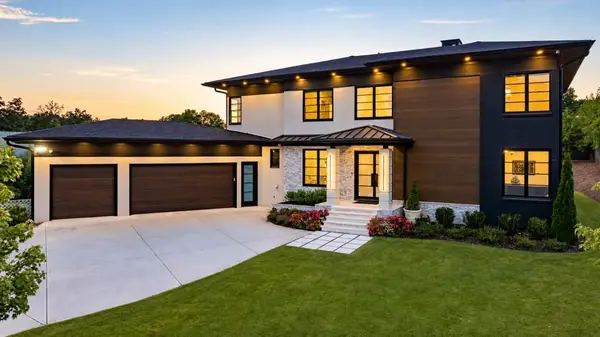 $2,595,000Coming Soon5 beds 6 baths5,004 sq. ft.
714 Bass Way, Sandy Springs, GA 30328
MLS# 7848459Listed by: ATLANTA FINE HOMES SOTHEBY'S INTERNATIONAL - Coming Soon
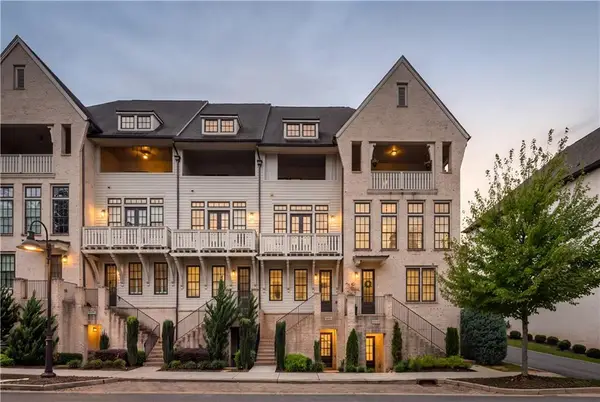 $849,000Coming Soon3 beds 5 baths2,821 sq. ft.
6815 Prelude Drive, Atlanta, GA 30328
MLS# 7843856Listed by: ATLANTA FINE HOMES SOTHEBY'S INTERNATIONAL - Coming Soon
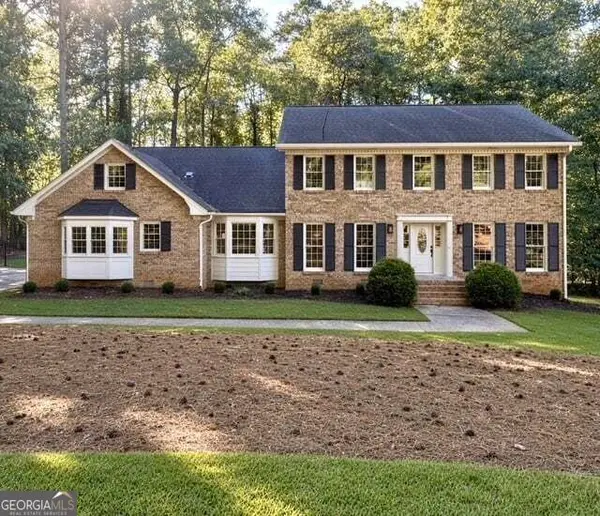 $950,000Coming Soon5 beds 3 baths5,061 sq. ft.
2949 Spalding Drive, Sandy Springs, GA 30350
MLS# 10854471Listed by: Harry Norman Realtors - Coming Soon
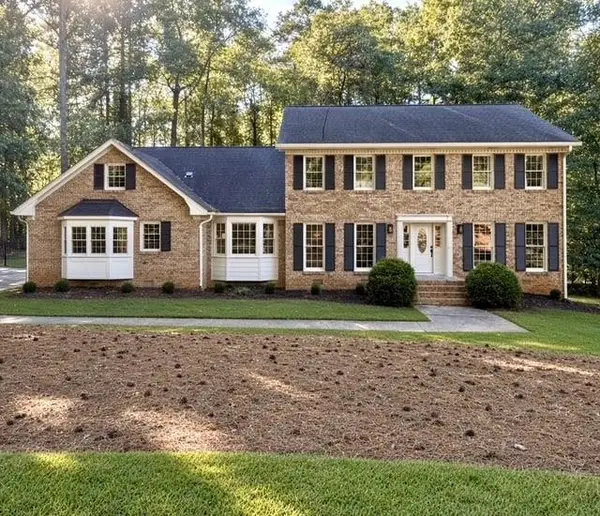 $950,000Coming Soon5 beds 3 baths3,717 sq. ft.
2949 Spalding Drive, Sandy Springs, GA 30350
MLS# 7845597Listed by: HARRY NORMAN REALTORS - Coming Soon
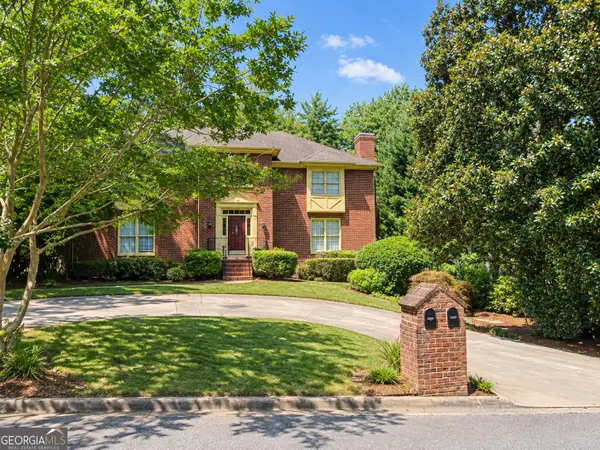 $370,000Coming Soon3 beds 3 baths1,692 sq. ft.
8880 Carroll Manor Drive, Atlanta, GA 30350
MLS# 10854275Listed by: Mark Spain Real Estate - Coming Soon
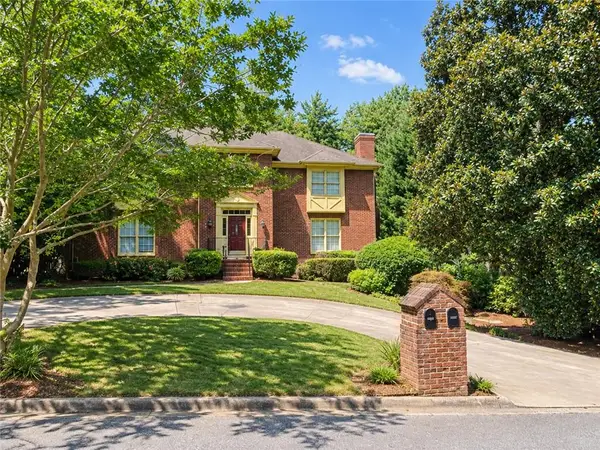 $370,000Coming Soon3 beds 3 baths1,692 sq. ft.
8880 Carroll Manor Drive, Atlanta, GA 30350
MLS# 7845409Listed by: MARK SPAIN REAL ESTATE - Coming Soon
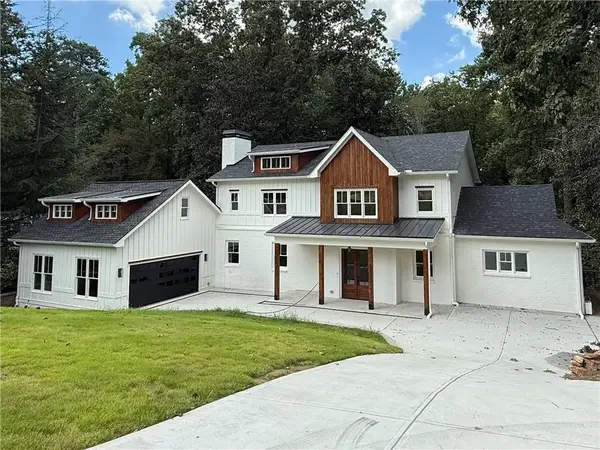 $1,750,000Coming Soon6 beds 6 baths5,400 sq. ft.
6434 Cherry Tree Lane, Sandy Springs, GA 30328
MLS# 7840450Listed by: ATLAS REAL ESTATE, INC - Coming Soon
 $1,495,000Coming Soon6 beds 6 baths7,295 sq. ft.
7750 Marsh Court Nw, Sandy Springs, GA 30328
MLS# 10849257Listed by: Harry Norman Realtors - Coming Soon
 $2,725,000Coming Soon5 beds 5 baths6,967 sq. ft.
5091 Riverview Road Nw, Sandy Springs, GA 30327
MLS# 7321017Listed by: HOMESMART - New
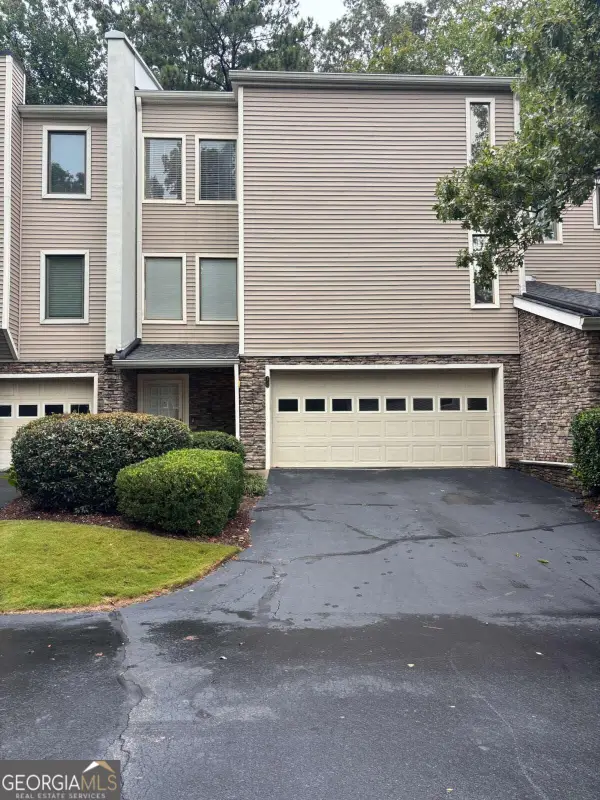 $516,000Active3 beds 3 baths
12 Basswood Circle, Sandy Springs, GA 30328
MLS# 10866901Listed by: ERA Towne Square Realty Inc


Protect your home and budget from life's surprises with an Assurant Home Warranty, backed by a partner that supports you through every step of homeownership. Explore Plans.
©2026 Century 21 Real Estate LLC. All rights reserved. CENTURY 21®, the CENTURY 21 Logo and C21® are service marks owned by Century 21 Real Estate LLC. Century 21 Real Estate LLC fully supports the principles of the Fair Housing Act and the Equal Opportunity Act. Each office is independently owned and operated. Listing information is deemed reliable but not guaranteed accurate.