
4745 Roswell Road, Sandy Springs, GA 30342
Local realty services provided by:CENTURY 21 North East
4745 Roswell Road,Sandy Springs, GA 30342
$549,000
- 2 Beds
- 4 Baths
- - sq. ft.
- Townhouse
- Active
Listed by: alan dubrinsky
Office: orchard brokerage, llc
MLS#:10725927
Source:METROMLS
Price summary
- Price:$549,000
- Monthly HOA dues:$360
About this home
IMMACULATE & Move In Ready!!!. BRIGHT and open-concept main level showcases 10-foot ceilings, expansive windows, and abundant sunlight throughout. Gourmet kitchen is a chef's dream, featuring Granite countertops, Wellborn cabinetry with cabinets extending to the ceiling, and premium stainless steel appliances. Just off the living room, step onto the private deck, offering a peaceful outdoor retreat ideal for morning coffee or enjoying rainy days. Upstairs, two generously sized bedrooms each feature en-suite bathrooms, including a luxurious primary suite with huge Shower and Walk in Closet with California Style Cabinets. The lower level offers a versatile den or home office, ideal for remote work, a media room, or a quiet retreat, adding valuable flexible living space. Large One Car Garage with Plenty of Extra Storage Space. Residents of Townes at Chastain enjoy outstanding amenities including a community swimming pool and BBQ area, all within a Secure and Gated, beautifully landscaped setting. inside the perimeter and minutes from Chastain Park, Buckhead and tons of shopping!...
Contact an agent
Home facts
- Year built:2017
- Subdivision & Development:Townes at Chastain
- Listing ID #:10725927
- Updated:September 17, 2026 at 11:06 AM
Rooms and interior
- Bedrooms:2
- Total bathrooms:4
- Full bathrooms:2
- Half bathrooms:2
- Flooring:Carpet, Hardwood, Tile
- Bathrooms Description:Double Vanity
- Kitchen Description:Breakfast Area, Breakfast Bar, Dishwasher, Disposal, Kitchen Island, Pantry, Refrigerator
- Bedroom Description:Walk-In Closet(s)
- Basement Description:Bath Finished, Daylight, Exterior Entry, Finished, Interior Entry
Heating and cooling
- Cooling:Ceiling Fan(s), Central Air, Electric, Zoned
- Heating:Central, Electric, Forced Air, Zoned
- Central air:Yes
Structure and exterior
- Roof:Composition
- Year built:2017
- Lot area:0.02 Acres
- Architectural Style:Brick 3 Side
- Construction Materials:Brick, Concrete
- Exterior Features:Balcony, Deck
- Foundation Description:Slab
- Levels:3+ Story
Schools
- High school:Riverwood
- Middle school:Ridgeview
- Elementary school:High Point
Utilities
- Water:Public, Water Available
- Sewer:Public Sewer, Sewer Available
Finances and disclosures
- Price:$549,000
- Tax amount:$7,053 (2025)
Features and amenities
- Appliances:Dishwasher, Disposal, Dryer, Refrigerator, Washer
- Laundry features:Dryer, In Hall, Laundry Closet, Upper Level, Washer
- Amenities:Double Pane Windows, High Ceilings, Pulldown Attic Stairs, Smoke Detector(s)
Parking
- Total parking spaces:1
- Parking description:Garage, Garage Door Opener, Side/Rear Entrance
- Garage:Yes
 2026 Georgia MLS. All rights reserved. Information Deem Reliable But Not Guaranteed September 17, 2026 METROMLS Member Broker: Jim D’Amico
New listings near 4745 Roswell Road
- Coming Soon
 $5,800,000Coming Soon6 beds 8 baths7,174 sq. ft.
1090 Kingston Drive, Sandy Springs, GA 30342
MLS# 7827666Listed by: CHAPMAN HALL REALTORS - Coming Soon
 $2,725,000Coming Soon5 beds 5 baths6,967 sq. ft.
5091 Riverview Road Nw, Sandy Springs, GA 30327
MLS# 7321017Listed by: HOMESMART - New
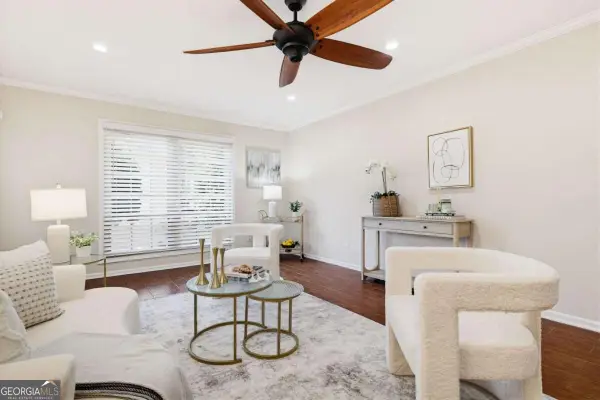 $239,000Active3 beds 2 baths1,423 sq. ft.
6851 Roswell Road Ne #C1, Atlanta, GA 30328
MLS# 10847665Listed by: Compass - New
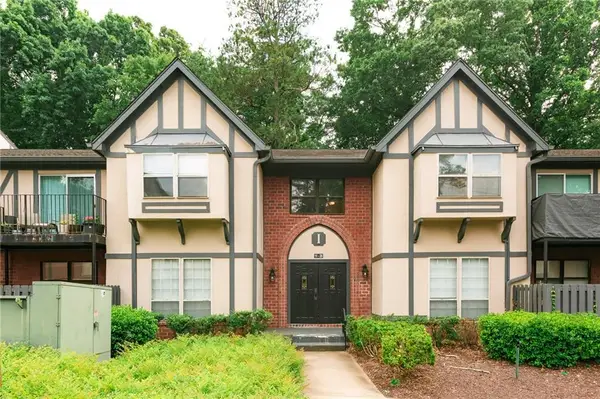 $259,000Active3 beds 2 baths1,469 sq. ft.
6851 Roswell Road #I11, Atlanta, GA 30328
MLS# 7839256Listed by: NATHAN'S REALTY - New
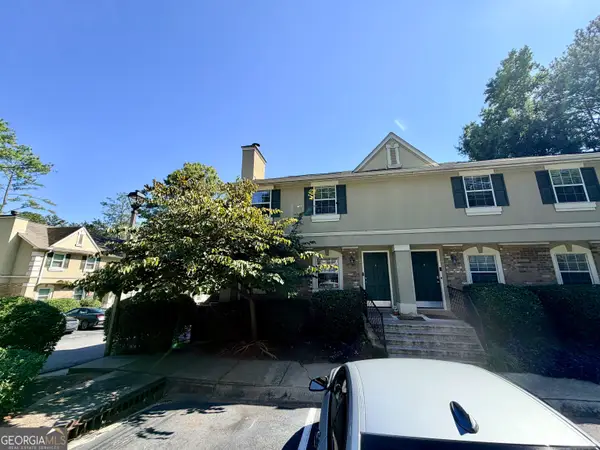 $295,000Active3 beds 3 baths168 sq. ft.
6900 Roswell Road #1K, Sandy Springs, GA 30328
MLS# 10847265Listed by: HOUSEITGOING LLC - New
 $310,000Active3 beds 3 baths1,600 sq. ft.
1402 Brighton, Sandy Springs, GA 30328
MLS# 7838916Listed by: 1% LISTS GREATER ATLANTA - New
 $235,000Active2 beds 2 baths1,225 sq. ft.
201 Brighton Point #201, Sandy Springs, GA 30328
MLS# 7838526Listed by: VIRTUAL PROPERTIES REALTY.COM - New
 $950,000Active4 beds 5 baths4,786 sq. ft.
4440 Highgrove Pointe, Sandy Springs, GA 30319
MLS# 7838660Listed by: ANSLEY REAL ESTATE | CHRISTIE'S INTERNATIONAL REAL ESTATE - New
 $835,000Active4 beds 4 baths3,828 sq. ft.
7695 Highland Bluff, Sandy Springs, GA 30328
MLS# 7832556Listed by: COMPASS - New
 $3,200,000Active6 beds 6 baths55,060 sq. ft.
575 Old Cobblestone Drive, Atlanta, GA 30350
MLS# 7838422Listed by: HARRY NORMAN REALTORS


Protect your home and budget from life's surprises with an Assurant Home Warranty, backed by a partner that supports you through every step of homeownership. Explore Plans.
©2026 Century 21 Real Estate LLC. All rights reserved. CENTURY 21®, the CENTURY 21 Logo and C21® are service marks owned by Century 21 Real Estate LLC. Century 21 Real Estate LLC fully supports the principles of the Fair Housing Act and the Equal Opportunity Act. Each office is independently owned and operated. Listing information is deemed reliable but not guaranteed accurate.