
4777 Riverview Road, Sandy Springs, GA 30327
Local realty services provided by:CENTURY 21 Results
4777 Riverview Road,Sandy Springs, GA 30327
$3,495,000
- 6 Beds
- 9 Baths
- 7,617 sq. ft.
- Single family
- Active
Listed by: shanna bradley
Office: ansley real estate | christie's international real estate
MLS#:7832044
Source:FIRSTMLS
Price summary
- Price:$3,495,000
- Price per sq. ft.:$458.84
About this home
An extraordinary combination of privacy, architectural pedigree and resort-style outdoor living, this exceptional home is set on 2 + acres with access to the Chattahoochee River and nearby trails. An original Spitzmiller & Norris design/James Cotton build with more recent renovations and enhancements by Harrison Design, the home is timeless yet beautifully updated for today’s lifestyle. Inside, 10-foot ceilings and a dramatic two-story foyer lead to gracious living spaces filled with natural light. The kitchen opens to the family room and features marble countertops and island, Sub-Zero, and a French blue La Cornue range. The adjoining family room offers a fireplace and new custom built-ins, and a wall of new iron doors which create an inviting space for indoor/outdoor entertaining.
The main-level primary suite is a true retreat w/ a large walk-in closet and spacious bath with double vanities, soaking tub and oversized shower. Additional main-level features include a beautifully appointed dining room with new wainscoting, renovated powder room, mudroom and sizable three-car garage. Upstairs, all secondary bedrooms are en suite, along with new addition of a laundry room and finished flexible living space with an additional bedroom and bath—perfect for a playroom, home office or guest suite. Outside is where this property truly sets itself apart. The brand-new pool is surrounded by European limestone and complemented by a new outdoor pool bath and an incredible outdoor entertaining area featuring Brazilian quartzite, a fully equipped outdoor kitchen and nugget ice maker. An expansive Trex deck, patios, lush landscaping, irrigation and a large flat side lawn create a private backyard oasis with plenty of room to play and relax. New columns and a gated entrance designed by Bill Harrison. The expansive terrace level offers tremendous additional space and endless possibilities for future customization. A rare opportunity to enjoy sophisticated design, exceptional outdoor living, privacy and direct access to the natural beauty of the Chattahoochee in one truly special property....
Contact an agent
Home facts
- Year built:1993
- Subdivision & Development:Sandy Springs
- Listing ID #:7832044
- Updated:September 17, 2026 at 05:48 PM
Rooms and interior
- Bedrooms:6
- Total bathrooms:9
- Full bathrooms:8
- Half bathrooms:1
- Flooring:Hardwood
- Dining Description:Separate Dining Room
- Bathrooms Description:Double Vanity, Separate Tub/Shower, Soaking Tub
- Kitchen Description:Cabinets White, Dishwasher, Disposal, Double Oven, Eat-in Kitchen, Gas Range, Kitchen Island, Pantry Walk-In, Range Hood, Refrigerator, Stone Counters, View to Family Room
- Bedroom Description:Master on Main, Oversized Master
- Basement Description:Bath/Stubbed, Exterior Entry, Full, Interior Entry, Unfinished
- Living area:7,617 sq. ft.
Heating and cooling
- Cooling:Ceiling Fan(s), Central Air, Zoned
- Heating:Forced Air, Natural Gas, Zoned
- Central air:Yes
Structure and exterior
- Roof:Composition
- Year built:1993
- Building area:7,617 sq. ft.
- Lot area:2 Acres
- Lot Features:Landscaped, Private, Wooded
- Architectural Style:European, Traditional
- Construction Materials:Brick 4 Sides, Stone
- Exterior Features:Gas Grill, Patio, Rain Gutters, Storage
- Levels:3+ Story
Schools
- High school:Riverwood International Charter
- Middle school:Ridgeview Charter
- Elementary school:Heards Ferry
Utilities
- Water:Public
- Sewer:Septic Tank
Finances and disclosures
- Price:$3,495,000
- Price per sq. ft.:$458.84
- Tax amount:$14,440 (2025)
Features and amenities
- Appliances:Dehumidifier, Generator, Irrigation Equipment
- Laundry features:Dryer, Laundry Room, Upper Level, Washer
- Amenities:Bookcases, Coffered Ceiling(s), Entrance Foyer 2 Story, High Ceilings 10 ft Main, High Ceilings 10 ft Upper, Walk-In Closet(s), Wet Bar
- Pool features:Heated, In Ground, Private Pool, Salt Water
Parking
- Parking description:Driveway, Garage, Garage Faces Side, Kitchen Level, Parking Pad
- Garage spaces:3
 Listings identified with the FMLS IDX logo come from FMLS and are held by brokerage firms other than the owner of this website. The listing brokerage is identified in any listing details. Information is deemed reliable but is not guaranteed. If you believe any FMLS listing contains material that infringes your copyrighted work please click here (https://www.fmls.com/dmca) to review our DMCA policy and learn how to submit a takedown request. ©2026 First Multiple Listing Service, Inc. FIRSTMLS Member Broker: Debbie Cooke
New listings near 4777 Riverview Road
- Coming Soon
 $5,800,000Coming Soon6 beds 8 baths7,174 sq. ft.
1090 Kingston Drive, Sandy Springs, GA 30342
MLS# 7827666Listed by: CHAPMAN HALL REALTORS - Coming Soon
 $2,725,000Coming Soon5 beds 5 baths6,967 sq. ft.
5091 Riverview Road Nw, Sandy Springs, GA 30327
MLS# 7321017Listed by: HOMESMART - New
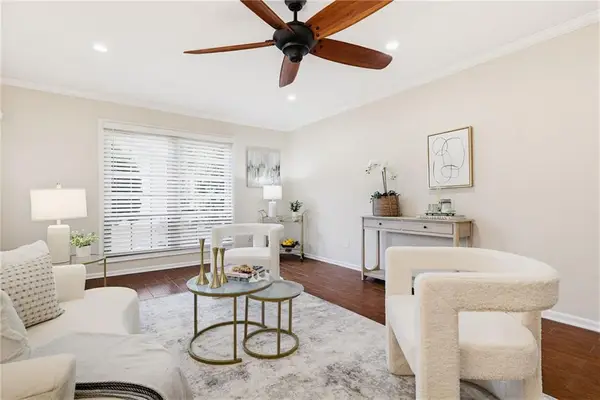 $239,000Active3 beds 2 baths1,423 sq. ft.
6851 Roswell Road Ne #C1, Atlanta, GA 30328
MLS# 7839319Listed by: COMPASS - New
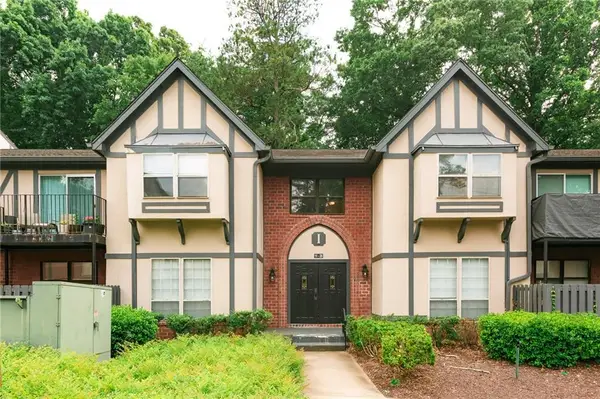 $259,000Active3 beds 2 baths1,469 sq. ft.
6851 Roswell Road #I11, Atlanta, GA 30328
MLS# 7839256Listed by: NATHAN'S REALTY - New
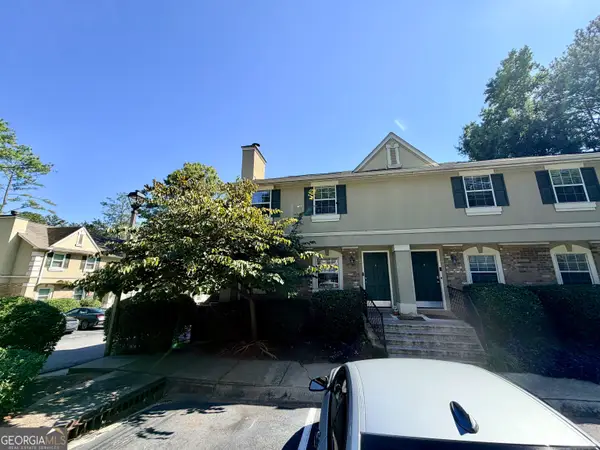 $295,000Active3 beds 3 baths168 sq. ft.
6900 Roswell Road #1K, Sandy Springs, GA 30328
MLS# 10847265Listed by: HOUSEITGOING LLC - Open Sun, 2 to 4pmNew
 $310,000Active3 beds 3 baths1,600 sq. ft.
1402 Brighton, Sandy Springs, GA 30328
MLS# 7838916Listed by: 1% LISTS GREATER ATLANTA - New
 $235,000Active2 beds 2 baths1,225 sq. ft.
201 Brighton Point #201, Sandy Springs, GA 30328
MLS# 7838526Listed by: VIRTUAL PROPERTIES REALTY.COM - New
 $950,000Active4 beds 5 baths4,786 sq. ft.
4440 Highgrove Pointe, Sandy Springs, GA 30319
MLS# 7838660Listed by: ANSLEY REAL ESTATE | CHRISTIE'S INTERNATIONAL REAL ESTATE - New
 $835,000Active4 beds 4 baths3,828 sq. ft.
7695 Highland Bluff, Sandy Springs, GA 30328
MLS# 7832556Listed by: COMPASS - New
 $3,200,000Active6 beds 6 baths55,060 sq. ft.
575 Old Cobblestone Drive, Atlanta, GA 30350
MLS# 7838422Listed by: HARRY NORMAN REALTORS


Protect your home and budget from life's surprises with an Assurant Home Warranty, backed by a partner that supports you through every step of homeownership. Explore Plans.
©2026 Century 21 Real Estate LLC. All rights reserved. CENTURY 21®, the CENTURY 21 Logo and C21® are service marks owned by Century 21 Real Estate LLC. Century 21 Real Estate LLC fully supports the principles of the Fair Housing Act and the Equal Opportunity Act. Each office is independently owned and operated. Listing information is deemed reliable but not guaranteed accurate.