
5075 Jett Forest Trail, Sandy Springs, GA 30327
Local realty services provided by:CENTURY 21 Results
Listed by: juli owens, chuck wood
Office: atlanta fine homes sotheby's international
MLS#:7845635
Source:FIRSTMLS
Price summary
- Price:$1,275,000
- Price per sq. ft.:$292.57
About this home
Traditional elegance and inviting livability define 5075 Jett Forest Trail, a beautifully landscaped residence tucked along a quiet cul-de-sac in highly sought-after 30327. Inside the Perimeter, this Sandy Springs address enjoys a serene wooded backdrop while offering exceptional access to Atlanta’s premier dining, shopping, and parks without Atlanta taxes. Spanning approximately 4,358 square feet, this custom home is filled with natural light and thoughtfully designed for both everyday living and sophisticated entertaining. A dramatic two-story formal living room creates an impressive first impression with a gas fireplace, while the separate dining room provides an elegant setting for memorable gatherings and opens to the deck to expand your entertainment possibilities. The renovated kitchen features high-end appliances, a wine rack, a walk-in pantry, and opens to a warm keeping room with a custom wood-burning fireplace, creating a comfortable hub for daily life. The expansive family den features a cathedral ceiling, lots of natural light, a gas fireplace, and elaborate built-in shelving to showcase all your great novels, with lots of storage space and a hidden cedar chest. The expansive family den opens directly to a beautiful deck overlooking the wooded surroundings. A screened-in gazebo extends the living experience outdoors, offering a peaceful retreat for morning coffee, evening cocktails, or relaxed entertaining amid the trees. A main-level en suite provides a private and versatile accommodation for guests or multigenerational living.
Upstairs, the oversized primary suite offers a tranquil escape with a spa-inspired bathroom featuring a separate soaking tub and dual vanity. A walk-in closet, complemented by two additional closets, provides abundant storage. Two spacious secondary bedrooms, each with its own walk-in closet, share an additional full bathroom. The partially finished terrace level adds valuable flexibility with a versatile living area, office, full bathroom, and closet. This is ideal for a home office, recreation space, guest accommodations, or potential fifth-bedroom use. The unfinished portion offers exciting endless possibilities for a custom home theater, game room, fitness studio, or additional living space. Combining timeless architectural character, generous proportions, peaceful outdoor surroundings, and access to an award-winning public school district, 5075 Jett Forest Trail presents an exceptional opportunity to create a refined and comfortable lifestyle in one of Atlanta’s most desirable locations....
Contact an agent
Home facts
- Year built:1980
- Subdivision & Development:Jett Forest Estates
- Listing ID #:7845635
- Updated:October 08, 2026 at 09:39 PM
Rooms and interior
- Bedrooms:4
- Total bathrooms:5
- Full bathrooms:4
- Half bathrooms:1
- Flooring:Carpet, Concrete, Hardwood, Stone
- Dining Description:Dining L, Separate Dining Room
- Bathrooms Description:Double Vanity, Separate Tub/Shower
- Kitchen Description:Breakfast Bar, Breakfast Room, Dishwasher, Disposal, Double Oven, Eat-in Kitchen, Gas Oven, Gas Range, Keeping Room, Kitchen Island, Microwave, Pantry Walk-In, Range Hood, Refrigerator, Self Cleaning Oven, Stone Counters
- Bedroom Description:Oversized Master
- Basement Description:Daylight, Exterior Entry, Finished Bath, Interior Entry, Partial, Unfinished
- Living area:4,358 sq. ft.
Heating and cooling
- Cooling:Attic Fan, Ceiling Fan(s), Central Air, Humidity Control
- Heating:Central, Forced Air, Natural Gas
- Central air:Yes
Structure and exterior
- Roof:Shingle
- Year built:1980
- Building area:4,358 sq. ft.
- Lot area:1.09 Acres
- Lot Features:Back Yard, Cul-De-Sac, Front Yard, Landscaped, Sloped, Wooded
- Architectural Style:Traditional
- Construction Materials:Frame
- Exterior Features:Courtyard, Covered, Deck, Front Porch, Garden, Private Yard, Rain Gutters
- Levels:3+ Story
Schools
- High school:Riverwood International Charter
- Middle school:Ridgeview Charter
- Elementary school:Heards Ferry
Utilities
- Water:Public, Water Available
- Sewer:Public Sewer, Sewer Available
Finances and disclosures
- Price:$1,275,000
- Price per sq. ft.:$292.57
- Tax amount:$10,319 (2025)
Features and amenities
- Appliances:Irrigation Equipment
- Laundry features:Dryer, In Hall, Laundry Room, Main Level, Washer
- Amenities:Bookcases, Cathedral Ceiling(s), Disappearing Attic Stairs, Electric Water Heater, Entrance Foyer, High Ceilings 9 ft Lower, High Ceilings 9 ft Main, High Ceilings 9 ft Upper, High Speed Internet, His and Hers Closets, Walk-In Closet(s)
Parking
- Total parking spaces:2
- Parking description:Attached, Driveway, Garage, Garage Door Opener, Garage Faces Side, Kitchen Level
- Garage spaces:2
 Listings identified with the FMLS IDX logo come from FMLS and are held by brokerage firms other than the owner of this website. The listing brokerage is identified in any listing details. Information is deemed reliable but is not guaranteed. If you believe any FMLS listing contains material that infringes your copyrighted work please click here (https://www.fmls.com/dmca) to review our DMCA policy and learn how to submit a takedown request. ©2026 First Multiple Listing Service, Inc. FIRSTMLS Member Broker: Debbie Cooke
New listings near 5075 Jett Forest Trail
- Coming Soon
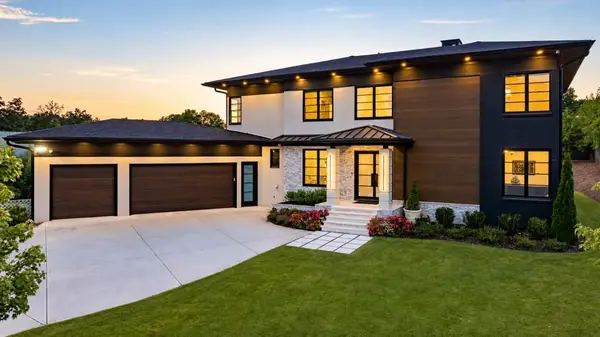 $2,595,000Coming Soon5 beds 6 baths5,004 sq. ft.
714 Bass Way, Sandy Springs, GA 30328
MLS# 7848459Listed by: ATLANTA FINE HOMES SOTHEBY'S INTERNATIONAL - Coming Soon
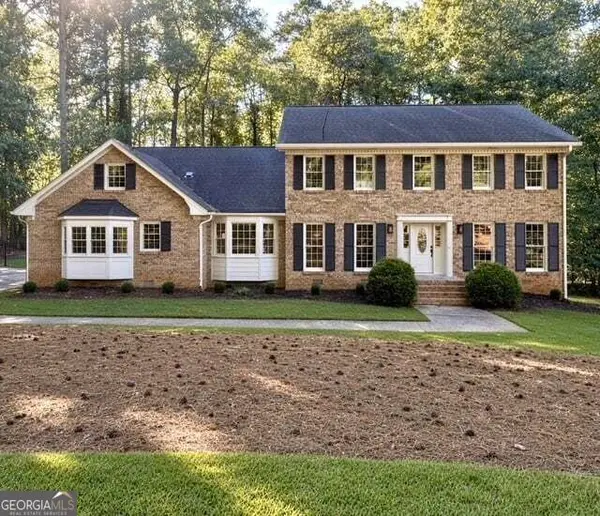 $950,000Coming Soon5 beds 3 baths5,061 sq. ft.
2949 Spalding Drive, Sandy Springs, GA 30350
MLS# 10854471Listed by: Harry Norman Realtors - Coming Soon
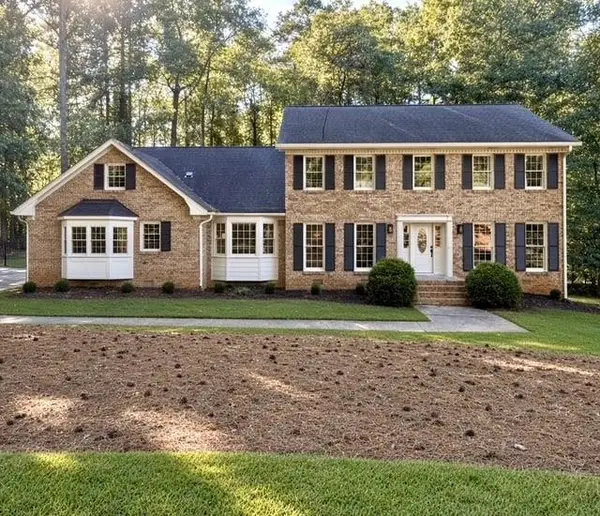 $950,000Coming Soon5 beds 3 baths3,717 sq. ft.
2949 Spalding Drive, Sandy Springs, GA 30350
MLS# 7845597Listed by: HARRY NORMAN REALTORS - Coming Soon
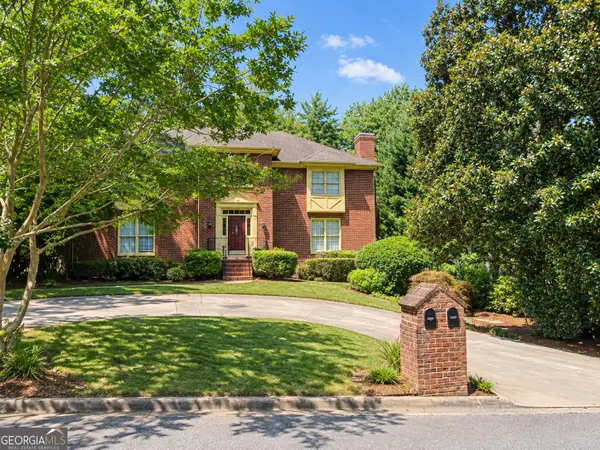 $370,000Coming Soon3 beds 3 baths1,692 sq. ft.
8880 Carroll Manor Drive, Atlanta, GA 30350
MLS# 10854275Listed by: Mark Spain Real Estate - Coming Soon
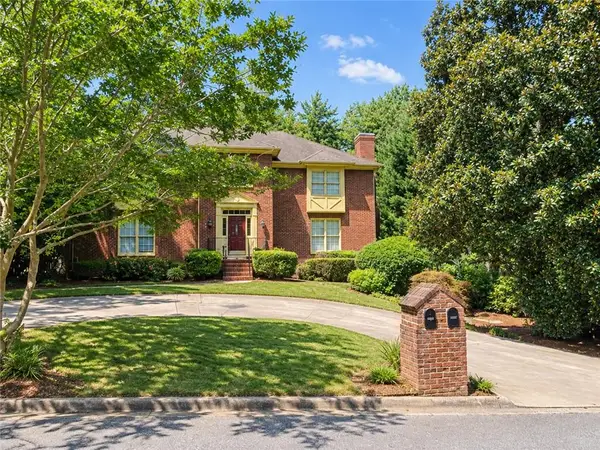 $370,000Coming Soon3 beds 3 baths1,692 sq. ft.
8880 Carroll Manor Drive, Atlanta, GA 30350
MLS# 7845409Listed by: MARK SPAIN REAL ESTATE - Coming Soon
 $2,725,000Coming Soon5 beds 5 baths6,967 sq. ft.
5091 Riverview Road Nw, Sandy Springs, GA 30327
MLS# 7321017Listed by: HOMESMART - New
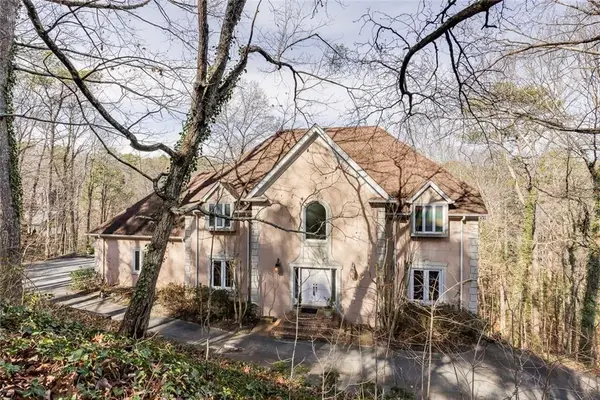 $1,270,000Active5 beds 6 baths6,800 sq. ft.
5105 Jett Forest Trail Nw, Atlanta, GA 30327
MLS# 7851480Listed by: HARRY NORMAN REALTORS - New
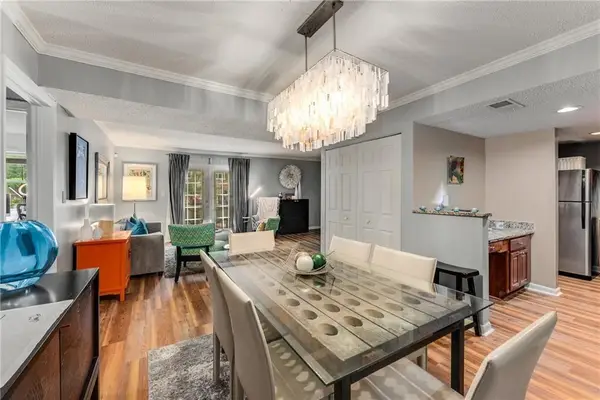 $210,000Active2 beds 2 baths1,040 sq. ft.
6900 Roswell Road #Q26, Atlanta, GA 30328
MLS# 7851515Listed by: EXP REALTY, LLC. - New
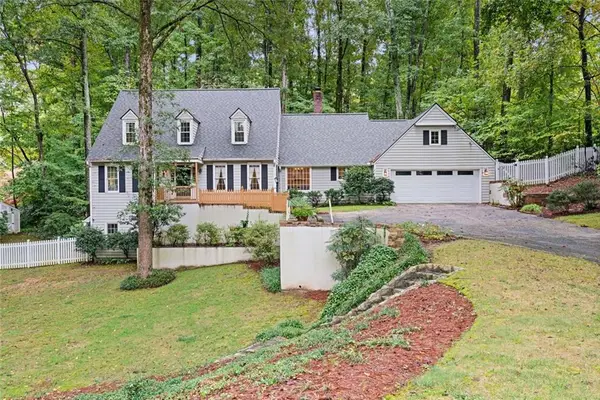 $999,900Active4 beds 5 baths3,813 sq. ft.
260 Burdette Road Nw, Sandy Springs, GA 30327
MLS# 7851636Listed by: ATLANTA COMMUNITIES


Protect your home and budget from life's surprises with an Assurant Home Warranty, backed by a partner that supports you through every step of homeownership. Explore Plans.
©2026 Century 21 Real Estate LLC. All rights reserved. CENTURY 21®, the CENTURY 21 Logo and C21® are service marks owned by Century 21 Real Estate LLC. Century 21 Real Estate LLC fully supports the principles of the Fair Housing Act and the Equal Opportunity Act. Each office is independently owned and operated. Listing information is deemed reliable but not guaranteed accurate.