
5108 Baroque Circle, Sandy Springs, GA 30342
Local realty services provided by:CENTURY 21 Results
5108 Baroque Circle,Sandy Springs, GA 30342
$1,400,000
- 5 Beds
- 4 Baths
- 3,691 sq. ft.
- Single family
- Active
Listed by: ginny vanoostrom, kim martin
Office: algin realty, inc.
MLS#:10796281
Source:METROMLS
Price summary
- Price:$1,400,000
- Price per sq. ft.:$379.3
About this home
Welcome to this beautifully updated and meticulously maintained home nestled in one of Sandy Springs' most sought-after neighborhoods. Offering 5 bedrooms and 3.5 bathrooms, this exceptional residence combines timeless elegance with modern comfort and an ideal floor plan for everyday living and entertaining. The heart of the home is the beautifully updated kitchen, featuring a gas range, expansive center island with seating, abundant cabinetry, and a sunny eat-in breakfast area. Just off the kitchen, the inviting keeping room with fireplace creates the perfect gathering space, while the butler's pantry provides added convenience for entertaining. A separate formal dining room and living room offer classic spaces for hosting family and guests, and a convenient half bath completes the main level. Step outside to the spacious screened-in porch overlooking a private, professionally landscaped backyard-an ideal setting for morning coffee, evening relaxation, or year-round outdoor enjoyment. Upstairs, the generous owner's suite with fireplace, serves as a peaceful retreat with a spa-inspired bathroom featuring a soaking tub, separate shower, and thoughtful finishes. Three additional bedrooms and a full bath provide plenty of space for family or guests. The finished terrace level offers exceptional flexibility with a fifth bedroom, full bathroom, and a large open flex room perfect for a media room, playroom, home gym, office, or guest suite. Walk directly onto the patio and enjoy the beautifully landscaped, fenced backyard that provides privacy and plenty of room for outdoor activities. Ideally located close to schools, parks, shopping, dining, and everything Sandy Springs has to offer, this move-in-ready home is the perfect blend of style, comfort, and convenience....
Contact an agent
Home facts
- Year built:1979
- Listing ID #:10796281
- Updated:July 06, 2026 at 11:09 AM
Rooms and interior
- Bedrooms:5
- Total bathrooms:4
- Full bathrooms:3
- Half bathrooms:1
- Dining Description:Separate Room
- Bathrooms Description:Separate Shower, Soaking Tub, Tile Bath
- Kitchen Description:Breakfast Area, Dishwasher, Kitchen Island, Microwave, Oven/Range (Combo), Solid Surface Counters
- Basement Description:Bath Finished, Exterior Entry, Finished, Interior Entry
- Living area:3,691 sq. ft.
Heating and cooling
- Cooling:Central Air
- Heating:Central
- Central air:Yes
Structure and exterior
- Roof:Composition
- Year built:1979
- Building area:3,691 sq. ft.
- Lot area:0.42 Acres
- Lot Features:Level
- Architectural Style:Traditional
- Construction Materials:Brick
- Exterior Features:Deck/Patio, Screened
- Levels:2 Story
Schools
- High school:Riverwood
- Middle school:Ridgeview
- Elementary school:High Point
Utilities
- Water:Public
- Sewer:Public Sewer
Finances and disclosures
- Price:$1,400,000
- Price per sq. ft.:$379.3
- Tax amount:$7,178 (24)
Features and amenities
- Appliances:Dishwasher, Microwave, Oven/Range (Combo)
- Laundry features:In Hall, Laundry
Parking
- Total parking spaces:2
- Parking description:Attached, Garage
- Garage:Yes
 2026 Georgia MLS. All rights reserved. Information Deem Reliable But Not Guaranteed July 6, 2026
New listings near 5108 Baroque Circle
- New
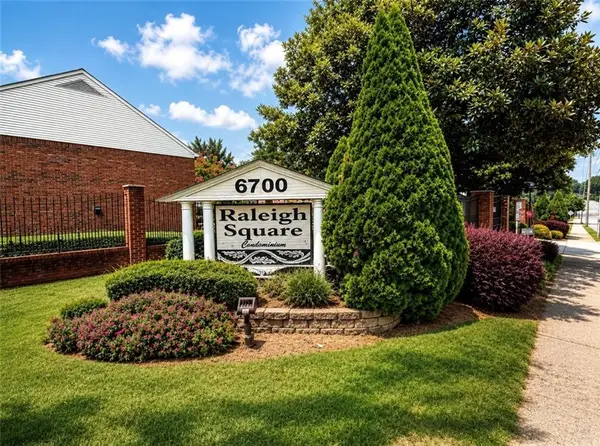 $249,900Active3 beds 2 baths1,216 sq. ft.
6700 Roswell Road #11D, Atlanta, GA 30328
MLS# 7798020Listed by: GEORGIA LUXURY REALTY - Coming Soon
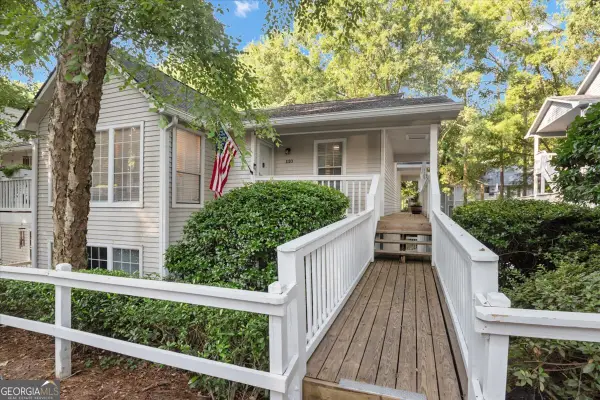 $225,000Coming Soon2 beds 2 baths
1110 Gettysburg Place, Sandy Springs, GA 30350
MLS# 10799134Listed by: Keller Williams West Atlanta - Coming Soon
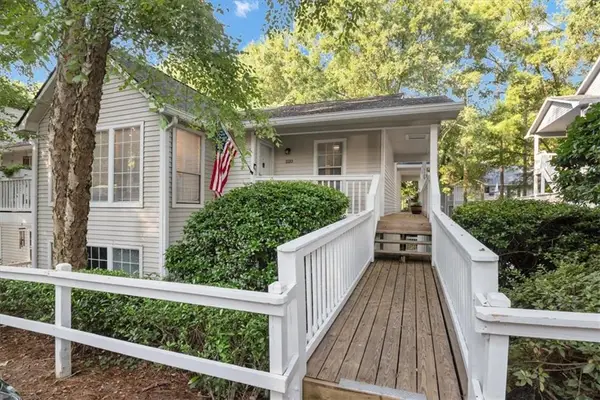 $225,000Coming Soon2 beds 2 baths
1110 Gettysburg Place, Atlanta, GA 30350
MLS# 7799409Listed by: KELLER WILLIAMS REALTY WEST ATLANTA - New
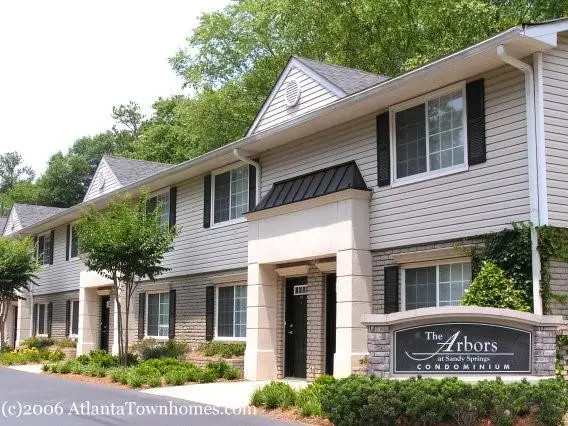 $188,500Active1 beds 1 baths900 sq. ft.
6940 Roswell Road #C14, Atlanta, GA 30328
MLS# 7799462Listed by: ALL CHOICES REALTY, LLC. - New
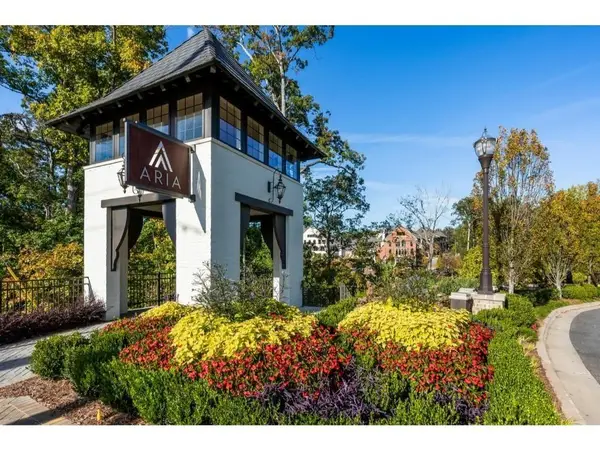 $629,900Active3 beds 4 baths1,896 sq. ft.
6532 Beacon Drive, Atlanta, GA 30328
MLS# 7799442Listed by: CHAPMAN HALL REALTY - New
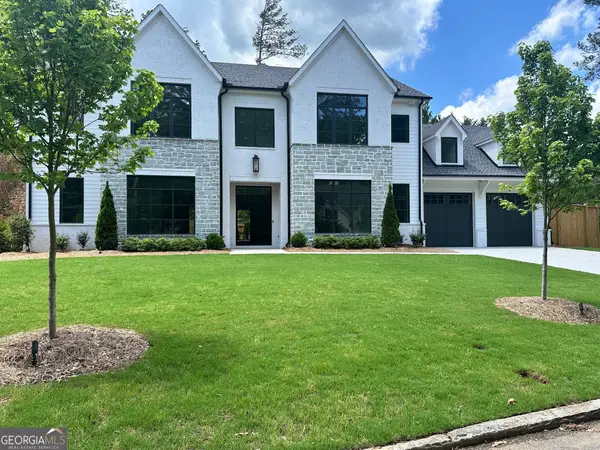 $2,649,000Active5 beds 6 baths6,365 sq. ft.
4550 Jolyn Place, Sandy Springs, GA 30342
MLS# 10798994Listed by: GG Sells Atlanta Inc. - New
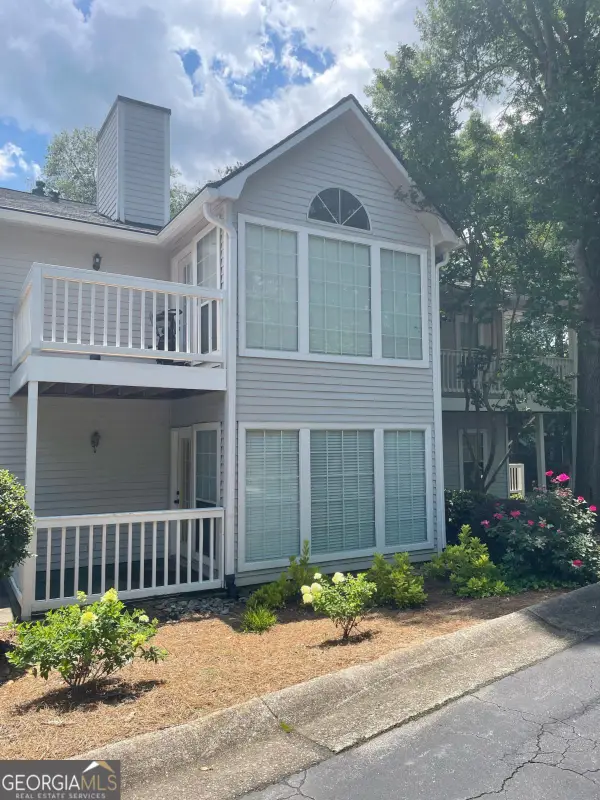 $214,000Active2 beds 2 baths1,100 sq. ft.
908 Gettysburg Place, Atlanta, GA 30350
MLS# 10798772Listed by: Simply List - New
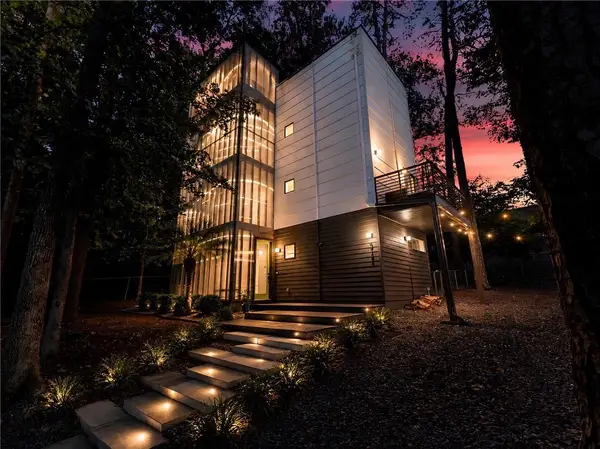 $750,000Active4 beds 3 baths1,495 sq. ft.
5724 Kayron Drive, Atlanta, GA 30328
MLS# 7764027Listed by: ATLANTA COMMUNITIES - New
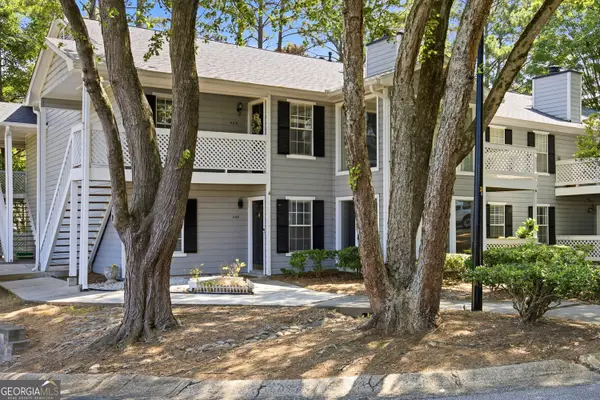 $175,000Active2 beds 2 baths1,126 sq. ft.
405 Natchez Trace, sandy springs, GA 30350
MLS# 10798642Listed by: BHHS Georgia Properties - New
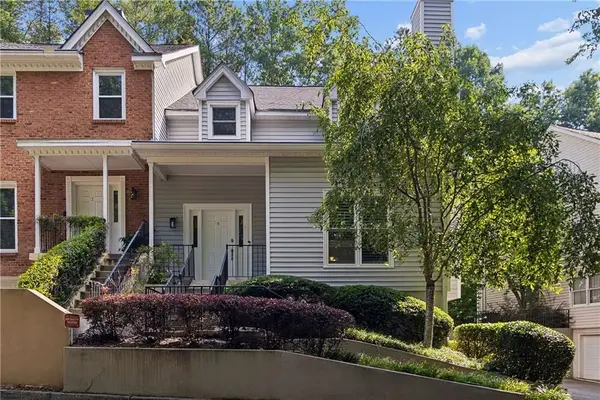 $444,000Active3 beds 3 baths2,314 sq. ft.
6 Forest Ridge Court, Atlanta, GA 30350
MLS# 7797108Listed by: ATLANTA FINE HOMES SOTHEBY'S INTERNATIONAL


Protect your home and budget from life's surprises with an Assurant Home Warranty, backed by a partner that supports you through every step of homeownership. Explore Plans.
©2026 Century 21 Real Estate LLC. All rights reserved. CENTURY 21®, the CENTURY 21 Logo and C21® are service marks owned by Century 21 Real Estate LLC. Century 21 Real Estate LLC fully supports the principles of the Fair Housing Act and the Equal Opportunity Act. Each office is independently owned and operated. Listing information is deemed reliable but not guaranteed accurate.