
5284 Vernon Springs Trail, Sandy Springs, GA 30327
Local realty services provided by:CENTURY 21 Novus
5284 Vernon Springs Trail,Sandy Springs, GA 30327
$2,700,000
- 6 Beds
- 9 Baths
- 8,091 sq. ft.
- Single family
- Active
Listed by: robin blass, terri dramis
Office: harry norman realtors
MLS#:10763285
Source:METROMLS
Price summary
- Price:$2,700,000
- Price per sq. ft.:$333.7
About this home
Nestled on a picturesque cul-de-sac in prestigious Sandy Springs, this extraordinary custom estate is a true showpiece of timeless elegance, luxury, and resort-style living. Recently enhanced with a stunning gourmet kitchen renovation featuring exquisite quartzite countertops, a designer tile backsplash, and a sleek new gas cooktop, this remarkable residence seamlessly blends sophisticated style with modern comfort. Beyond the interiors, an incredible backyard paradise awaits-complete with a heated Pebble Tec saltwater pool, exhilarating water slide, bubbling spa, and multiple outdoor entertaining spaces designed for unforgettable family gatherings and year-round enjoyment. From the moment you step inside, the home captivates with soaring ceilings, exquisite millwork, refined architectural details, and beautifully curated living spaces filled with natural light. The dramatic two-story foyer opens to a richly paneled fireside study-perfect for working from home-and a banquet-sized dining room designed to host elegant dinners and celebrations with ease. The gracious living room, framed by arched windows and a striking fireplace, creates an inviting atmosphere that is both grand and welcoming. At the heart of the home, the newly renovated chef's kitchen is nothing short of spectacular. Anchored by luxurious quartzite surfaces and complemented by a stylish backsplash, the space also features a large center island with breakfast bar, premium stainless-steel appliances including double ovens, and an oversized walk-in pantry. The sunlit breakfast room flows effortlessly into the warm and inviting keeping room, where a stacked stone fireplace and custom built-ins overlook the breathtaking backyard retreat. Expansive covered porches and decks create seamless indoor-outdoor living, offering the perfect setting for morning coffee, alfresco dining, or relaxing evenings surrounded by lush landscaping and serene privacy. The thoughtfully designed main level also includes a private ensuite guest retreat, two elegant powder rooms, and a functional mudroom conveniently located off the spacious three-car garage. Upstairs, the luxurious owner's suite offers a private sanctuary designed for ultimate comfort and relaxation. Featuring a tray ceiling, fireside sitting room, and convenient morning kitchen, this exceptional retreat feels like a five-star hotel suite. The spa-inspired primary bath boasts dual vanities, an oversized walk-in shower, jetted soaking tub, and a custom-designed walk-in closet. Three additional ensuite bedrooms provide exceptional comfort and privacy, while a generous bonus room offers flexible space for a media room, playroom, or additional lounge area. Designed for entertaining on every level, the expansive terrace level delivers an unmatched lifestyle experience. Complete with a full secondary kitchen, fireside family room, home theater, wine cellar, recording studio, exercise room, game room, sauna, additional bedroom and full bath, plus an extra half bath, this level is ideal for multi-generational living, extended guests, or hosting on a grand scale. Step outside to the spectacular resort-inspired backyard, where beautifully designed hardscapes frame the heated pool and spa, bocce ball court, outdoor fireplace, and expansive stone terrace-creating the ultimate private oasis for entertaining, recreation, and relaxation. Ideally located in the highly sought-after Heards Ferry Elementary and Riverwood High School districts and convenient to Atlanta's premier private schools, fine dining, luxury shopping, City Springs, Chastain Park, and major interstates, this one-of-a-kind Sandy Springs estate offers an unparalleled combination of sophistication, comfort, and family-friendly living. An exceptional opportunity to own a truly remarkable luxury residence in one of Atlanta's most coveted neighborhoods. Seller is a licensed real estate agent in the state of Georgia....
Contact an agent
Home facts
- Year built:2006
- Subdivision & Development:Sandy Springs
- Listing ID #:10763285
- Updated:August 21, 2026 at 10:48 AM
Rooms and interior
- Bedrooms:6
- Total bathrooms:9
- Full bathrooms:6
- Half bathrooms:3
- Flooring:Carpet, Hardwood, Stone
- Kitchen Description:Breakfast Bar, Breakfast Room, Dishwasher, Disposal, Double Oven, Kitchen Island, Microwave, Refrigerator, Second Kitchen
- Bedroom Description:Walk-In Closet(s)
- Basement Description:Daylight, Exterior Entry, Finished, Full, Interior Entry
- Living area:8,091 sq. ft.
Heating and cooling
- Cooling:Ceiling Fan(s), Central Air, Zoned
- Heating:Central, Forced Air, Natural Gas, Zoned
- Central air:Yes
Structure and exterior
- Roof:Composition
- Year built:2006
- Building area:8,091 sq. ft.
- Lot area:0.9 Acres
- Lot Features:Corner Lot, Cul-De-Sac, Private
- Architectural Style:Traditional
- Construction Materials:Stone
- Exterior Features:Deck, Deck/Patio, Garden, Gas Grill
- Levels:2 Story
Schools
- High school:Riverwood
- Middle school:Ridgeview
- Elementary school:Heards Ferry
Utilities
- Water:Public, Water Available
- Sewer:Public Sewer, Sewer Available
Finances and disclosures
- Price:$2,700,000
- Price per sq. ft.:$333.7
- Tax amount:$24,258 (2025)
Features and amenities
- Appliances:Dishwasher, Disposal, Double Oven, Gas Water Heater, Intercom, Microwave, Refrigerator
- Laundry features:Upper Level
- Amenities:Bookcases, Central Vacuum, Double Pane Windows, Fire Sprinkler System, Gas Water Heater, Home Theater, Intercom, Smoke Detector(s), Tray Ceiling(s), Vaulted Ceiling(s)
- Pool features:Heated, Salt Water
Parking
- Total parking spaces:2
- Parking description:Attached, Garage, Garage Door Opener, Kitchen Level
- Garage:Yes
 2026 Georgia MLS. All rights reserved. Information Deem Reliable But Not Guaranteed August 21, 2026 METROMLS Member Broker: Curtis North
New listings near 5284 Vernon Springs Trail
- Coming Soon
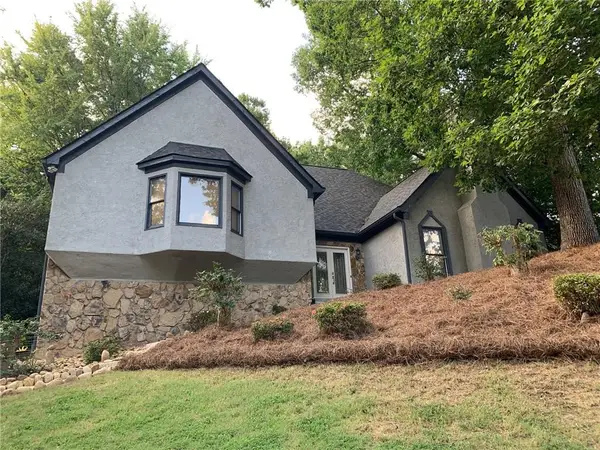 $750,000Coming Soon4 beds 4 baths3,823 sq. ft.
210 Wessex Court, Sandy Springs, GA 30328
MLS# 7823428Listed by: KELLER WMS RE ATL MIDTOWN - Coming Soon
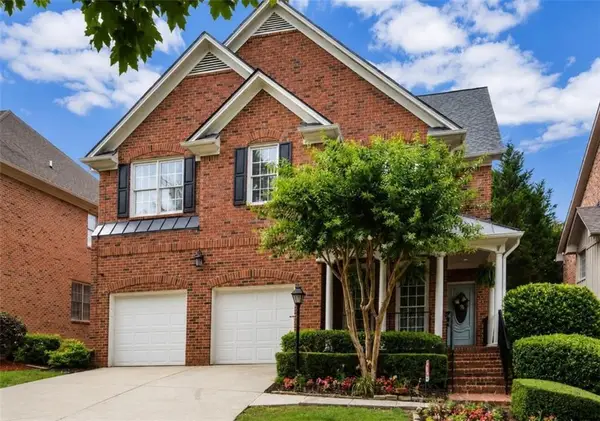 $1,020,000Coming Soon6 beds 5 baths4,500 sq. ft.
1003 Wescott Lane, Sandy Springs, GA 30319
MLS# 7823721Listed by: 14TH & LUXE REALTY - Coming Soon
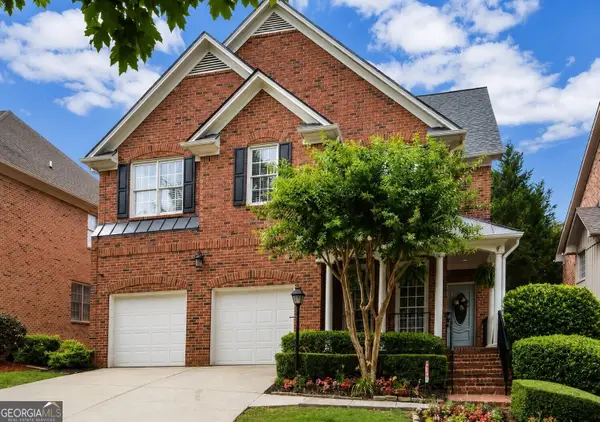 $1,020,000Coming Soon6 beds 5 baths4,500 sq. ft.
1003 Wescott Lane, Sandy Springs, GA 30319
MLS# 10828481Listed by: 14th & Luxe Realty - Coming Soon
 $149,900Coming Soon1 beds 1 baths700 sq. ft.
475 Mount Vernon Highway Ne #C221, Sandy Springs, GA 30328
MLS# 7823101Listed by: HAYNES AND ASSOCIATES - Coming Soon
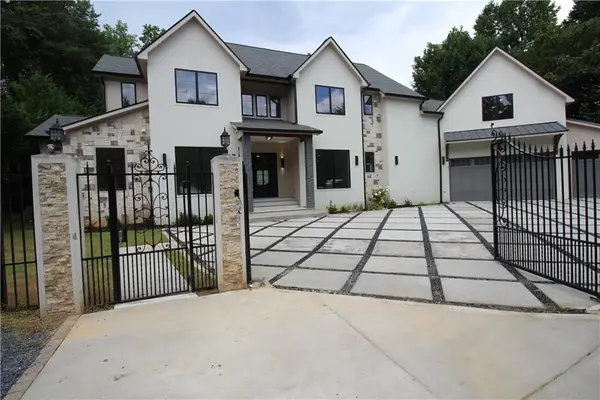 $4,490,000Coming Soon7 beds 7 baths7,700 sq. ft.
39 Johnson Ferry Road Ne, Sandy Springs, GA 30328
MLS# 7822185Listed by: CHAPMAN HALL REALTY - Coming Soon
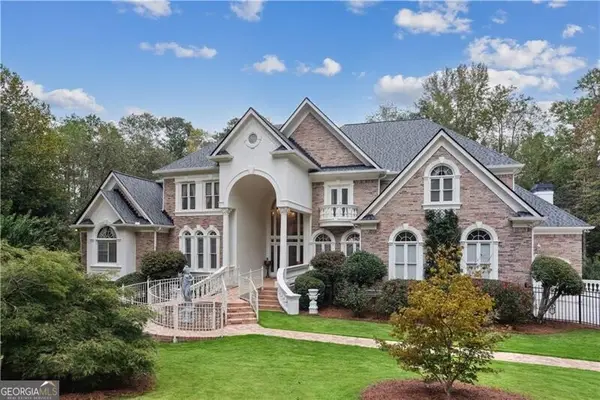 $1,875,000Coming Soon5 beds 6 baths5,224 sq. ft.
2145 Clay Drive, Atlanta, GA 30350
MLS# 10826008Listed by: Ansley RE | Christie's Int'l RE - Coming Soon
 $699,000Coming Soon4 beds 3 baths1,838 sq. ft.
50 Stewart Drive, Sandy Springs, GA 30342
MLS# 7819507Listed by: ATLANTA FINE HOMES SOTHEBY'S INTERNATIONAL - Coming Soon
 $699,000Coming Soon4 beds 3 baths2,838 sq. ft.
50 Stewart Drive, Sandy Springs, GA 30342
MLS# 10823453Listed by: Atlanta Fine Homes - Sotheby's Int'l - Coming Soon
 $170,000Coming Soon2 beds 1 baths1,126 sq. ft.
1310 Natchez Trace, Sandy Springs, GA 30350
MLS# 7815508Listed by: MARK SPAIN REAL ESTATE - Coming Soon
 $170,000Coming Soon2 beds 1 baths1,126 sq. ft.
1310 Natchez Trace, Sandy Springs, GA 30350
MLS# 10818555Listed by: Mark Spain Real Estate


Protect your home and budget from life's surprises with an Assurant Home Warranty, backed by a partner that supports you through every step of homeownership. Explore Plans.
©2026 Century 21 Real Estate LLC. All rights reserved. CENTURY 21®, the CENTURY 21 Logo and C21® are service marks owned by Century 21 Real Estate LLC. Century 21 Real Estate LLC fully supports the principles of the Fair Housing Act and the Equal Opportunity Act. Each office is independently owned and operated. Listing information is deemed reliable but not guaranteed accurate.