5300 Old Hundred Lane, Sandy Springs, GA 30327
Local realty services provided by:CENTURY 21 North East
5300 Old Hundred Lane,Sandy Springs, GA 30327
$1,998,999
- 7 Beds
- 5 Baths
- 8,949 sq. ft.
- Single family
- Active
Listed by: davidson paul
Office: petra realty inc.
MLS#:10721843
Source:METROMLS
Price summary
- Price:$1,998,999
- Price per sq. ft.:$223.38
About this home
Some properties list features. This one lives them. Set on a private, fully landscaped acre in the heart of Sandy Springs' most coveted corridor, 5300 Old Hundred Lane is a rare English manor estate that delivers scale, character, and irreplaceable outdoor living that simply cannot be replicated in today's new construction market. The English manor garden - featured in Atlanta area garden tours - is a living, breathing asset. Long Island Creek meanders through the property. Mature trees frame every view. The slate-floored upper terrace with its stone-column pergola and ceiling fans becomes the center of every gathering from May through October. Step inside through the stained-glass double entry doors and the scale of this home announces itself immediately. A grand two-story foyer opens to hardwood floors that run the full length of all three finished levels. Ten-foot ceilings on every floor. Coffered ceilings. Crown molding throughout. Three fireplaces - including a gas fireplace in the primary suite sitting area. The gourmet kitchen is built for real entertaining. Gas cooktop, double ovens, granite counters, custom white cabinetry, and a center island that opens directly into the panoramic Carolina Room - the seamless indoor-outdoor flow that every serious entertainer looks for and rarely finds. Downstairs, a custom wine cellar and a fully equipped secondary kitchen with its own laundry make this home as functional as it is beautiful. Multigenerational living, guest suites, or simply the kind of hosting that doesn't require anyone to go upstairs - all of it is here. The primary retreat is its own destination. A sitting room with gas fireplace. His and hers luxury walk-in closets with island. A spa bath featuring a jacuzzi tub, three-head steam shower, and double vanity. The kind of space that makes Sunday mornings worth staying home for. At $234 per square foot in a market currently closing at $374 per square foot, this is the most compelling value proposition in 30327. Eight thousand nine hundred forty-nine square feet of this - on a full acre - for $1,999,000. The schools: Heards Ferry Elementary, Ridgeview Charter Middle, and Riverwood International Charter High School with its IB program. The strongest K-12 pipeline in Fulton County, all within two miles. The location: Chastain Park 0.8 miles. Buckhead Village 1.2 miles. Phipps Plaza and Lenox Square 2.1 miles. GA-400 and I-285 under two miles. Everything Atlanta offers - none of the noise. This is not a home for everyone. It is a home for the buyer who understands the difference between square footage and character - and recognizes that character, once gone, cannot be rebuilt. Private showings only. Contact David Paul, Petra Realty Inc....
Contact an agent
Home facts
- Year built:1985
- Subdivision & Development:Sandy Springs
- Listing ID #:10721843
- Updated:August 11, 2026 at 11:09 AM
Rooms and interior
- Bedrooms:7
- Total bathrooms:5
- Full bathrooms:4
- Half bathrooms:1
- Flooring:Hardwood, Tile
- Dining Description:Seats 12+
- Bathrooms Description:Double Vanity, Separate Shower
- Kitchen Description:Breakfast Area, Breakfast Bar, Breakfast Room, Dishwasher, Disposal, Double Oven, Refrigerator, Second Kitchen, Solid Surface Counters, Walk-in Pantry
- Bedroom Description:Walk-In Closet(s)
- Basement Description:Bath Finished, Daylight, Exterior Entry, Finished, Full, Interior Entry
- Living area:8,949 sq. ft.
Heating and cooling
- Cooling:Central Air, Zoned
- Heating:Central, Forced Air, Natural Gas
- Central air:Yes
Structure and exterior
- Roof:Wood
- Year built:1985
- Building area:8,949 sq. ft.
- Lot area:1 Acres
- Lot Features:Corner Lot, Private
- Architectural Style:European, French Provincial, Tudor
- Construction Materials:Stucco
- Exterior Features:Deck/Patio, Garden, Screened, Sprinkler System
- Foundation Description:Slab
- Levels:3+ Story
Schools
- High school:Riverwood
- Middle school:Ridgeview
- Elementary school:Heards Ferry
Utilities
- Water:Public
- Sewer:Public Sewer
Finances and disclosures
- Price:$1,998,999
- Price per sq. ft.:$223.38
- Tax amount:$20,966 (24)
Features and amenities
- Appliances:Dishwasher, Disposal, Double Oven, Dryer, Gas Water Heater, Intercom, Refrigerator, Washer
- Laundry features:Dryer, Laundry, Upper Level, Washer
- Amenities:Bookcases, Carbon Monoxide Detector(s), Central Vacuum, Gas Water Heater, High Ceilings, In-Law Floorplan, Intercom, Skylight(s), Smoke Detector(s), Two Story Foyer, Wet Bar, Wine Cellar
Parking
- Parking description:Garage, Kitchen Level, Side/Rear Entrance
- Garage:Yes
 2026 Georgia MLS. All rights reserved. Information Deem Reliable But Not Guaranteed August 11, 2026 METROMLS Member Broker: Jim D’Amico
New listings near 5300 Old Hundred Lane
- New
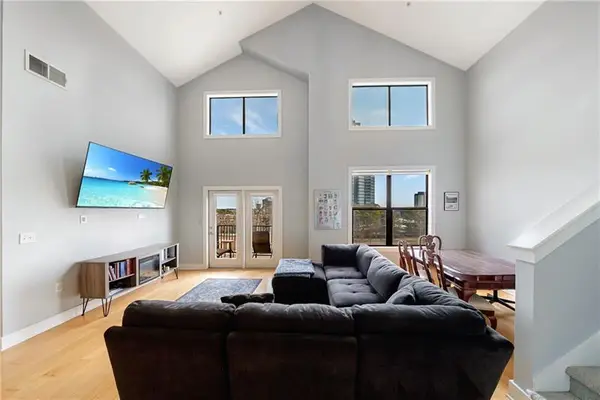 $299,000Active2 beds 3 baths1,295 sq. ft.
799 Hammond Drive #423, Atlanta, GA 30328
MLS# 7820325Listed by: ATLANTA FINE HOMES SOTHEBY'S INTERNATIONAL - New
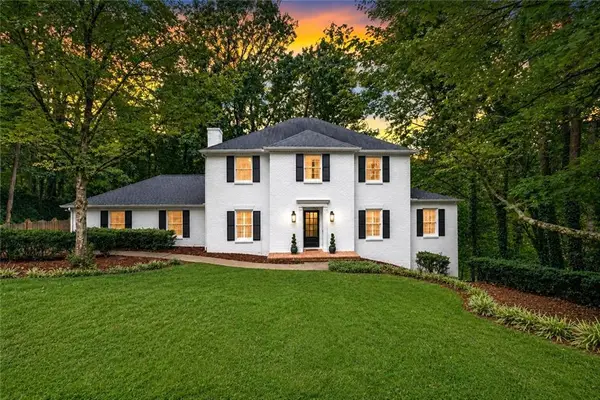 $999,000Active4 beds 3 baths4,088 sq. ft.
510 Clipper Trail, Atlanta, GA 30328
MLS# 7820220Listed by: ANSLEY REAL ESTATE | CHRISTIE'S INTERNATIONAL REAL ESTATE - New
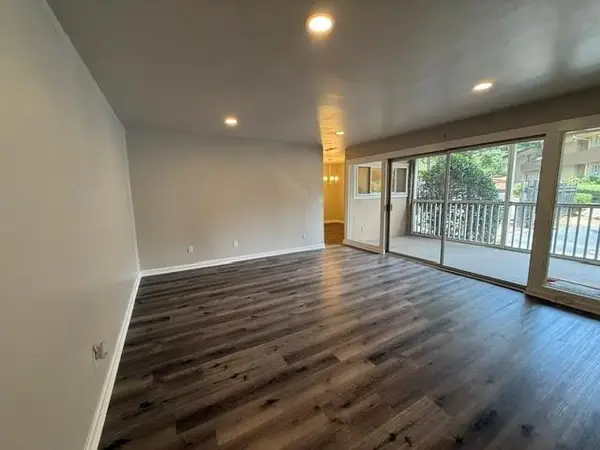 $249,000Active2 beds 2 baths1,152 sq. ft.
346 Carpenter Drive #3, Sandy Springs, GA 30328
MLS# 7819280Listed by: ADVANCE EQUITY GROUP, INC. - New
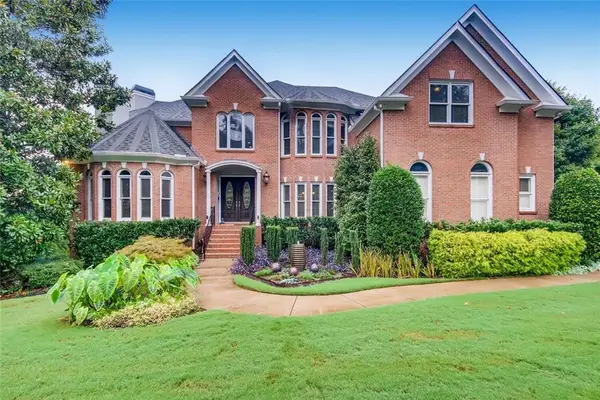 $1,995,000Active7 beds 8 baths9,719 sq. ft.
8190 Nesbit Ferry Road, Sandy Springs, GA 30350
MLS# 7811746Listed by: KELLER WILLIAMS RLTY CONSULTANTS - New
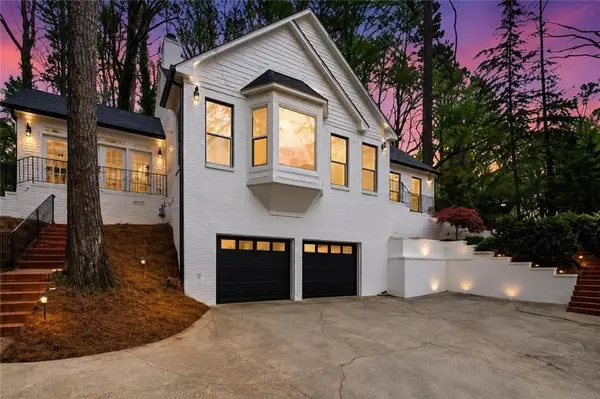
 $767,166Active-- beds -- baths
7170 Riverside Drive Nw, Atlanta, GA 30328
MLS# 7820148Listed by: CENTURY 21 RESULTS - New
 $210,000Active1 beds 1 baths1,128 sq. ft.
104 Abingdon Way, Sandy Springs, GA 30328
MLS# 10824210Listed by: Desari Jabbar Realty Group - New
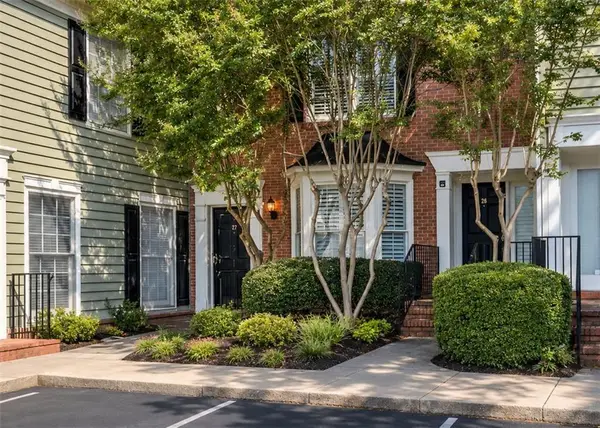 $364,900Active2 beds 3 baths1,480 sq. ft.
27 Mount Vernon Circle, Atlanta, GA 30338
MLS# 7820005Listed by: BERKSHIRE HATHAWAY HOMESERVICES GEORGIA PROPERTIES - New
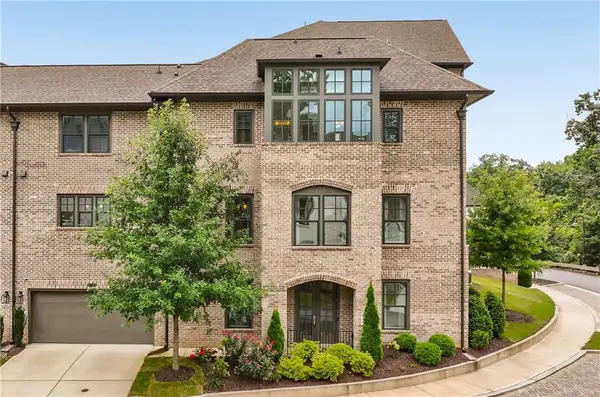 $975,000Active4 beds 4 baths3,399 sq. ft.
6729 Prelude Drive, Sandy Springs, GA 30328
MLS# 7819781Listed by: ATLANTA FINE HOMES SOTHEBY'S INTERNATIONAL - New
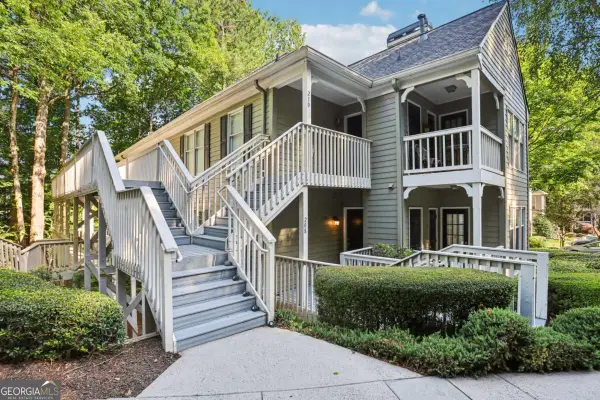 $290,000Active2 beds 2 baths
208 Bainbridge Drive, Sandy Springs, GA 30327
MLS# 10823617Listed by: Redfin Corporation - New
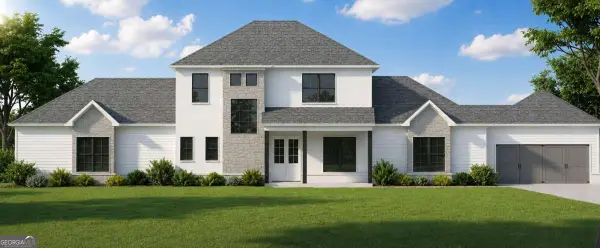 $2,995,000Active5 beds 7 baths5,284 sq. ft.
5373 Northland Drive, Sandy Springs, GA 30342
MLS# 10824076Listed by: Keller Williams Realty PeachtreeRoad


Protect your home and budget from life's surprises with an Assurant Home Warranty, backed by a partner that supports you through every step of homeownership. Explore Plans.
©2026 Century 21 Real Estate LLC. All rights reserved. CENTURY 21®, the CENTURY 21 Logo and C21® are service marks owned by Century 21 Real Estate LLC. Century 21 Real Estate LLC fully supports the principles of the Fair Housing Act and the Equal Opportunity Act. Each office is independently owned and operated. Listing information is deemed reliable but not guaranteed accurate.