
5457 Glenridge View, Sandy Springs, GA 30342
Local realty services provided by:CENTURY 21 The Avenues
5457 Glenridge View,Sandy Springs, GA 30342
$699,999
- 3 Beds
- 4 Baths
- 3,247 sq. ft.
- Townhouse
- Active
Listed by: rachel davis
Office: homesmart
MLS#:7862254
Source:FIRSTMLS
Price summary
- Price:$699,999
- Price per sq. ft.:$215.58
- Monthly HOA dues:$600
About this home
Welcome home to this inviting townhome in Glenridge Creek, a gated community in Sandy Springs offering a convenient, low-maintenance lifestyle. With 3 bedrooms, 3.5 bathrooms, and a flexible three-level floor plan, this home offers comfortable spaces for everyday living and entertaining.
Step inside from the covered front porch to a flowing main level featuring 10-foot ceilings, hardwood floors, crown molding, and a light-filled great room with a fireplace and French doors leading to the deck.
The kitchen opens to the living area and features granite countertops, stainless steel appliances, gas cooking, and a butler’s pantry with additional storage and serving space. A separate dining room provides a setting for gatherings, while the deck offers room to relax or grill outdoors.
The home features two primary suites, one on the main level and one upstairs. Both offer tray ceilings, crown molding, walk-in closets, and private en suite bathrooms with a soaking tub and separate shower. The main-level suite also provides access to the deck. Also upstairs has a spacious loft that provides an inviting area for a sitting room or TV lounge, with overlooks to both the great room and foyer below. An additional bedroom, full bathroom, and laundry room with ample cabinetry complete the upper level.
The unfinished terrace level has framing and plumbing in place and awaits drywall and your finishing touches. With walk-out access and additional storage, it offers the opportunity to create a media room, home gym, office, or guest space to suit your needs. A side-by-side two-car garage includes storage closets for seasonal items, bicycles, and more.
Enjoy community amenities including a pool, fitness center, and clubhouse with billiards. Coffee and dining are nearby, with convenient access to shopping, the Perimeter area, Buckhead, Brookhaven, Murphy-Candler Park, GA-400, and I-285. Northside Hospital, Emory Saint Joseph’s Hospital, and Children’s Healthcare of Atlanta–Scottish Rite are also within reach.
Discover the space, convenience, and potential this Glenridge Creek townhome has to offer. Schedule your private showing today....
Contact an agent
Home facts
- Year built:2004
- Subdivision & Development:Glenridge Creek
- Listing ID #:7862254
- Updated:November 02, 2026 at 03:43 AM
Rooms and interior
- Bedrooms:3
- Total bathrooms:4
- Full bathrooms:3
- Half bathrooms:1
- Flooring:Carpet, Hardwood
- Dining Description:Butlers Pantry, Great Room
- Bathrooms Description:Double Vanity, Separate Tub/Shower
- Kitchen Description:Breakfast Bar, Cabinets Other, Dishwasher, Gas Cooktop, Microwave, Pantry, Pantry Walk-In, Refrigerator, Stone Counters
- Bedroom Description:Master on Main
- Basement Description:Bath/Stubbed, Exterior Entry, Interior Entry, Unfinished
- Living area:3,247 sq. ft.
Heating and cooling
- Cooling:Ceiling Fan(s), Central Air
- Heating:Central
- Central air:Yes
Structure and exterior
- Roof:Composition
- Year built:2004
- Building area:3,247 sq. ft.
- Lot area:0.07 Acres
- Architectural Style:Townhouse
- Exterior Features:Deck
- Levels:3+ Story
Schools
- High school:Riverwood International Charter
- Middle school:Ridgeview Charter
- Elementary school:High Point
Utilities
- Water:Public, Water Available
- Sewer:Public Sewer, Sewer Available
Finances and disclosures
- Price:$699,999
- Price per sq. ft.:$215.58
- Tax amount:$7,186 (2025)
Features and amenities
- Laundry features:Dryer, In Hall, Laundry Room, Main Level, Upper Level, Washer
- Amenities:Entrance Foyer, High Ceilings 10 ft Main, Tray Ceiling(s), Walk-In Closet(s)
Parking
- Total parking spaces:2
- Parking description:Driveway, Garage, Garage Door Opener
- Garage spaces:2
 Listings identified with the FMLS IDX logo come from FMLS and are held by brokerage firms other than the owner of this website. The listing brokerage is identified in any listing details. Information is deemed reliable but is not guaranteed. If you believe any FMLS listing contains material that infringes your copyrighted work please click here (https://www.fmls.com/dmca) to review our DMCA policy and learn how to submit a takedown request. ©2026 First Multiple Listing Service, Inc.
New listings near 5457 Glenridge View
- Coming Soon
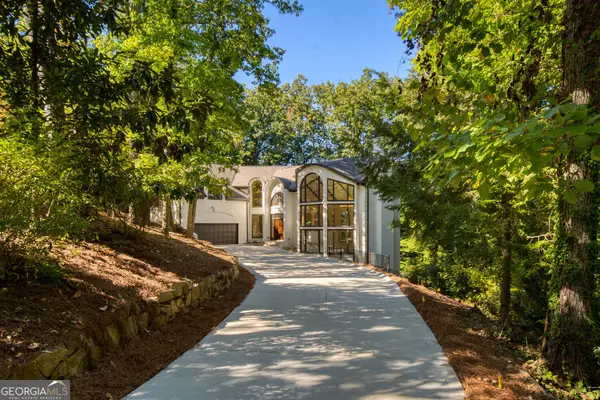 $1,275,000Coming Soon4 beds 4 baths3,990 sq. ft.
450 Overview Drive Nw, Sandy Springs, GA 30327
MLS# 10881917Listed by: Harry Norman Realtors - Coming Soon
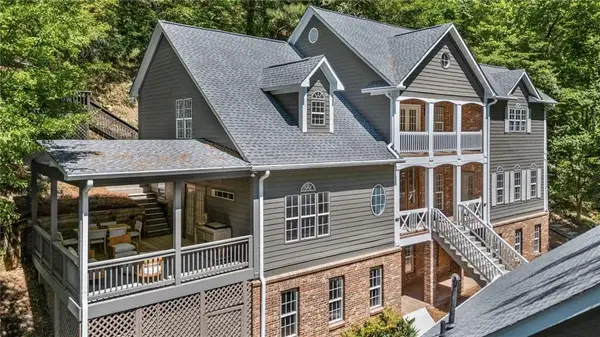 $1,395,000Coming Soon6 beds 7 baths5,649 sq. ft.
6370 River Chase Circle, Atlanta, GA 30328
MLS# 7860774Listed by: DORSEY ALSTON REALTORS - Coming Soon
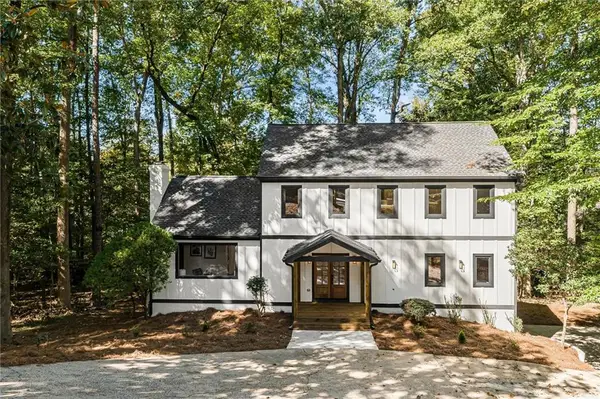 $919,000Coming Soon4 beds 4 baths3,406 sq. ft.
220 Spalding Lake Place, Sandy Springs, GA 30350
MLS# 7857089Listed by: NETWORTH REALTY OF ATLANTA, LLC. - Coming Soon
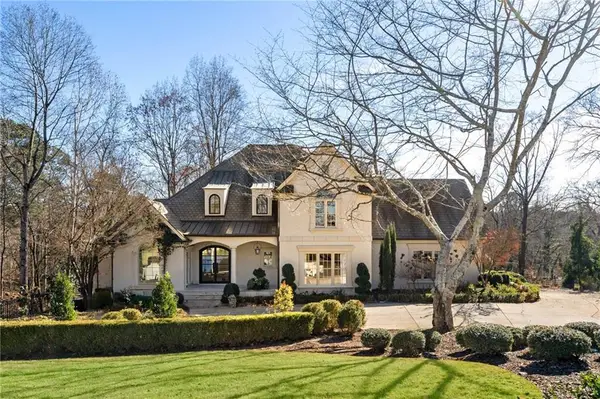 $2,725,000Coming Soon5 beds 5 baths6,967 sq. ft.
5091 Riverview Road Nw, Sandy Springs, GA 30327
MLS# 7321017Listed by: HOMESMART  $139,900Active1 beds 1 baths748 sq. ft.
5159 Roswell Road # 59-1, Sandy Springs, GA 30342
MLS# 10849027Listed by: James Realty Services- New
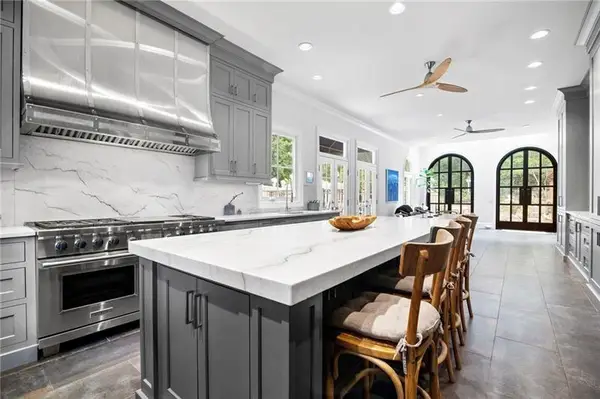 $2,499,900Active5 beds 8 baths8,500 sq. ft.
135 Lameloise Lane, Atlanta, GA 30327
MLS# 7861707Listed by: ANSLEY REAL ESTATE | CHRISTIE'S INTERNATIONAL REAL ESTATE - New
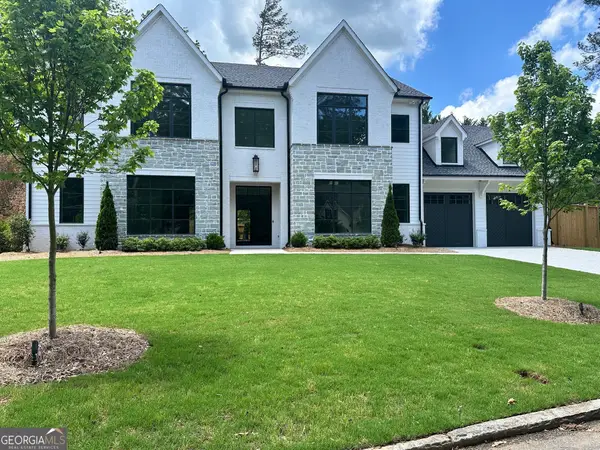 $2,474,000Active5 beds 6 baths6,365 sq. ft.
4550 Jolyn Place, Sandy Springs, GA 30342
MLS# 10882644Listed by: GG Sells Atlanta Inc. - New
 $1,495,000Active4 beds 5 baths4,109 sq. ft.
13 Heards Overlook Court, Sandy Springs, GA 30328
MLS# 7847426Listed by: KELLER WILLIAMS REALTY WEST ATLANTA - New
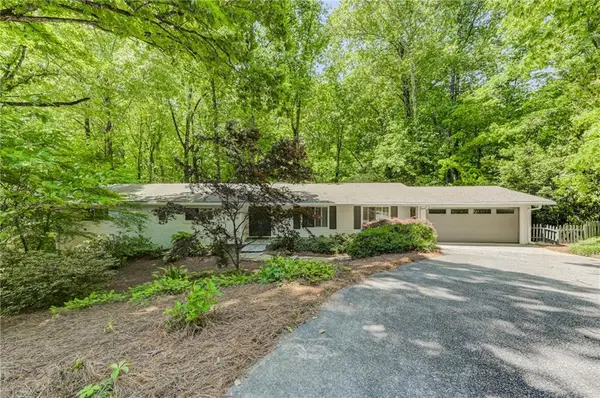 $759,350Active5 beds 4 baths3,156 sq. ft.
570 Elden Drive, Atlanta, GA 30342
MLS# 7861719Listed by: AMES REALTY GROUP, INC.


Protect your home and budget from life's surprises with an Assurant Home Warranty, backed by a partner that supports you through every step of homeownership. Explore Plans.
©2026 Century 21 Real Estate LLC. All rights reserved. CENTURY 21®, the CENTURY 21 Logo and C21® are service marks owned by Century 21 Real Estate LLC. Century 21 Real Estate LLC fully supports the principles of the Fair Housing Act and the Equal Opportunity Act. Each office is independently owned and operated. Listing information is deemed reliable but not guaranteed accurate.