
5530 Claire Rose Lane, Sandy Springs, GA 30327
Local realty services provided by:CENTURY 21 NUWAY REALTY
5530 Claire Rose Lane,Sandy Springs, GA 30327
$3,500,000
- 6 Beds
- 7 Baths
- 9,625 sq. ft.
- Single family
- Active
Listed by: jodi halpert
Office: bhhs georgia properties
MLS#:10848248
Source:METROMLS
Price summary
- Price:$3,500,000
- Price per sq. ft.:$363.64
- Monthly HOA dues:$45.83
About this home
Perfectly situated on one of the few level, one-acre homesites in Tiller Walk, this French-inspired traditional estate combines exceptional construction, enduring architectural detail, and a rare walkout pool setting in Sandy Springs. Designed ahead of its time, the home reflects craftsmanship increasingly difficult to replicate at this price point. Travertine floors with hardwood inlays, extensive millwork, coffered and beamed ceilings, solid wood doors, copper gutters, arched openings, and new luxury lighting create architectural character from the moment you enter. The main level is designed for entertaining and everyday living. A dramatic great room with coffered ceiling, fireplace, and wall of French doors opens directly to the covered loggia, pool, and private backyard, seamlessly connecting indoors and out. The beamed dining room features hidden storage and connects to an expansive chef's kitchen with abundant counter space, gas cooktop, double wall ovens, wine refrigerator, warming drawer, and enormous walk-in pantry. The kitchen opens to the breakfast area and family room, allowing the gathering spaces to flow naturally together. Privately positioned on the main level, the primary suite overlooks the pool and landscaped grounds. The bath offers separate vanities, jetted tub, dual-entry walk-in steam shower, and two generous closets with solid wood cabinetry and drawers. Just off the primary suite is a dedicated fireside office filled with natural light from tall arched windows. A second main-level bedroom with full bath provides flexibility for guests or multigenerational living. Upstairs are three spacious ensuite bedrooms with private baths and large closets, plus an oversized loft with built-in desk. Originally designed as an additional office, the loft easily functions as a den, playroom, study area, or upstairs lounge. The finished daylight terrace level features 10-foot ceilings and expansive spaces for a media room, game room, and wet bar. A private guest suite includes a sitting room, walk-in closet, full bath, and steam shower. The large gym offers additional flexibility, while substantial unfinished areas provide exceptional storage and possibilities for a wine cellar, music studio, or other specialized space. The outdoor environment is a defining feature. Unlike many homesites in the community, the remarkably level lot allows the main living spaces to walk directly out to the heated pool and spa while maintaining exceptional privacy. A covered loggia, outdoor kitchen, and screened pavilion with motorized retractable screens create distinct spaces for dining, entertaining, and relaxing. Stacked stone walls, mature plantings, layered landscape design, and extensive landscape lighting give the grounds the atmosphere and visual depth of a private resort, particularly after dark. The wooded backdrop preserves open, usable lawn and a strong connection between the home, pool, and landscape. Additional features include a side-entry 3-car garage with epoxy flooring and storage, generous guest parking, whole-house generator, four HVAC systems, three water heaters, commercial whole-house water filtration, and abundant storage. Set along the sidewalk-lined streets of Tiller Walk, the property offers convenient access to Sandy Springs, Buckhead shopping and dining, major medical centers, and destinations throughout Metro Atlanta. Public schools include Heards Ferry Elementary and Riverwood International Charter School. From its substantial construction and architectural detailing to its unusually level one-acre homesite, walkout pool, and resort-inspired grounds, this property offers a combination of quality, privacy, scale, and indoor-outdoor living increasingly difficult to find in Sandy Springs....
Contact an agent
Home facts
- Year built:1999
- Subdivision & Development:Tiller Walk
- Listing ID #:10848248
- Updated:September 18, 2026 at 01:38 PM
Rooms and interior
- Bedrooms:6
- Total bathrooms:7
- Full bathrooms:6
- Half bathrooms:1
- Flooring:Carpet
- Dining Description:Seats 12+
- Bathrooms Description:Double Vanity
- Kitchen Description:Breakfast Bar, Breakfast Room, Dishwasher, Disposal, Double Oven, Kitchen Island, Microwave, Pantry, Walk-in Pantry
- Bedroom Description:Master On Main Level, Walk-In Closet(s)
- Basement Description:Bath Finished, Exterior Entry, Finished, Full
- Living area:9,625 sq. ft.
Heating and cooling
- Cooling:Ceiling Fan(s), Central Air
- Heating:Central, Natural Gas
- Central air:Yes
Structure and exterior
- Roof:Composition
- Year built:1999
- Building area:9,625 sq. ft.
- Lot area:0.96 Acres
- Lot Features:Private
- Architectural Style:European, French Provincial, Traditional
- Construction Materials:Brick, Concrete, Stucco
- Exterior Features:Deck/Patio, Screened
- Foundation Description:Slab
- Levels:3+ Story
Schools
- High school:Riverwood
- Middle school:Ridgeview
- Elementary school:Heards Ferry
Utilities
- Water:Public
- Sewer:Public Sewer
Finances and disclosures
- Price:$3,500,000
- Price per sq. ft.:$363.64
- Tax amount:$20,717 (2025)
Features and amenities
- Appliances:Dishwasher, Disposal, Double Oven, Dryer, Microwave
- Laundry features:Dryer, Laundry
- Amenities:Beamed Ceilings, Double Pane Windows, Smoke Detector(s)
- Pool features:Heated, In Ground, Salt Water
Parking
- Total parking spaces:3
- Parking description:Attached, Garage, Kitchen Level, Parking Pad, Side/Rear Entrance
- Garage:Yes
 2026 Georgia MLS. All rights reserved. Information Deem Reliable But Not Guaranteed September 18, 2026
New listings near 5530 Claire Rose Lane
- Coming Soon
 $5,800,000Coming Soon6 beds 8 baths7,174 sq. ft.
1090 Kingston Drive, Sandy Springs, GA 30342
MLS# 7827666Listed by: CHAPMAN HALL REALTORS - Coming Soon
 $2,725,000Coming Soon5 beds 5 baths6,967 sq. ft.
5091 Riverview Road Nw, Sandy Springs, GA 30327
MLS# 7321017Listed by: HOMESMART - New
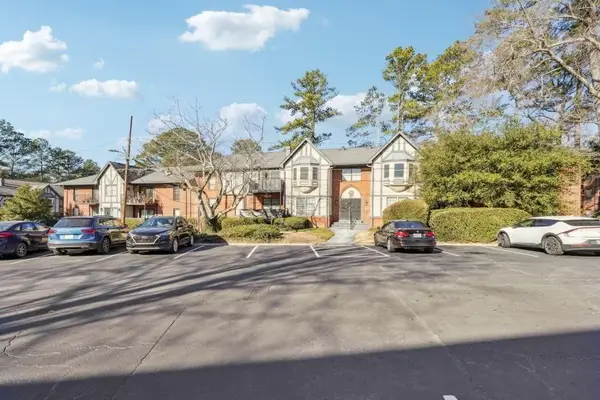 $240,000Active3 beds 2 baths1,469 sq. ft.
6851 Roswell Road #N-20, Sandy Springs, GA 30328
MLS# 7840092Listed by: HARRY NORMAN REALTORS - New
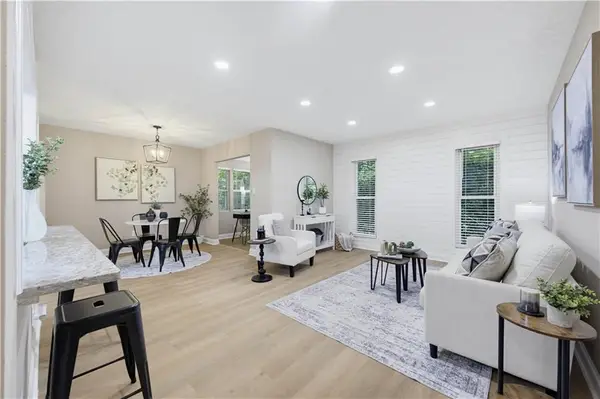 $142,900Active1 beds 1 baths748 sq. ft.
5159 Roswell Road #59-1, Sandy Springs, GA 30342
MLS# 7839583Listed by: JAMES REALTY COMPANY, LLC - New
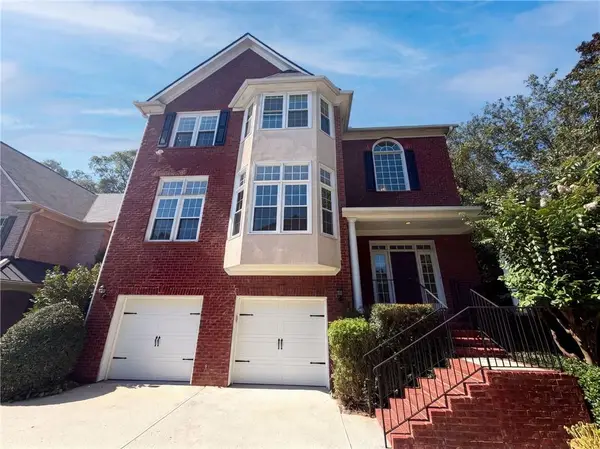 $930,000Active5 beds 4 baths4,102 sq. ft.
3725 Wescott Way, Sandy Springs, GA 30319
MLS# 7826990Listed by: OPENDOOR BROKERAGE, LLC - New
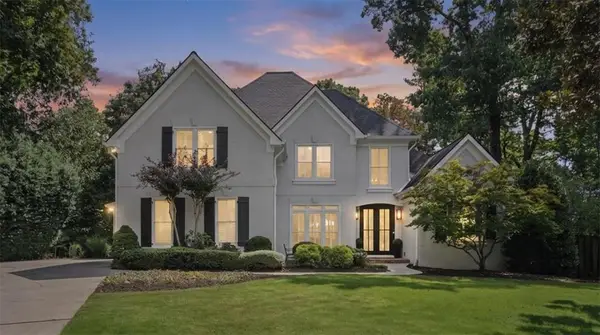 $1,295,000Active5 beds 5 baths3,100 sq. ft.
920 Greyfield Place, Sandy Springs, GA 30328
MLS# 7839643Listed by: ATLANTA COMMUNITIES - New
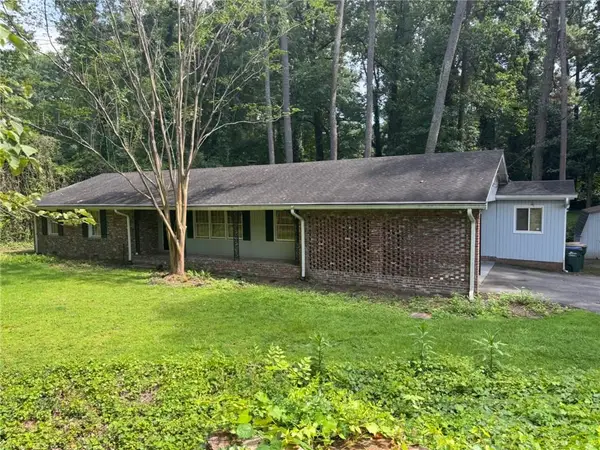 $560,000Active3 beds 2 baths1,706 sq. ft.
276 Colewood Way Nw, Sandy Springs, GA 30328
MLS# 7834531Listed by: SERHANT GEORGIA, LLC - Open Sun, 2 to 4pmNew
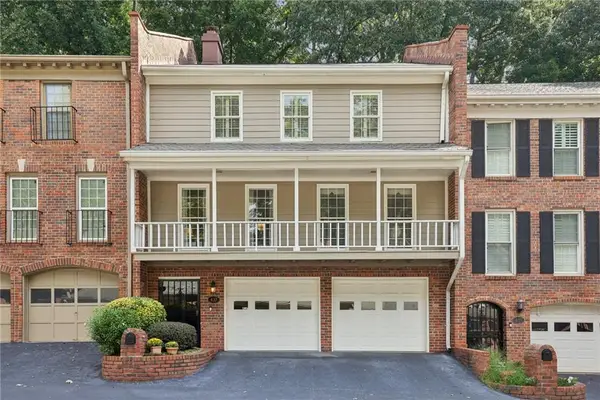 $498,500Active3 beds 3 baths2,500 sq. ft.
437 The North Chace, Sandy Springs, GA 30328
MLS# 7839393Listed by: DORSEY ALSTON REALTORS - New
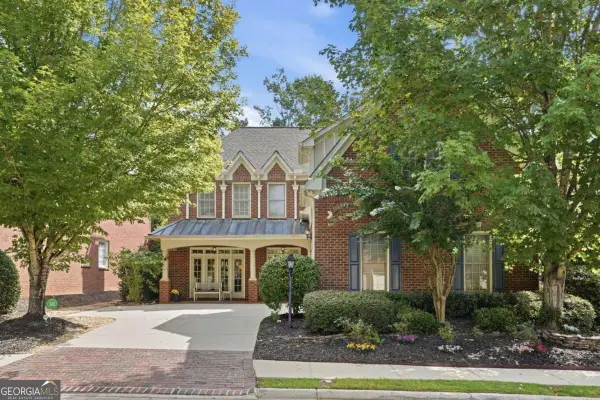 $875,000Active4 beds 5 baths2,762 sq. ft.
510 Wembley Circle, Sandy Springs, GA 30328
MLS# 10848164Listed by: Clickit Realty Inc.


Protect your home and budget from life's surprises with an Assurant Home Warranty, backed by a partner that supports you through every step of homeownership. Explore Plans.
©2026 Century 21 Real Estate LLC. All rights reserved. CENTURY 21®, the CENTURY 21 Logo and C21® are service marks owned by Century 21 Real Estate LLC. Century 21 Real Estate LLC fully supports the principles of the Fair Housing Act and the Equal Opportunity Act. Each office is independently owned and operated. Listing information is deemed reliable but not guaranteed accurate.