
5865 Riverwood Drive, Sandy Springs, GA 30328
Local realty services provided by:CENTURY 21 Realty 1 Professionals
5865 Riverwood Drive,Sandy Springs, GA 30328
$1,175,000
- 4 Beds
- 4 Baths
- 3,129 sq. ft.
- Single family
- Active
Listed by: amy young
Office: keller williams realty atl. partners
MLS#:10798177
Source:METROMLS
Price summary
- Price:$1,175,000
- Price per sq. ft.:$375.52
About this home
The Ranch Home you have been waiting for with a backyard Oasis that feels like vacation! Located in coveted River Shore Estates in the heart of Sandy Springs. This 4-side brick ranch has been meticulously maintained and tastefully updated. This stately home sits back on .63 acres with a security gate and a fabulous PebbleTec finished pool! Move in and start living with Refinished Hardwood floors, fresh neutral paint, custom light fixtures, and luxurious Bathroom Renovations. Formal living room and dining rooms flow nicely with the open family room. The gourmet kitchen is bright with abundant cabinets, an oversized island, stone counters, a built-in pantry, and stainless appliances. The keeping room off the kitchen offers the perfect space for a home office, playroom , music room, or reading nook. The primary suite is spacious and offers a private bath, walk-in closet, and access to your outdoor patio. Additional guest rooms are generous in size, and the flex room is perfect for home gym, second office, or storage. Peace and tranquility await you just outside the French doors from the family room to a stunning pool setting with a pergola area and an outdoor stone fireplace. Calling all garden enthusiasts! This professionally designed landscaping is nothing short of spectacular, highlighting lush greenspace, colorful seasonal flowers and bushes year-round. Turf yard = low maintenance and a shady place to gather or play games. New Roof ( 2026), New HVAC (2023). Completely fenced, with a two-car garage and additional driveway parking make this the perfect home. Quick and convenient access to parks, premier shopping, dining, and major highways. Award-winning private & public schools. Hurry, won't last!...
Contact an agent
Home facts
- Year built:1973
- Listing ID #:10798177
- Updated:July 06, 2026 at 05:26 PM
Rooms and interior
- Bedrooms:4
- Total bathrooms:4
- Full bathrooms:3
- Half bathrooms:1
- Flooring:Carpet, Hardwood, Tile
- Kitchen Description:Cooktop, Dishwasher, Disposal, Double Oven, Microwave
- Bedroom Description:Master On Main Level, Walk-In Closet(s)
- Living area:3,129 sq. ft.
Heating and cooling
- Cooling:Ceiling Fan(s), Central Air
- Heating:Natural Gas
- Central air:Yes
Structure and exterior
- Roof:Composition
- Year built:1973
- Building area:3,129 sq. ft.
- Lot area:0.63 Acres
- Lot Features:Private
- Architectural Style:Brick 4 Side, Ranch, Traditional
- Construction Materials:Brick
- Exterior Features:Garden
- Foundation Description:Slab
- Levels:1 Story
Schools
- High school:Riverwood
- Middle school:Ridgeview
- Elementary school:Heards Ferry
Utilities
- Water:Public, Water Available
- Sewer:Public Sewer, Sewer Available
Finances and disclosures
- Price:$1,175,000
- Price per sq. ft.:$375.52
- Tax amount:$10,018 (2025)
Features and amenities
- Appliances:Cooktop, Dishwasher, Disposal, Double Oven, Gas Water Heater, Microwave
- Laundry features:In Hall
- Amenities:Bookcases, Double Pane Windows, Gas Water Heater, Smoke Detector(s), Tray Ceiling(s), Wet Bar
- Pool features:In Ground
Parking
- Total parking spaces:4
- Parking description:Attached, Garage, Kitchen Level
- Garage:Yes
 2026 Georgia MLS. All rights reserved. Information Deem Reliable But Not Guaranteed July 6, 2026 METROMLS Member Broker: Angela Whitmire
 New listings near 5865 Riverwood Drive
- New
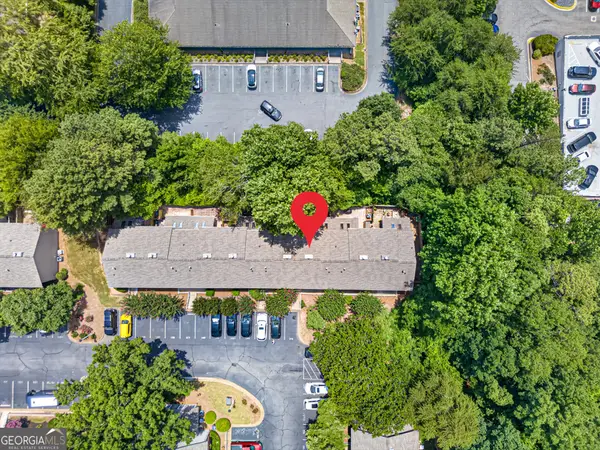 $305,000Active2 beds 2 baths1,270 sq. ft.
7750 Roswell Road, Sandy Springs, GA 30350
MLS# 10799544Listed by: PEND Realty, LLC - New
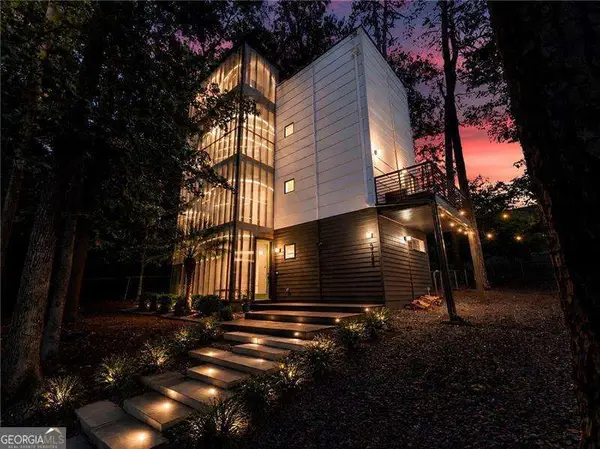 $750,000Active4 beds 3 baths2,270 sq. ft.
5724 Kayron Drive, Atlanta, GA 30328
MLS# 10799466Listed by: Atlanta Communities - Coming Soon
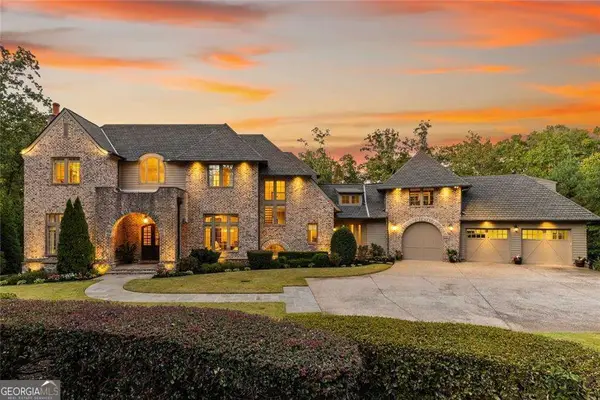 $4,999,000Coming Soon8 beds 12 baths
475 Heards Ferry, Atlanta, GA 30328
MLS# 10799359Listed by: Compass - New
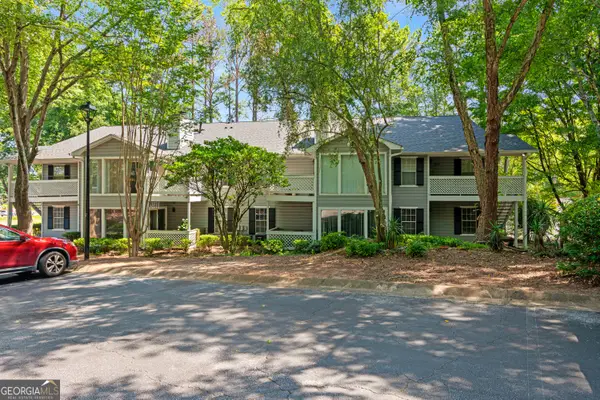 $204,900Active2 beds 2 baths1,102 sq. ft.
407 Natchez Trace, Sandy Springs, GA 30350
MLS# 10799366Listed by: Keller Williams Atlanta Perimeter - New
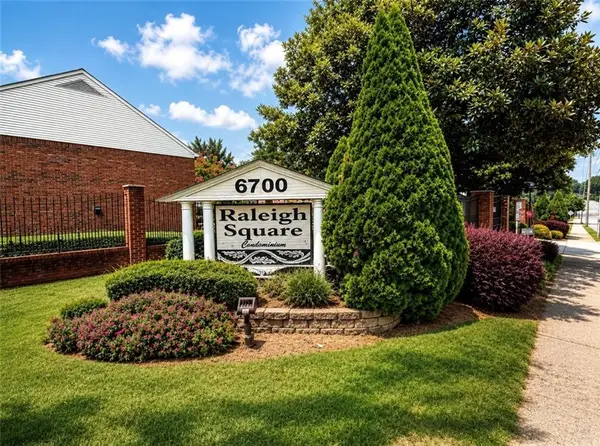 $249,900Active3 beds 2 baths1,216 sq. ft.
6700 Roswell Road #11D, Atlanta, GA 30328
MLS# 7798020Listed by: GEORGIA LUXURY REALTY - Coming Soon
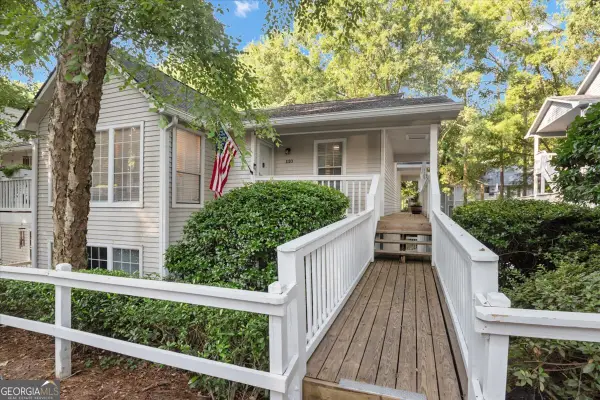 $225,000Coming Soon2 beds 2 baths
1110 Gettysburg Place, Sandy Springs, GA 30350
MLS# 10799134Listed by: Keller Williams West Atlanta - Coming Soon
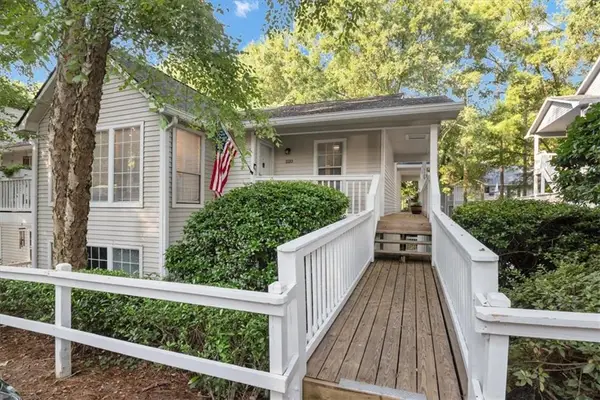 $225,000Coming Soon2 beds 2 baths
1110 Gettysburg Place, Atlanta, GA 30350
MLS# 7799409Listed by: KELLER WILLIAMS REALTY WEST ATLANTA - New
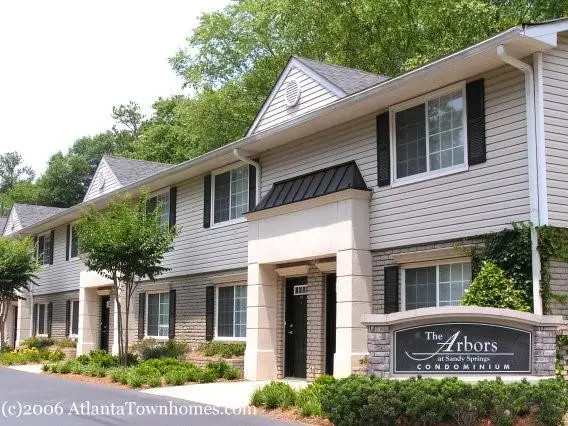 $188,500Active1 beds 1 baths900 sq. ft.
6940 Roswell Road #C14, Atlanta, GA 30328
MLS# 7799462Listed by: ALL CHOICES REALTY, LLC. - New
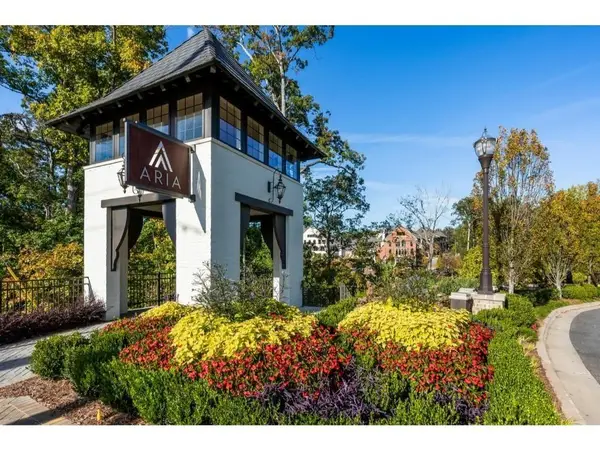 $629,900Active3 beds 4 baths1,896 sq. ft.
6532 Beacon Drive, Atlanta, GA 30328
MLS# 7799442Listed by: CHAPMAN HALL REALTY - New
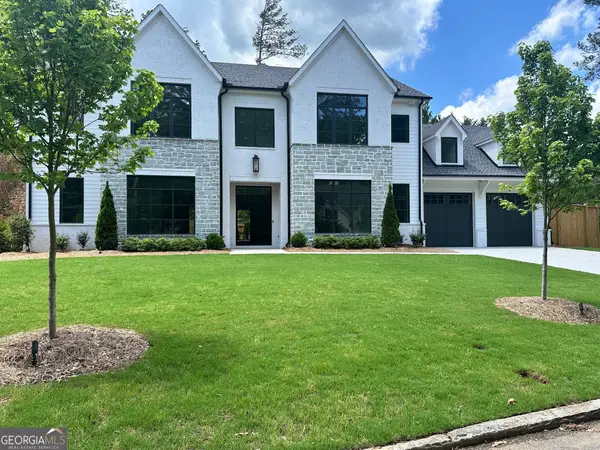 $2,649,000Active5 beds 6 baths6,365 sq. ft.
4550 Jolyn Place, Sandy Springs, GA 30342
MLS# 10798994Listed by: GG Sells Atlanta Inc.


Protect your home and budget from life's surprises with an Assurant Home Warranty, backed by a partner that supports you through every step of homeownership. Explore Plans.
©2026 Century 21 Real Estate LLC. All rights reserved. CENTURY 21®, the CENTURY 21 Logo and C21® are service marks owned by Century 21 Real Estate LLC. Century 21 Real Estate LLC fully supports the principles of the Fair Housing Act and the Equal Opportunity Act. Each office is independently owned and operated. Listing information is deemed reliable but not guaranteed accurate.