
6467 Canopy Drive, Sandy Springs, GA 30328
Local realty services provided by:CENTURY 21 Results
6467 Canopy Drive,Sandy Springs, GA 30328
$1,749,000
- 6 Beds
- 6 Baths
- 5,846 sq. ft.
- Single family
- Pending
Listed by: katerina quinterno
Office: berkshire hathaway homeservices georgia properties
MLS#:7771327
Source:FIRSTMLS
Price summary
- Price:$1,749,000
- Price per sq. ft.:$299.18
- Monthly HOA dues:$331
About this home
Every once in a while, a home comes to market that completely redefines luxury living. Welcome to the model home of Aria West, a residence that masterfully blends sophisticated design, exceptional craftsmanship, and the serenity of a private wooded retreat in the heart of Sandy Springs.
Perfectly positioned in one of the area’s most coveted communities, this stunning single-family home is curated with an uncompromising level of customization and refinement. From the moment you arrive, the bluestone front porch and patio, designer lighting, plantation shutters, marble backsplashes, custom vent hood, elevated millwork, and upgraded closet systems establish the standard of elegance.
Thoughtfully designed for both grand entertaining and effortless everyday living, the main level unfolds with beautifully connected living spaces anchored by a gorgeous kitchen with ceiling height cabinets and high-end appliances. Expansive concertina doors create a remarkable indoor-outdoor experience that pours out onto an enclosed patio framed by mature trees.
Exceptional outdoor living spaces include an oversized cedar deck featuring both a covered lounge area and an open-air entertaining space, allowing for year-round enjoyment. Below, the covered patio is enhanced by a premium under-decking system, creating an additional dry outdoor living area that expands the home’s entertaining possibilities across multiple levels and accessorized with a spa tub, built-in grill and exquisite fireplace area.
The HARP floor plan includes a full guest suite with a private bathroom on the main level, perfect for visitors, multigenerational living, or a private office retreat. Upstairs, four spacious bedrooms offer respite and privacy, including an elegant and expansive primary suite designed as a true sanctuary with serene, wooded views, luxurious finishes, and spa-inspired ambiance.
The terrace level elevates the home even further into the dream lifestyle, complete with a sleek kitchenette, gym and lounge spaces, exquisite wine tasting room and an additional guest suite with a private bathroom and independent access.
Every space throughout the home has been intentionally crafted to balance sophistication, warmth, and livability in a way that feels both visually striking and incredibly comfortable.
Just steps from premier retail and dining, within easy walking distance of the Mercedes-Benz North American Headquarters, and only a short drive to both Northside Hospital and St. Joseph's Hospital, this one is just perfect in every way....
Contact an agent
Home facts
- Year built:2017
- Listing ID #:7771327
- Updated:July 06, 2026 at 07:47 AM
Rooms and interior
- Bedrooms:6
- Total bathrooms:6
- Full bathrooms:5
- Half bathrooms:1
- Flooring:Carpet, Hardwood
- Dining Description:Butlers Pantry, Separate Dining Room
- Bathrooms Description:Separate Tub/Shower, Soaking Tub
- Kitchen Description:Breakfast Room, Dishwasher, Disposal, Gas Cooktop, Kitchen Island, Microwave, Pantry Walk-In, Solid Surface Counters, View to Family Room
- Basement Description:Full
- Living area:5,846 sq. ft.
Heating and cooling
- Cooling:Central Air
- Heating:Forced Air
- Central air:Yes
Structure and exterior
- Roof:Composition
- Year built:2017
- Building area:5,846 sq. ft.
- Lot area:0.14 Acres
- Lot Features:Back Yard, Cul-De-Sac, Landscaped, Level, Private
- Architectural Style:Traditional
- Construction Materials:Brick 4 Sides
- Exterior Features:Deck, Private Yard, Rear Porch, Screened
- Levels:3+ Story
Schools
- High school:North Springs
- Middle school:Sandy Springs
- Elementary school:Woodland - Fulton
Utilities
- Water:Public, Water Available
- Sewer:Public Sewer, Sewer Available
Finances and disclosures
- Price:$1,749,000
- Price per sq. ft.:$299.18
- Tax amount:$13,849 (2024)
Features and amenities
- Laundry features:Laundry Room, Upper Level
- Amenities:Bookcases, Entrance Foyer, High Ceilings 10 ft Main
Parking
- Total parking spaces:2
- Parking description:Attached, Driveway, Garage, Garage Door Opener, Garage Faces Front, Level Driveway
- Garage spaces:2
 Listings identified with the FMLS IDX logo come from FMLS and are held by brokerage firms other than the owner of this website. The listing brokerage is identified in any listing details. Information is deemed reliable but is not guaranteed. If you believe any FMLS listing contains material that infringes your copyrighted work please click here (https://www.fmls.com/dmca) to review our DMCA policy and learn how to submit a takedown request. ©2026 First Multiple Listing Service, Inc. FIRSTMLS Member Broker: Debbie Cooke
New listings near 6467 Canopy Drive
- New
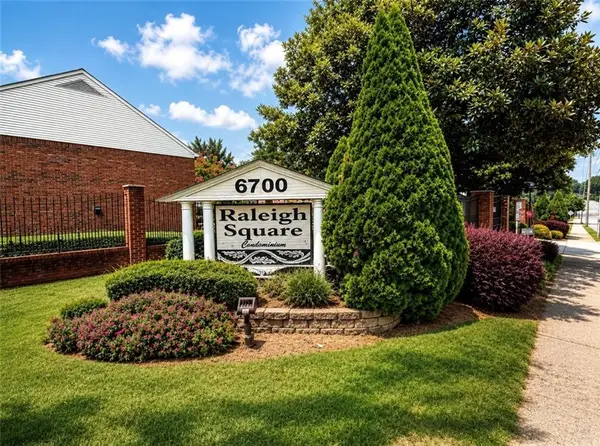 $249,900Active3 beds 2 baths1,216 sq. ft.
6700 Roswell Road #11D, Atlanta, GA 30328
MLS# 7798020Listed by: GEORGIA LUXURY REALTY - Coming Soon
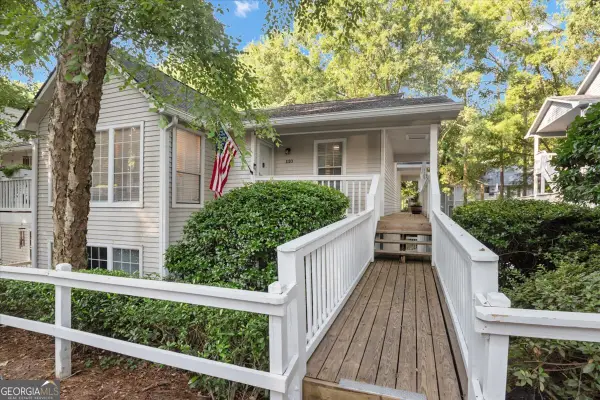 $225,000Coming Soon2 beds 2 baths
1110 Gettysburg Place, Sandy Springs, GA 30350
MLS# 10799134Listed by: Keller Williams West Atlanta - Coming Soon
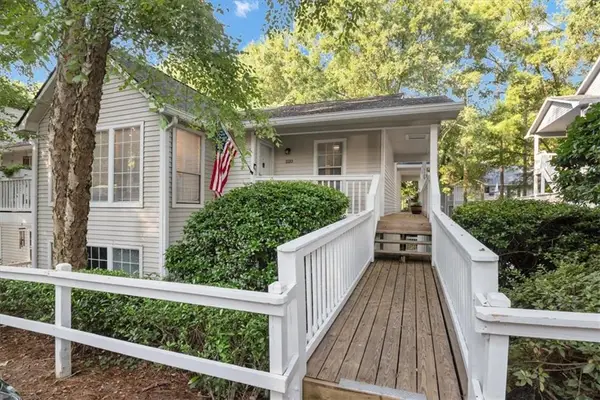 $225,000Coming Soon2 beds 2 baths
1110 Gettysburg Place, Atlanta, GA 30350
MLS# 7799409Listed by: KELLER WILLIAMS REALTY WEST ATLANTA - New
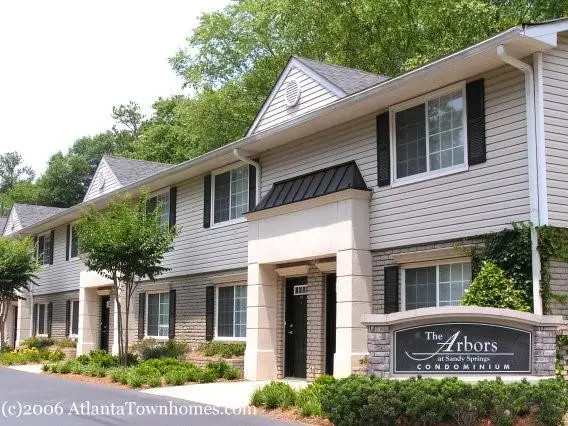 $188,500Active1 beds 1 baths900 sq. ft.
6940 Roswell Road #C14, Atlanta, GA 30328
MLS# 7799462Listed by: ALL CHOICES REALTY, LLC. - New
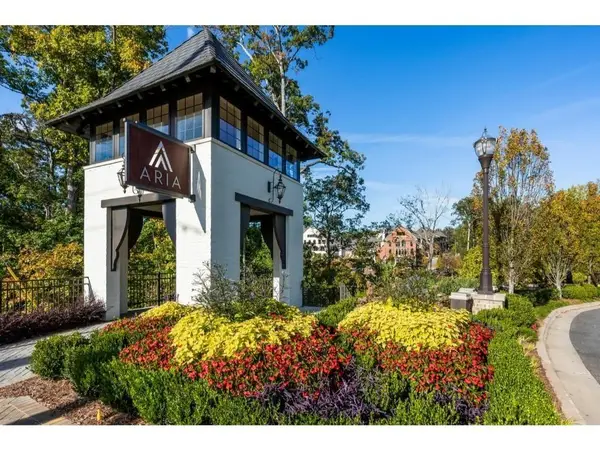 $629,900Active3 beds 4 baths1,896 sq. ft.
6532 Beacon Drive, Atlanta, GA 30328
MLS# 7799442Listed by: CHAPMAN HALL REALTY - New
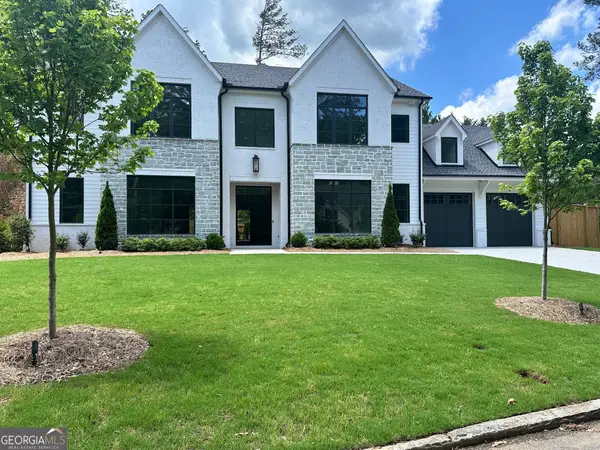 $2,649,000Active5 beds 6 baths6,365 sq. ft.
4550 Jolyn Place, Sandy Springs, GA 30342
MLS# 10798994Listed by: GG Sells Atlanta Inc. - New
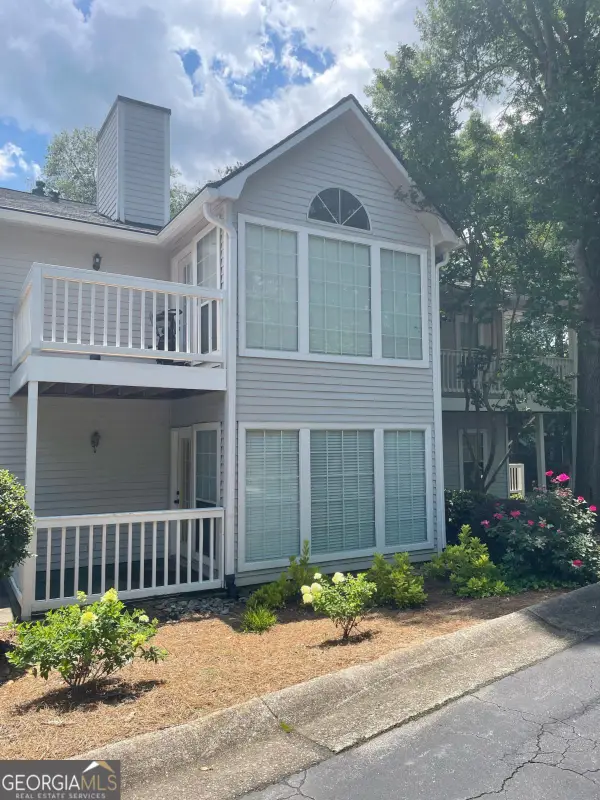 $214,000Active2 beds 2 baths1,100 sq. ft.
908 Gettysburg Place, Atlanta, GA 30350
MLS# 10798772Listed by: Simply List - New
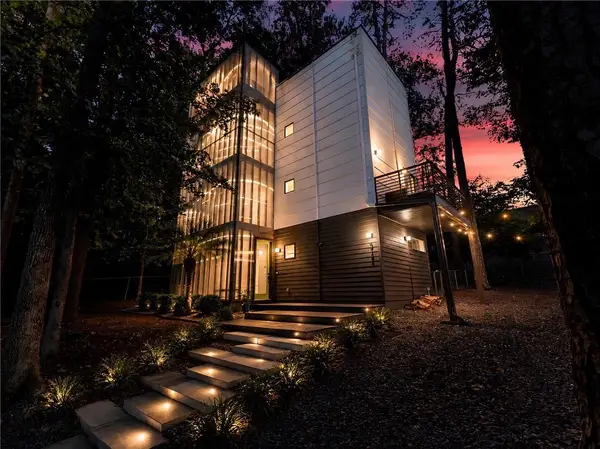 $750,000Active4 beds 3 baths1,495 sq. ft.
5724 Kayron Drive, Atlanta, GA 30328
MLS# 7764027Listed by: ATLANTA COMMUNITIES - New
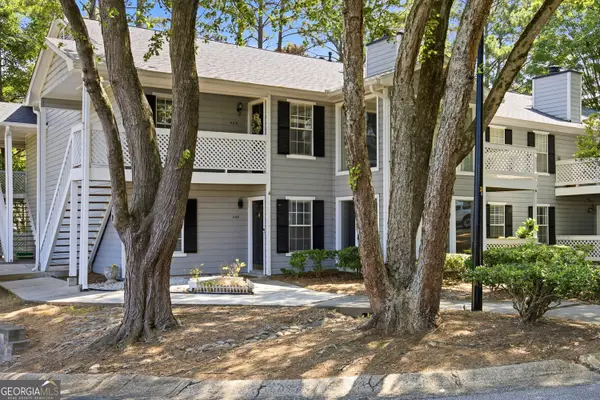 $175,000Active2 beds 2 baths1,126 sq. ft.
405 Natchez Trace, sandy springs, GA 30350
MLS# 10798642Listed by: BHHS Georgia Properties - New
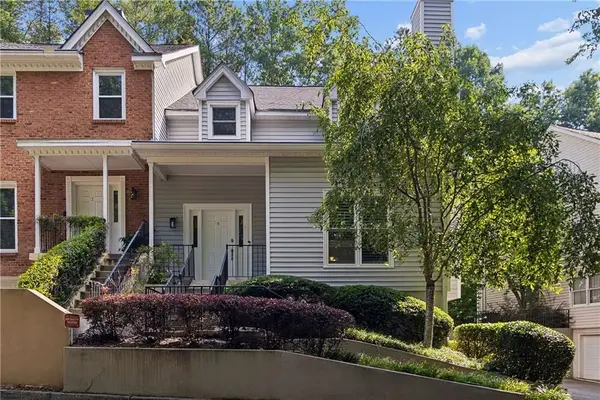 $444,000Active3 beds 3 baths2,314 sq. ft.
6 Forest Ridge Court, Atlanta, GA 30350
MLS# 7797108Listed by: ATLANTA FINE HOMES SOTHEBY'S INTERNATIONAL


Protect your home and budget from life's surprises with an Assurant Home Warranty, backed by a partner that supports you through every step of homeownership. Explore Plans.
©2026 Century 21 Real Estate LLC. All rights reserved. CENTURY 21®, the CENTURY 21 Logo and C21® are service marks owned by Century 21 Real Estate LLC. Century 21 Real Estate LLC fully supports the principles of the Fair Housing Act and the Equal Opportunity Act. Each office is independently owned and operated. Listing information is deemed reliable but not guaranteed accurate.