
6485 Glen Oaks Lane, Sandy Springs, GA 30328
Local realty services provided by:CENTURY 21 NUWAY REALTY
6485 Glen Oaks Lane,Sandy Springs, GA 30328
$795,000
- 4 Beds
- 4 Baths
- 3,567 sq. ft.
- Single family
- Pending
Listed by: lindsey tilley
Office: ansley re | christie's int'l re
MLS#:10820227
Source:METROMLS
Price summary
- Price:$795,000
- Price per sq. ft.:$222.88
About this home
Welcome home to this beautifully maintained four-sided brick traditional in the heart of Sandy Springs! Freshly painted throughout, this move-in ready home features 4 bedrooms, 3.5 bathrooms, and a thoughtfully designed floor plan. You are greeted by the grand two-story foyer which opens to the separate dining room and light-filled office completed with two sets of French doors. The bright eat-in kitchen flows seamlessly into a spacious two-story family room. The main level boasts a spacious primary suite with a large ensuite bath, as well as convenient half bath and laundry room. Hardwood floors flow throughout the main level and up the staircase, complemented by carpeted bedrooms for added comfort. Upstairs, you'll find three generously sized bedrooms, including two connected by a Jack-and-Jill bath and a third with its own private ensuite bath. The two-car garage also features an electric car charger. This home has been exceptionally cared for with numerous upgrades already completed, including a brand-new upstairs HVAC system, main-level HVAC replaced in 2021, roof replaced in 2018, and a water heater that's only four years old. The private backyard is designed for low-maintenance living with a bluestone patio and privacy fence. Conveniently located near Sandy Springs City Center, Trader Joes, shopping, dining, parks, and GA-400 and I-285 highways....
Contact an agent
Home facts
- Year built:2000
- Subdivision & Development:Glenview
- Listing ID #:10820227
- Updated:August 21, 2026 at 10:48 AM
Rooms and interior
- Bedrooms:4
- Total bathrooms:4
- Full bathrooms:3
- Half bathrooms:1
- Flooring:Carpet, Hardwood
- Dining Description:Separate Room
- Bathrooms Description:Separate Shower
- Kitchen Description:Breakfast Area, Breakfast Bar, Dishwasher, Disposal, Microwave, Pantry, Refrigerator
- Bedroom Description:Master On Main Level, Walk-In Closet(s)
- Living area:3,567 sq. ft.
Heating and cooling
- Cooling:Ceiling Fan(s), Central Air
- Heating:Forced Air, Natural Gas
- Central air:Yes
Structure and exterior
- Roof:Composition
- Year built:2000
- Building area:3,567 sq. ft.
- Lot area:0.11 Acres
- Lot Features:Level, Private
- Architectural Style:Brick 4 Side, Cluster, Traditional
- Exterior Features:Deck/Patio, Gas Grill
- Foundation Description:Slab
- Levels:2 Story
Schools
- High school:Riverwood
- Middle school:Ridgeview
- Elementary school:High Point
Utilities
- Water:Public, Water Available
- Sewer:Public Sewer, Sewer Available
Finances and disclosures
- Price:$795,000
- Price per sq. ft.:$222.88
- Tax amount:$5,925 (2025)
Features and amenities
- Appliances:Dishwasher, Disposal, Dryer, Microwave, Refrigerator, Washer
- Laundry features:Dryer, In Hall, Washer
- Amenities:Carbon Monoxide Detector(s), Double Pane Windows, Smoke Detector(s), Two Story Foyer
Parking
- Parking description:Attached, Garage
- Garage:Yes
 2026 Georgia MLS. All rights reserved. Information Deem Reliable But Not Guaranteed August 21, 2026
New listings near 6485 Glen Oaks Lane
- Coming Soon
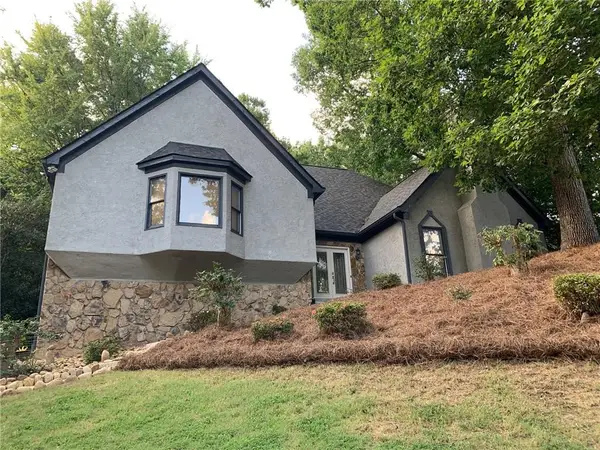 $750,000Coming Soon4 beds 4 baths3,823 sq. ft.
210 Wessex Court, Sandy Springs, GA 30328
MLS# 7823428Listed by: KELLER WMS RE ATL MIDTOWN - Coming Soon
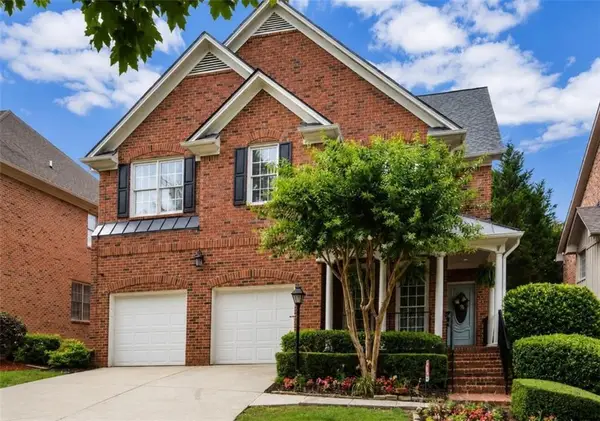 $1,020,000Coming Soon6 beds 5 baths4,500 sq. ft.
1003 Wescott Lane, Sandy Springs, GA 30319
MLS# 7823721Listed by: 14TH & LUXE REALTY - Coming Soon
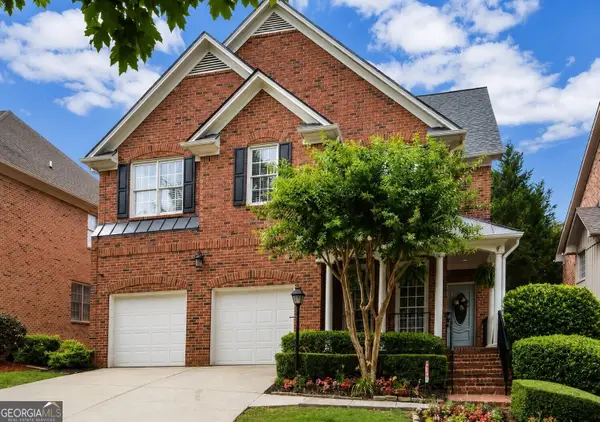 $1,020,000Coming Soon6 beds 5 baths4,500 sq. ft.
1003 Wescott Lane, Sandy Springs, GA 30319
MLS# 10828481Listed by: 14th & Luxe Realty - Coming Soon
 $149,900Coming Soon1 beds 1 baths700 sq. ft.
475 Mount Vernon Highway Ne #C221, Sandy Springs, GA 30328
MLS# 7823101Listed by: HAYNES AND ASSOCIATES - Coming Soon
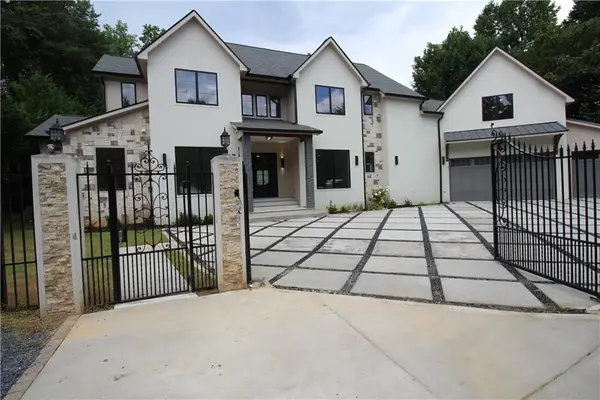 $4,490,000Coming Soon7 beds 7 baths7,700 sq. ft.
39 Johnson Ferry Road Ne, Sandy Springs, GA 30328
MLS# 7822185Listed by: CHAPMAN HALL REALTY - Coming Soon
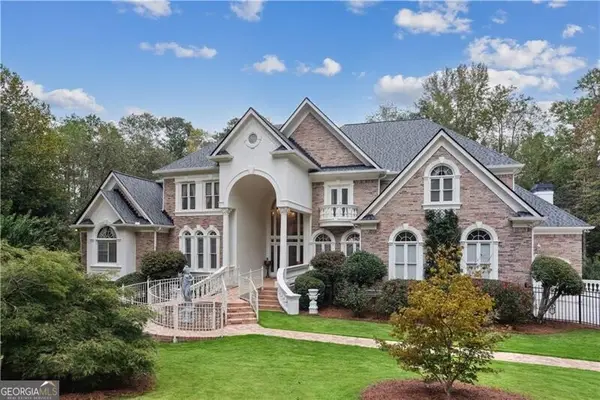 $1,875,000Coming Soon5 beds 6 baths5,224 sq. ft.
2145 Clay Drive, Atlanta, GA 30350
MLS# 10826008Listed by: Ansley RE | Christie's Int'l RE - Coming Soon
 $699,000Coming Soon4 beds 3 baths1,838 sq. ft.
50 Stewart Drive, Sandy Springs, GA 30342
MLS# 7819507Listed by: ATLANTA FINE HOMES SOTHEBY'S INTERNATIONAL - Coming Soon
 $699,000Coming Soon4 beds 3 baths2,838 sq. ft.
50 Stewart Drive, Sandy Springs, GA 30342
MLS# 10823453Listed by: Atlanta Fine Homes - Sotheby's Int'l - Coming Soon
 $170,000Coming Soon2 beds 1 baths1,126 sq. ft.
1310 Natchez Trace, Sandy Springs, GA 30350
MLS# 7815508Listed by: MARK SPAIN REAL ESTATE - Coming Soon
 $170,000Coming Soon2 beds 1 baths1,126 sq. ft.
1310 Natchez Trace, Sandy Springs, GA 30350
MLS# 10818555Listed by: Mark Spain Real Estate


Protect your home and budget from life's surprises with an Assurant Home Warranty, backed by a partner that supports you through every step of homeownership. Explore Plans.
©2026 Century 21 Real Estate LLC. All rights reserved. CENTURY 21®, the CENTURY 21 Logo and C21® are service marks owned by Century 21 Real Estate LLC. Century 21 Real Estate LLC fully supports the principles of the Fair Housing Act and the Equal Opportunity Act. Each office is independently owned and operated. Listing information is deemed reliable but not guaranteed accurate.