
6520 Roswell Road #30, Sandy Springs, GA 30328
Local realty services provided by:CENTURY 21 Realty 1 Professionals
6520 Roswell Road #30,Sandy Springs, GA 30328
$239,900
- 2 Beds
- 2 Baths
- 1,392 sq. ft.
- Townhouse
- Active
Listed by: david dutton
Office: exp realty
MLS#:10816596
Source:METROMLS
Price summary
- Price:$239,900
- Price per sq. ft.:$172.34
- Monthly HOA dues:$607
About this home
Why continue renting in Sandy Springs when you could own this beautifully updated end-unit condo for potentially less each month? Perfectly positioned inside the gated Townhomes at Sandy Springs, this move-in-ready 2-bedroom, 2-bath garden-level home combines spacious one-level living, stylish updates, incredible amenities, and an unbeatable location just minutes from City Springs, premier dining, shopping, parks, and GA-400. Step inside to discover fresh paint, beautiful hardwood floors, abundant natural light, and a thoughtfully designed roommate floor plan that offers both comfort and privacy. The oversized living room is the heart of the home, where elegant French doors open to your covered front patio, creating the perfect indoor-outdoor space for morning coffee, evening relaxation, or entertaining friends. The updated kitchen is designed for both everyday living and hosting guests, featuring granite countertops, warm grey cabinetry, subway tile backsplash, stainless steel appliances, pantry storage, and a breakfast bar overlooking the living area. Just beyond, the spacious dining room comfortably accommodates an 8+ person table, making holiday dinners and gatherings effortless. The generous primary suite offers a peaceful retreat with fresh carpet, dual closets, and an updated en-suite bathroom featuring a granite-topped vanity, tile flooring, and a tub/shower combination. The oversized secondary bedroom is filled with natural light and is ideal for guests, roommates, or a home office. A beautifully updated secondary bathroom includes tile flooring, a pedestal sink, and a walk-in shower. An oversized laundry room with extensive shelving provides the storage space today's buyers appreciate. Living here means enjoying a truly low-maintenance lifestyle. The HOA covers gas, water, exterior maintenance, building insurance, pest control, termite service, trash, landscaping, and more, allowing you to spend weekends at the community pool, fitness center, clubhouse, or dog park instead of worrying about home maintenance. Whether you're a first-time buyer, downsizing, or simply looking for an exceptional location with incredible value, this home checks every box. Updated end units in this community are rarely available and offer additional privacy, more natural light, and a premium location within the neighborhood. Move-in ready. Beautifully updated. Maintenance-free living. All in one of Sandy Springs' most convenient locations. Welcome Home....
Contact an agent
Home facts
- Year built:1968
- Subdivision & Development:Townhomes at Sandy Springs
- Listing ID #:10816596
- Updated:September 19, 2026 at 11:00 AM
Rooms and interior
- Bedrooms:2
- Total bathrooms:2
- Full bathrooms:2
- Flooring:Carpet, Hardwood
- Kitchen Description:Breakfast Area, Dishwasher, Disposal, Microwave, Pantry, Refrigerator
- Bedroom Description:Master On Main Level, Roommate Plan
- Living area:1,392 sq. ft.
Heating and cooling
- Cooling:Ceiling Fan(s), Central Air, Electric
- Heating:Central, Natural Gas
- Central air:Yes
Structure and exterior
- Roof:Composition
- Year built:1968
- Building area:1,392 sq. ft.
- Lot area:0.03 Acres
- Lot Features:Corner Lot, Level
- Architectural Style:Brick 4 Side, Traditional
- Exterior Features:Deck, Deck/Patio
- Foundation Description:Slab
- Levels:1 Story
Schools
- High school:Riverwood
- Middle school:Ridgeview
- Elementary school:Heards Ferry
Utilities
- Water:Public, Water Available
- Sewer:Public Sewer, Sewer Available
Finances and disclosures
- Price:$239,900
- Price per sq. ft.:$172.34
- Tax amount:$1,361 (2025)
Features and amenities
- Appliances:Dishwasher, Disposal, Microwave, Refrigerator
- Laundry features:In Hall, Laundry
- Amenities:Double Pane Windows, Fire Sprinkler System, Security System, Smoke Detector(s)
Parking
- Total parking spaces:2
- Parking description:Kitchen Level
 2026 Georgia MLS. All rights reserved. Information Deem Reliable But Not Guaranteed September 19, 2026 METROMLS Member Broker: Angela Whitmire
 New listings near 6520 Roswell Road #30
- Coming Soon
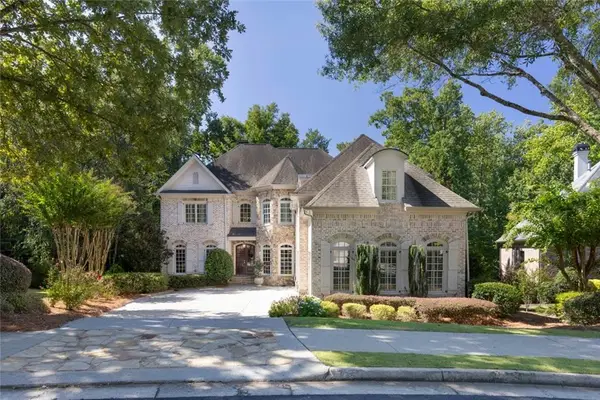 $1,495,000Coming Soon6 beds 6 baths7,295 sq. ft.
7750 Marsh Court Nw, Sandy Springs, GA 30328
MLS# 7840490Listed by: HARRY NORMAN REALTORS - Coming Soon
 $1,495,000Coming Soon6 beds 6 baths7,295 sq. ft.
7750 Marsh Court Nw, Sandy Springs, GA 30328
MLS# 10849257Listed by: Harry Norman Realtors - Coming Soon
 $5,800,000Coming Soon6 beds 8 baths7,174 sq. ft.
1090 Kingston Drive, Sandy Springs, GA 30342
MLS# 7827666Listed by: CHAPMAN HALL REALTORS - Coming Soon
 $2,725,000Coming Soon5 beds 5 baths6,967 sq. ft.
5091 Riverview Road Nw, Sandy Springs, GA 30327
MLS# 7321017Listed by: HOMESMART - New
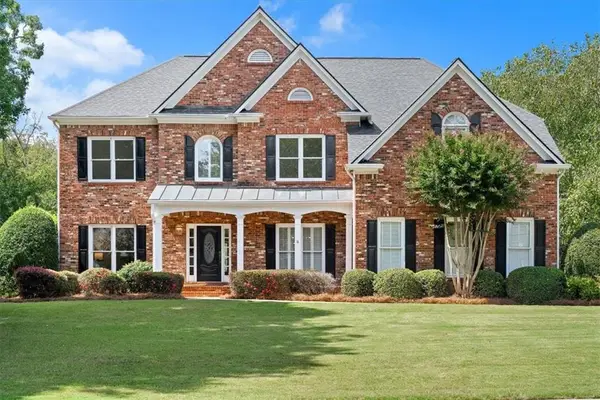 $1,075,000Active4 beds 3 baths3,527 sq. ft.
500 Woodmoore Court, Atlanta, GA 30342
MLS# 7839870Listed by: KELLER WILLIAMS RLTY, FIRST ATLANTA - New
 $142,900Active1 beds 1 baths748 sq. ft.
5159 Roswell Road # 1/59, Sandy Springs, GA 30342
MLS# 10849027Listed by: James Realty Services - New
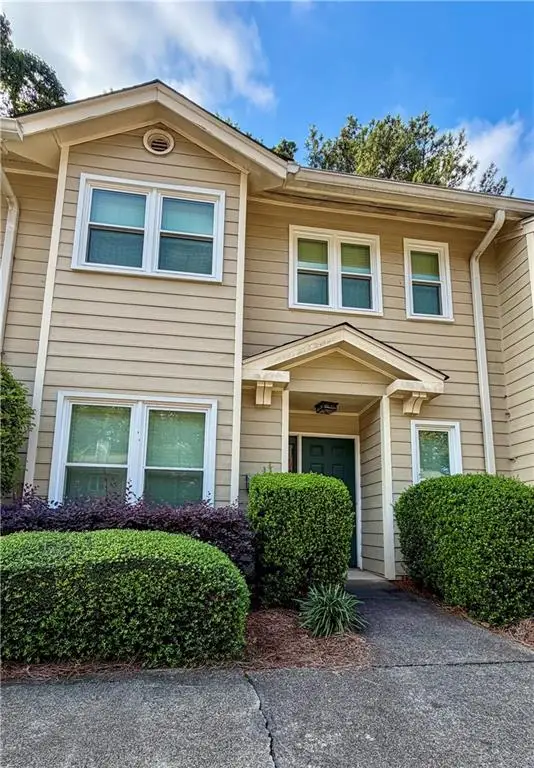 $379,000Active2 beds 3 baths1,573 sq. ft.
230 Peachtree Hollow Court, Atlanta, GA 30328
MLS# 7840334Listed by: KEYSTONE BROKERS, INC. - New
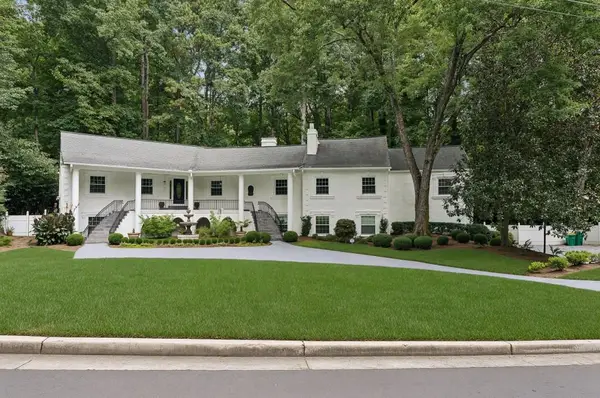 $1,300,000Active6 beds 5 baths5,773 sq. ft.
585 Idlewood Drive, Sandy Springs, GA 30327
MLS# 7840261Listed by: ATLANTA FINE HOMES SOTHEBY'S INTERNATIONAL - New
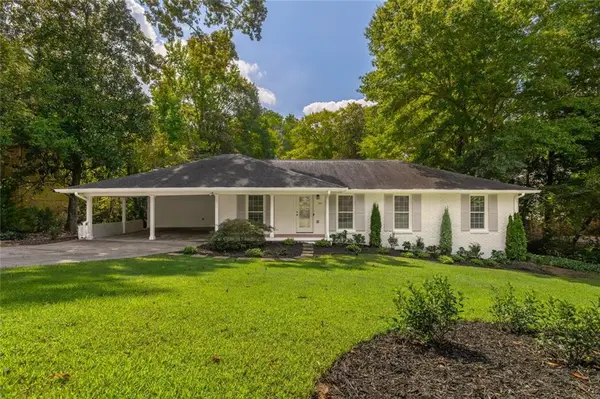 $795,000Active4 beds 3 baths2,373 sq. ft.
535 Franklin Road Ne, Sandy Springs, GA 30342
MLS# 7840291Listed by: COMPASS - New
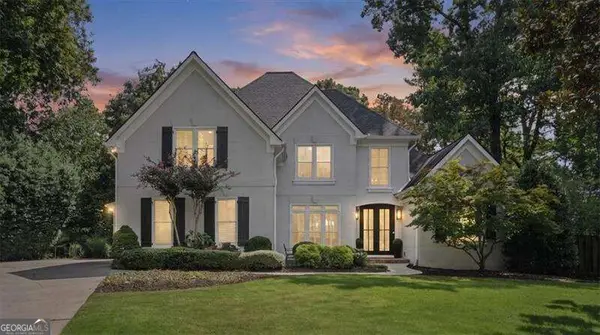 $1,295,000Active5 beds 5 baths4,400 sq. ft.
920 Greyfield Place, Sandy Springs, GA 30328
MLS# 10848815Listed by: Atlanta Communities


Protect your home and budget from life's surprises with an Assurant Home Warranty, backed by a partner that supports you through every step of homeownership. Explore Plans.
©2026 Century 21 Real Estate LLC. All rights reserved. CENTURY 21®, the CENTURY 21 Logo and C21® are service marks owned by Century 21 Real Estate LLC. Century 21 Real Estate LLC fully supports the principles of the Fair Housing Act and the Equal Opportunity Act. Each office is independently owned and operated. Listing information is deemed reliable but not guaranteed accurate.