
6748 Brandon Mill Road, Sandy Springs, GA 30328
Local realty services provided by:CENTURY 21 Realty 1 Professionals
6748 Brandon Mill Road,Sandy Springs, GA 30328
$750,000
- 5 Beds
- 4 Baths
- 4,260 sq. ft.
- Single family
- Active
Listed by: monieb ataelseed
Office: keller williams realty north atlanta
MLS#:10834676
Source:METROMLS
Price summary
- Price:$750,000
- Price per sq. ft.:$176.06
About this home
Brand-New Roof Just Installed! No hassle, no worries - total peace of mind, at the same great price. Welcome to 6748 Brandon Mill Road, a true 2-in-1 home with two of nearly everything: two kitchens, two living rooms, two fireplaces, and more. 4,260 square feet of clean, upgraded space set on a private half-acre in one of Sandy Springs' most desirable pockets. This beautifully renovated ranch offers rare one-level living plus a finished basement level built for real flexibility. The open kitchen anchors the main floor with a 10-foot granite island, stainless appliances, soft-close cabinetry, and a built-in banquette that seats six - all flowing into a sunlit sunroom and an open living and dining space. The main-level primary suite features custom cabinetry, marble tile, and separate his-and-hers vanities, with two additional bedrooms, a fully renovated bath, and a powder room completing the floor. Downstairs, the finished basement level lives like a true in-law or au-pair suite: a second full kitchen with butcher block counters, a living area centered on its own fireplace, two more bedrooms, and an updated full bath - plus brand-new custom shelving added to all three closets for serious storage. Step outside to a private, fenced backyard with a pergola and fire pit overlooking the half-acre setting, with an attached 2-car garage and no HOA to answer to. The home has just been freshened from top to bottom - new flooring, fresh paint, professional cleaning, and freshly maintained landscaping - and is genuinely move-in ready. Zoned for Heards Ferry Elementary, Sandy Springs Charter Middle, and North Springs High School, with optional swim/tennis nearby at Mark Trail or Mountaire. Minutes to Abernathy Greenway Park, shopping, dining, and quick access to GA-400. Seller offering a $6,500 lender credit toward closing costs or a rate buydown with an acceptable offer through preferred lender Thomas Cady, Onward Home Mortgage....
Contact an agent
Home facts
- Year built:1960
- Subdivision & Development:G.E. Coleman and Lon M. Bridges Property
- Listing ID #:10834676
- Updated:October 08, 2026 at 11:27 AM
Rooms and interior
- Bedrooms:5
- Total bathrooms:4
- Full bathrooms:3
- Half bathrooms:1
- Flooring:Hardwood
- Dining Description:Living Room/Dining Room Combo, Seats 12+, Separate Room
- Bathrooms Description:Double Vanity
- Kitchen Description:Breakfast Area, Dishwasher, Kitchen Island, Oven/Range (Combo), Pantry, Refrigerator, Second Kitchen, Solid Surface Counters
- Bedroom Description:Master On Main Level
- Basement Description:Bath Finished, Bath/Stubbed, Daylight, Exterior Entry, Finished, Full
- Living area:4,260 sq. ft.
Heating and cooling
- Cooling:Ceiling Fan(s), Central Air
- Heating:Central, Forced Air
- Central air:Yes
Structure and exterior
- Roof:Composition
- Year built:1960
- Building area:4,260 sq. ft.
- Lot area:0.49 Acres
- Lot Features:Open Lot, Private, Sloped
- Architectural Style:Brick 4 Side, Ranch
- Construction Materials:Brick
- Levels:1 Story
Schools
- High school:North Springs
- Middle school:Sandy Springs
- Elementary school:Heards Ferry
Utilities
- Water:Public, Water Available
- Sewer:Septic Tank
Finances and disclosures
- Price:$750,000
- Price per sq. ft.:$176.06
- Tax amount:$8,383 (2025)
Features and amenities
- Appliances:Dishwasher, Dryer, Oven/Range (Combo), Refrigerator, Washer
- Laundry features:Dryer, In Basement, In Kitchen, Laundry, Laundry Closet, Washer
- Amenities:In-Law Floorplan
Parking
- Total parking spaces:2
- Parking description:Attached, Garage, Garage Door Opener, Kitchen Level, Side/Rear Entrance
- Garage:Yes
 2026 Georgia MLS. All rights reserved. Information Deem Reliable But Not Guaranteed October 8, 2026 METROMLS Member Broker: Angela Whitmire
 New listings near 6748 Brandon Mill Road
- Coming Soon
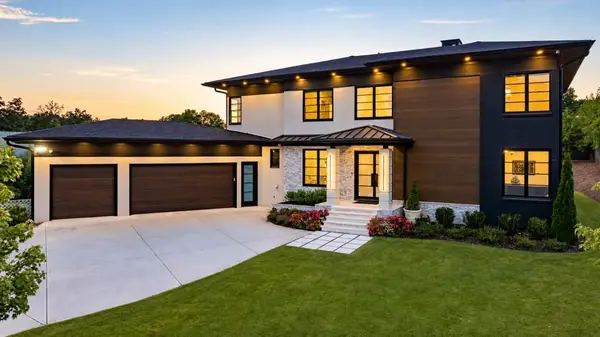 $2,595,000Coming Soon5 beds 6 baths5,004 sq. ft.
714 Bass Way, Sandy Springs, GA 30328
MLS# 7848459Listed by: ATLANTA FINE HOMES SOTHEBY'S INTERNATIONAL - Coming Soon
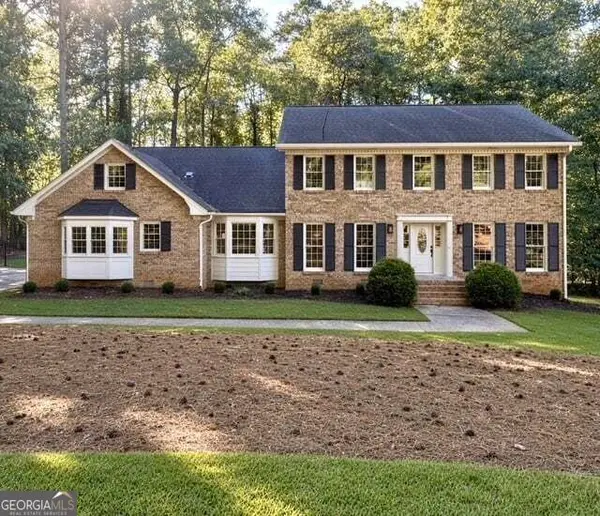 $950,000Coming Soon5 beds 3 baths5,061 sq. ft.
2949 Spalding Drive, Sandy Springs, GA 30350
MLS# 10854471Listed by: Harry Norman Realtors - Coming Soon
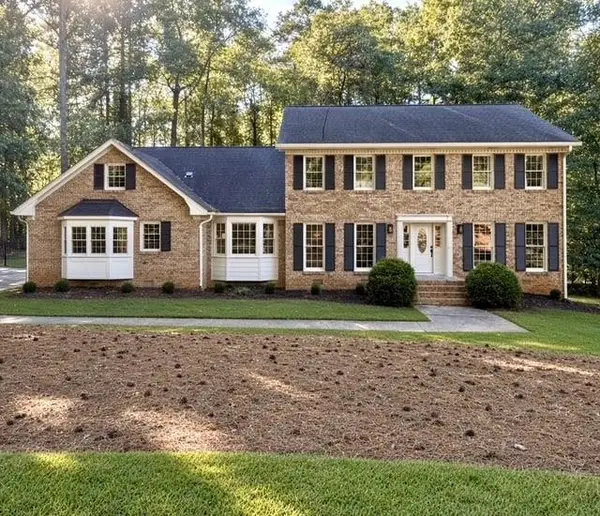 $950,000Coming Soon5 beds 3 baths3,717 sq. ft.
2949 Spalding Drive, Sandy Springs, GA 30350
MLS# 7845597Listed by: HARRY NORMAN REALTORS - Coming Soon
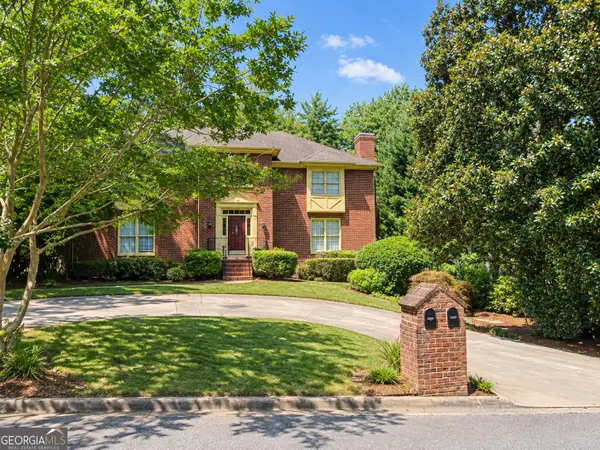 $370,000Coming Soon3 beds 3 baths1,692 sq. ft.
8880 Carroll Manor Drive, Atlanta, GA 30350
MLS# 10854275Listed by: Mark Spain Real Estate - Coming Soon
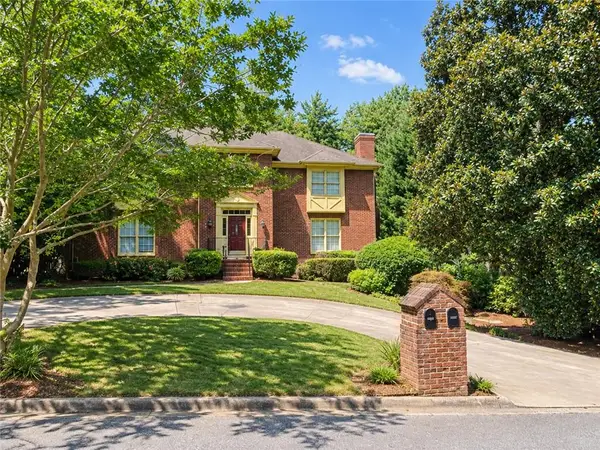 $370,000Coming Soon3 beds 3 baths1,692 sq. ft.
8880 Carroll Manor Drive, Atlanta, GA 30350
MLS# 7845409Listed by: MARK SPAIN REAL ESTATE - Coming Soon
 $2,725,000Coming Soon5 beds 5 baths6,967 sq. ft.
5091 Riverview Road Nw, Sandy Springs, GA 30327
MLS# 7321017Listed by: HOMESMART - New
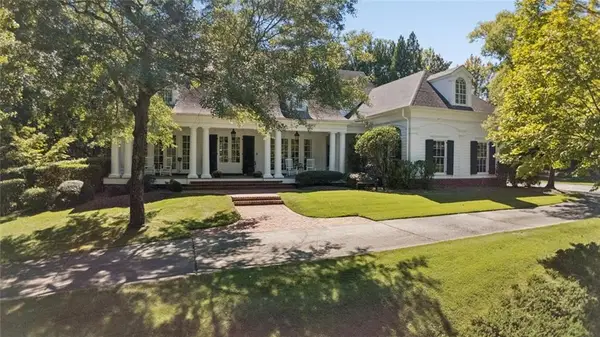 $2,000,000Active5 beds 5 baths5,806 sq. ft.
430 Windship Place Nw, Sandy Springs, GA 30327
MLS# 7851094Listed by: HARRY NORMAN REALTORS 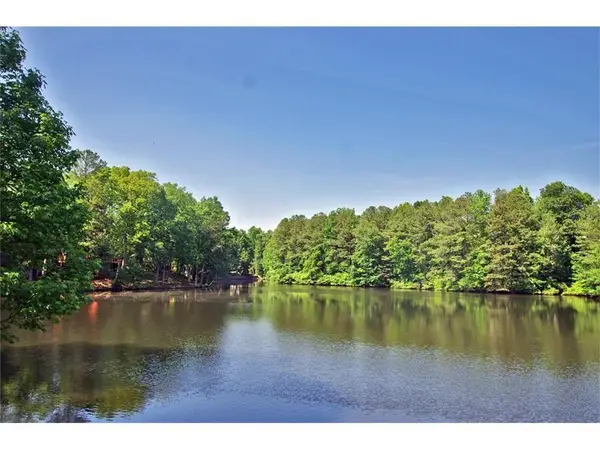 $319,900Active3 beds 2 baths1,650 sq. ft.
605 Garden Court, Atlanta, GA 30328
MLS# 7811074Listed by: HOMESMART- New
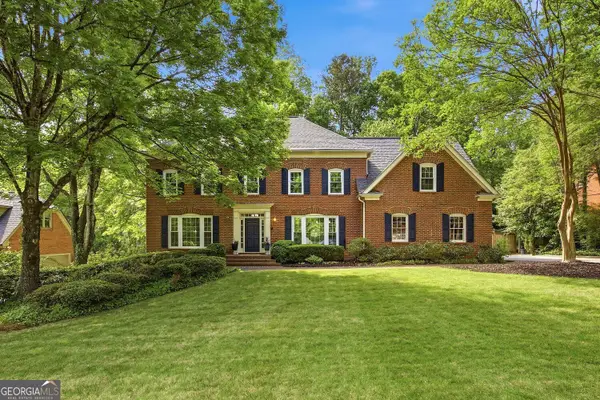 $799,900Active5 beds 5 baths4,879 sq. ft.
7525 S Spalding Lake Drive, Sandy Springs, GA 30350
MLS# 10868883Listed by: Homesmart Realty Partners - New
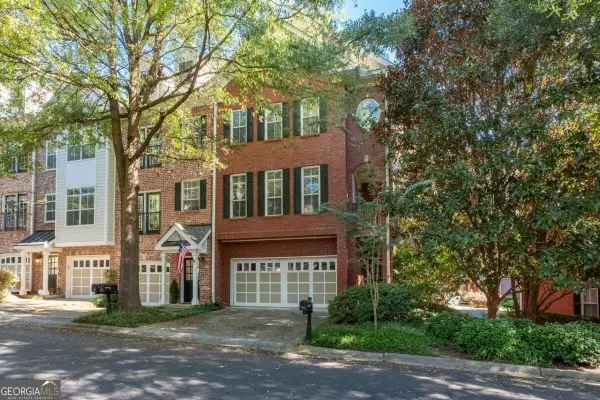 $450,000Active2 beds 3 baths1,578 sq. ft.
1116 Glenridge Place #605, Sandy Springs, GA 30342
MLS# 10868822Listed by: Coldwell Banker Realty


Protect your home and budget from life's surprises with an Assurant Home Warranty, backed by a partner that supports you through every step of homeownership. Explore Plans.
©2026 Century 21 Real Estate LLC. All rights reserved. CENTURY 21®, the CENTURY 21 Logo and C21® are service marks owned by Century 21 Real Estate LLC. Century 21 Real Estate LLC fully supports the principles of the Fair Housing Act and the Equal Opportunity Act. Each office is independently owned and operated. Listing information is deemed reliable but not guaranteed accurate.