
675 Weatherly Lane, Sandy Springs, GA 30328
Local realty services provided by:CENTURY 21 North East
675 Weatherly Lane,Sandy Springs, GA 30328
$1,450,000
- 5 Beds
- 4 Baths
- 3,800 sq. ft.
- Single family
- Active
Listed by: christine neumann, david neumann
Office: ansley re | christie's int'l re
MLS#:10869114
Source:METROMLS
Price summary
- Price:$1,450,000
- Price per sq. ft.:$381.58
About this home
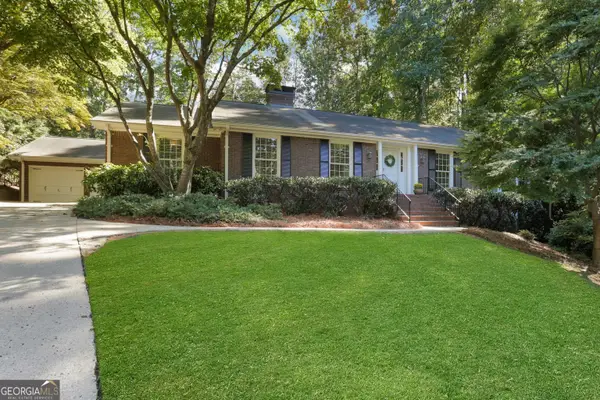
Thoughtfully renovated and truly move-in ready, this mid-century modern gem offers the perfect blend of timeless architecture, stylish updates, and versatile living space-all tucked away on a quiet cul-de-sac in one of Sandy Springs' most desirable neighborhoods. Set on a flat, beautifully landscaped lot, this home offers plenty of room to create your own private oasis. Inside, a bright and sunny interior showcases classic mid-century design elements, including vaulted ceilings, a dramatic foyer, and expansive living spaces filled with natural light throughout the day. The spacious kitchen is designed for both everyday living and entertaining, featuring a custom oversized island with ample seating, abundant cabinetry, and a separate pantry. Just beyond, the screened porch provides a peaceful spot to enjoy morning coffee or unwind while overlooking the private, professionally landscaped backyard. The main level continues with an expansive open-concept living room featuring vaulted ceilings and a dining area accented by a stylish designer wall treatment. Just a half-flight upstairs, the oversized primary suite offers a spacious retreat with a custom walk-in closet and spa-inspired bath. Two additional bedrooms and a full bathroom complete this level. The lower level expands the possibilities with two additional bedrooms, a full bathroom, a spacious office, and a versatile family room featuring a fireplace and access to the deck. The lower level provides additional flexible living and recreation space for a media room, gym or a playroom. A retro-inspired wine cellar adds a fun and unexpected touch. With a two-car garage, mature landscaping, generous living spaces, and a wonderful combination of indoor and outdoor living, this home offers an exceptional opportunity to settle in and make it your own. Ideally located just minutes from I-285, shopping, dining, parks, and top-rated schools, this is Sandy Springs living at its best!...
Contact an agent
Home facts
- Year built:1967
- Subdivision & Development:Riverside
- Listing ID #:10869114
- Updated:October 08, 2026 at 08:33 PM
Rooms and interior
- Bedrooms:5
- Total bathrooms:4
- Full bathrooms:3
- Half bathrooms:1
- Flooring:Hardwood, Stone, Tile
- Dining Description:Separate Room
- Bathrooms Description:Double Vanity, Separate Shower, Soaking Tub
- Kitchen Description:Breakfast Area, Breakfast Bar, Dishwasher, Disposal, Kitchen Island, Microwave, Oven/Range (Combo), Pantry, Refrigerator, Solid Surface Counters, Stainless Steel Appliance(s)
- Bedroom Description:Roommate Plan, Walk-In Closet(s)
- Basement Description:Bath Finished, Daylight, Exterior Entry, Finished, Full, Interior Entry
- Living area:3,800 sq. ft.
Heating and cooling
- Cooling:Ceiling Fan(s), Central Air
- Heating:Natural Gas
- Central air:Yes
Structure and exterior
- Roof:Composition
- Year built:1967
- Building area:3,800 sq. ft.
- Lot area:0.62 Acres
- Lot Features:Cul-De-Sac, Private
- Architectural Style:Contemporary
- Construction Materials:Brick, Stone
- Exterior Features:Deck, Garden, Screened
- Foundation Description:Block
- Levels:Multi/Split
Schools
- High school:Riverwood
- Middle school:Ridgeview
- Elementary school:Heards Ferry
Utilities
- Water:Public, Water Available
- Sewer:Public Sewer, Sewer Connected
Finances and disclosures
- Price:$1,450,000
- Price per sq. ft.:$381.58
- Tax amount:$6,327 (2025)
Features and amenities
- Appliances:Dishwasher, Disposal, Gas Water Heater, Microwave, Oven/Range (Combo), Refrigerator, Stainless Steel Appliance(s)
- Laundry features:In Mud Room, Laundry
- Amenities:Carbon Monoxide Detector(s), Double Pane Windows, Gas Water Heater, High Ceilings, Smoke Detector(s), Vaulted Ceiling(s), Wine Cellar
Parking
- Total parking spaces:2
- Parking description:Attached, Garage, Kitchen Level, Parking Pad, Side/Rear Entrance
- Garage:Yes
 2026 Georgia MLS. All rights reserved. Information Deem Reliable But Not Guaranteed October 8, 2026 METROMLS Member Broker: Jim D’Amico
New listings near 675 Weatherly Lane
- Coming Soon
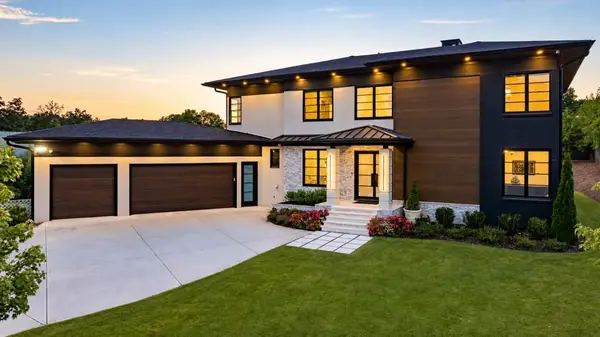 $2,595,000Coming Soon5 beds 6 baths5,004 sq. ft.
714 Bass Way, Sandy Springs, GA 30328
MLS# 7848459Listed by: ATLANTA FINE HOMES SOTHEBY'S INTERNATIONAL - Coming Soon
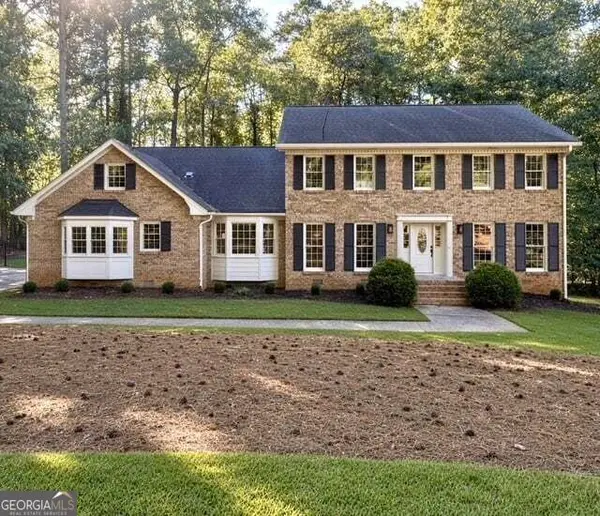 $950,000Coming Soon5 beds 3 baths5,061 sq. ft.
2949 Spalding Drive, Sandy Springs, GA 30350
MLS# 10854471Listed by: Harry Norman Realtors - Coming Soon
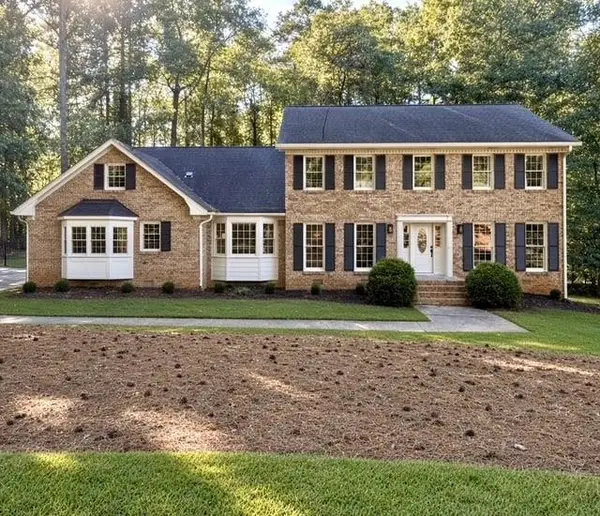 $950,000Coming Soon5 beds 3 baths3,717 sq. ft.
2949 Spalding Drive, Sandy Springs, GA 30350
MLS# 7845597Listed by: HARRY NORMAN REALTORS - Coming Soon
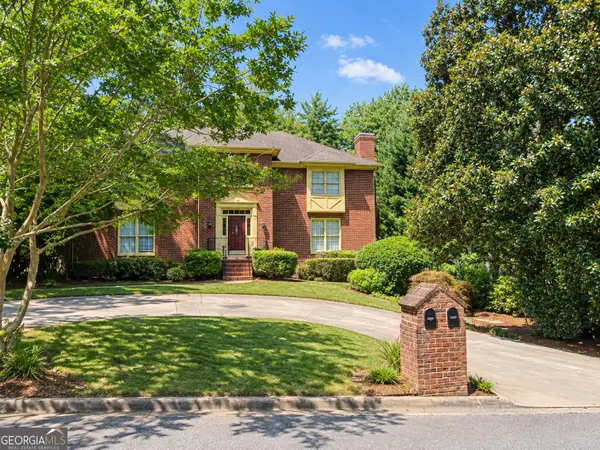 $370,000Coming Soon3 beds 3 baths1,692 sq. ft.
8880 Carroll Manor Drive, Atlanta, GA 30350
MLS# 10854275Listed by: Mark Spain Real Estate - Coming Soon
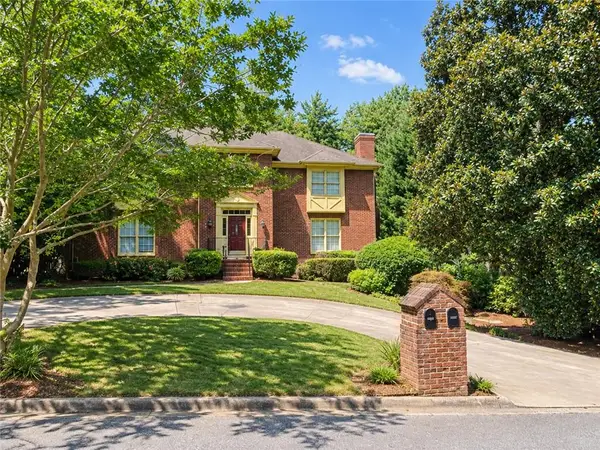 $370,000Coming Soon3 beds 3 baths1,692 sq. ft.
8880 Carroll Manor Drive, Atlanta, GA 30350
MLS# 7845409Listed by: MARK SPAIN REAL ESTATE - Coming Soon
 $2,725,000Coming Soon5 beds 5 baths6,967 sq. ft.
5091 Riverview Road Nw, Sandy Springs, GA 30327
MLS# 7321017Listed by: HOMESMART - New
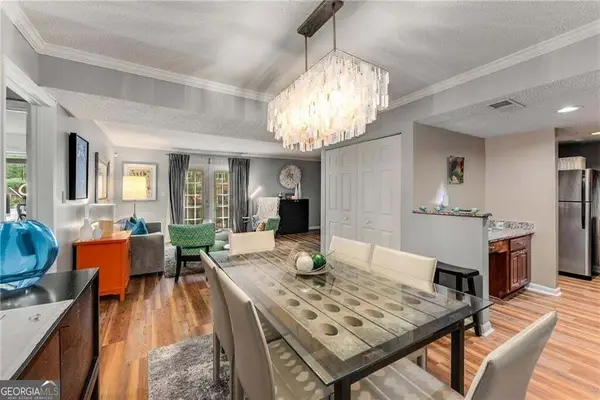 $210,000Active2 beds 2 baths1,040 sq. ft.
6900 Roswell Road #Q26, Atlanta, GA 30328
MLS# 10869637Listed by: eXp Realty - New
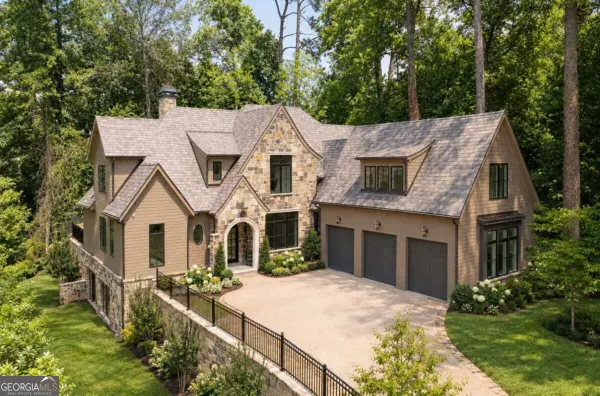 $4,290,000Active5 beds 6 baths6,215 sq. ft.
500 Emily Reed Lane Lot 6, Atlanta, GA 30342
MLS# 10869523Listed by: Keller Williams Realty Buckhead - New
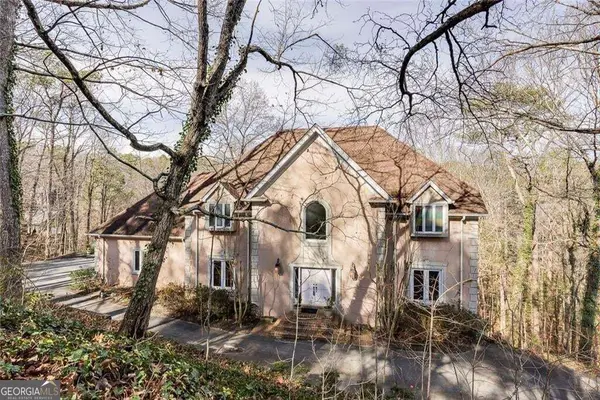 $1,270,000Active5 beds 6 baths6,800 sq. ft.
5105 Jett Forest Trail Nw, Atlanta, GA 30327
MLS# 10869563Listed by: Harry Norman Realtors - New
 $825,000Active3 beds 3 baths3,439 sq. ft.
400 Hunters Glen Court, Atlanta, GA 30328
MLS# 10869367Listed by: Keller Williams Atlanta Perimeter


Protect your home and budget from life's surprises with an Assurant Home Warranty, backed by a partner that supports you through every step of homeownership. Explore Plans.
©2026 Century 21 Real Estate LLC. All rights reserved. CENTURY 21®, the CENTURY 21 Logo and C21® are service marks owned by Century 21 Real Estate LLC. Century 21 Real Estate LLC fully supports the principles of the Fair Housing Act and the Equal Opportunity Act. Each office is independently owned and operated. Listing information is deemed reliable but not guaranteed accurate.