
7140 Duncourtney Drive, Sandy Springs, GA 30328
Local realty services provided by:CENTURY 21 Adams-Harvey & Associates
7140 Duncourtney Drive,Sandy Springs, GA 30328
$600,000
- 4 Beds
- 3 Baths
- 2,707 sq. ft.
- Single family
- Active
Listed by: rhianna shemper
Office: coldwell banker realty
MLS#:10829762
Source:METROMLS
Price summary
- Price:$600,000
- Price per sq. ft.:$221.65
About this home
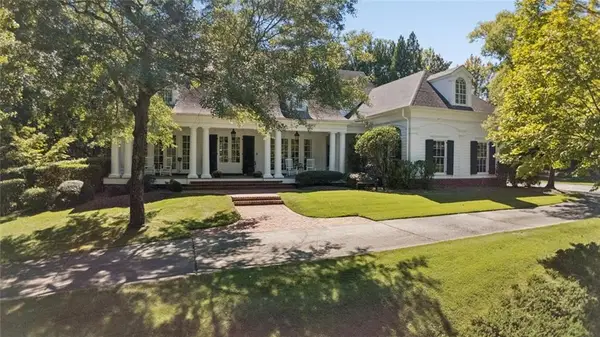
MAJOR PRICE IMPROVEMENT-NOW OFFERED AT $600,000! Exceptional space, an updated interior and incredible value in the heart of Sandy Springs. This light-filled 4-bedroom home offers approximately 2,707 square feet with a spacious, functional floor plan designed for comfortable everyday living and entertaining. The inviting family room features hardwood floors, a fireplace, built-in cabinetry and plantation shutters. The updated kitchen includes granite countertops, stainless steel appliances, a breakfast bar and abundant cabinetry, and opens to the home's true showstopper-an expansive sunroom with room for both living and dining areas. Whether used for morning coffee, movie nights, casual meals or entertaining, this versatile space adds something truly special to the home. A separate dining room and convenient main-level laundry room complete the main living areas. Upstairs, hardwood floors continue throughout all four generously sized bedrooms. The spacious primary suite offers two closets, including a walk-in, and an updated bathroom with a double vanity. The secondary bedrooms provide excellent closet space and share a roomy updated hall bathroom, also with a double vanity. A finished room off the garage offers even more flexibility as a mudroom, home gym, workshop, craft room or organized storage space, with an additional unfinished storage room nearby. Outside, enjoy the covered front porch, natural stone patio, private wooded setting and large newer deck-perfect for grilling, relaxing and entertaining. Additional highlights include mostly fresh interior paint and a newer garage door. Conveniently located near Abernathy Greenway, City Springs, parks, shopping, dining and major commuter routes, this home delivers the space, condition and location buyers want at an outstanding new price....
Contact an agent
Home facts
- Year built:1960
- Subdivision & Development:North Springs
- Listing ID #:10829762
- Updated:October 08, 2026 at 11:26 AM
Rooms and interior
- Bedrooms:4
- Total bathrooms:3
- Full bathrooms:2
- Half bathrooms:1
- Flooring:Hardwood, Tile
- Bathrooms Description:Double Vanity
- Kitchen Description:Breakfast Bar, Dishwasher, Microwave, Pantry, Refrigerator
- Bedroom Description:Roommate Plan
- Basement Description:Exterior Entry, Partial
- Living area:2,707 sq. ft.
Heating and cooling
- Cooling:Ceiling Fan(s), Central Air, Whole House Fan
- Heating:Central, Forced Air, Natural Gas
- Central air:Yes
Structure and exterior
- Roof:Composition
- Year built:1960
- Building area:2,707 sq. ft.
- Lot area:0.45 Acres
- Lot Features:Corner Lot, Private
- Architectural Style:Colonial, Traditional
- Construction Materials:Brick, Wood Siding
- Exterior Features:Deck, Deck/Patio
- Foundation Description:Block, Slab
- Levels:2 Story
Schools
- High school:North Springs
- Middle school:Sandy Springs
- Elementary school:Woodland
Utilities
- Water:Public, Water Available
- Sewer:Public Sewer, Sewer Available
Finances and disclosures
- Price:$600,000
- Price per sq. ft.:$221.65
- Tax amount:$7,056 (2025)
Features and amenities
- Appliances:Dishwasher, Dryer, Gas Water Heater, Microwave, Refrigerator, Washer
- Laundry features:Dryer, In Hall, Laundry, Washer
- Amenities:Bookcases, Gas Water Heater, Pulldown Attic Stairs, Smoke Detector(s), Window Treatments
Parking
- Total parking spaces:2
- Parking description:Attached, Garage, Garage Door Opener, Kitchen Level
- Garage:Yes
 2026 Georgia MLS. All rights reserved. Information Deem Reliable But Not Guaranteed October 8, 2026 METROMLS Member Broker: Shane Phillips
New listings near 7140 Duncourtney Drive
- Coming Soon
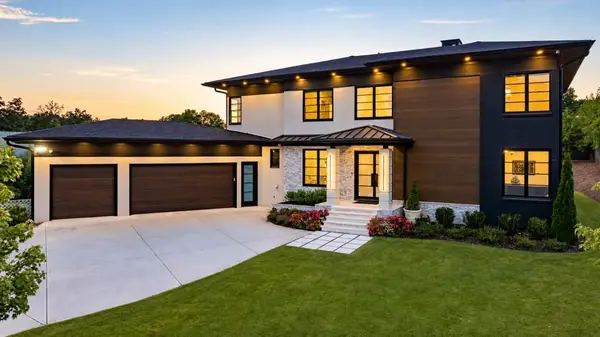 $2,595,000Coming Soon5 beds 6 baths5,004 sq. ft.
714 Bass Way, Sandy Springs, GA 30328
MLS# 7848459Listed by: ATLANTA FINE HOMES SOTHEBY'S INTERNATIONAL - Coming Soon
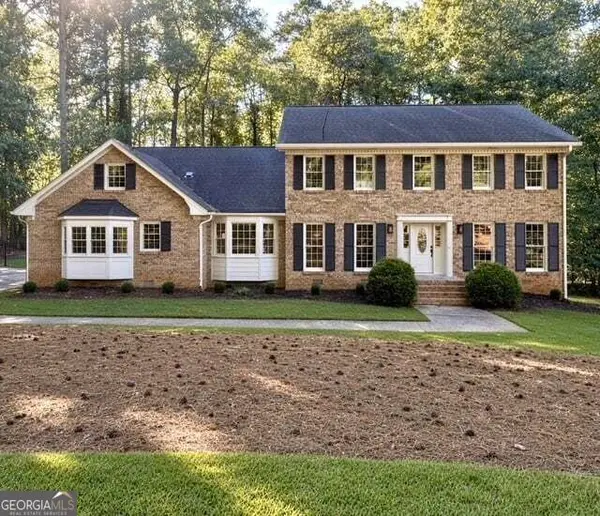 $950,000Coming Soon5 beds 3 baths5,061 sq. ft.
2949 Spalding Drive, Sandy Springs, GA 30350
MLS# 10854471Listed by: Harry Norman Realtors - Coming Soon
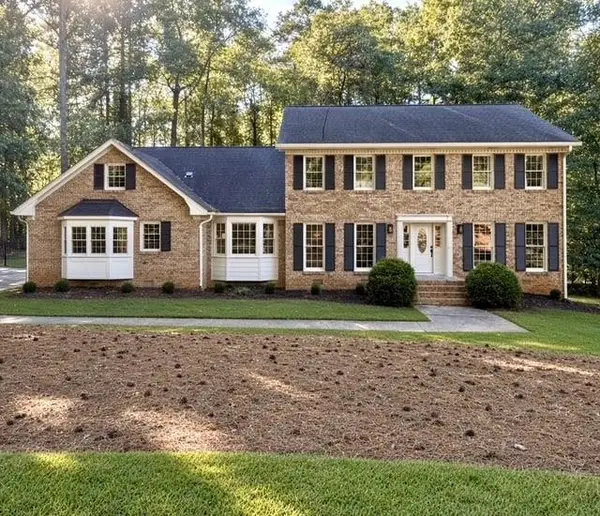 $950,000Coming Soon5 beds 3 baths3,717 sq. ft.
2949 Spalding Drive, Sandy Springs, GA 30350
MLS# 7845597Listed by: HARRY NORMAN REALTORS - Coming Soon
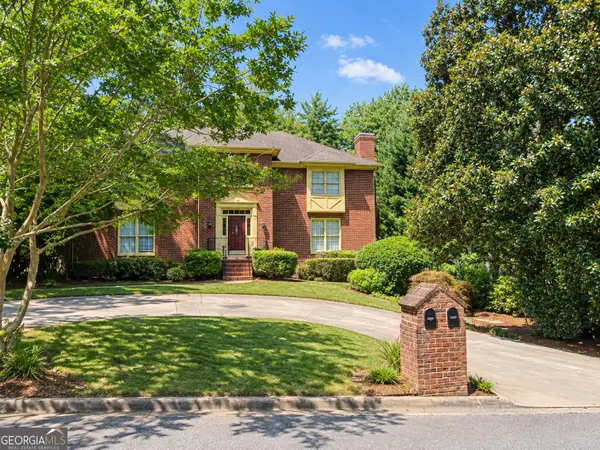 $370,000Coming Soon3 beds 3 baths1,692 sq. ft.
8880 Carroll Manor Drive, Atlanta, GA 30350
MLS# 10854275Listed by: Mark Spain Real Estate - Coming Soon
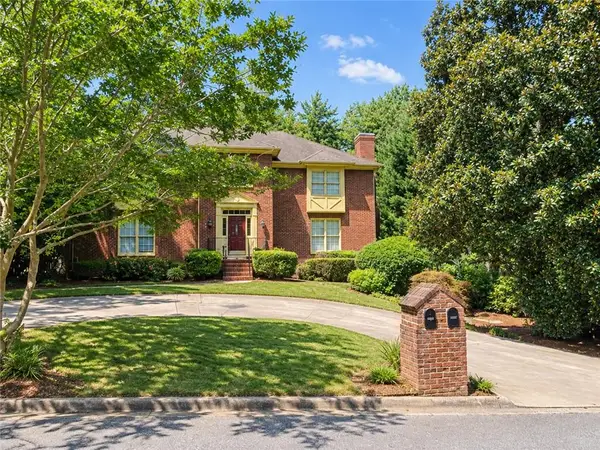 $370,000Coming Soon3 beds 3 baths1,692 sq. ft.
8880 Carroll Manor Drive, Atlanta, GA 30350
MLS# 7845409Listed by: MARK SPAIN REAL ESTATE - Coming Soon
 $2,725,000Coming Soon5 beds 5 baths6,967 sq. ft.
5091 Riverview Road Nw, Sandy Springs, GA 30327
MLS# 7321017Listed by: HOMESMART - New
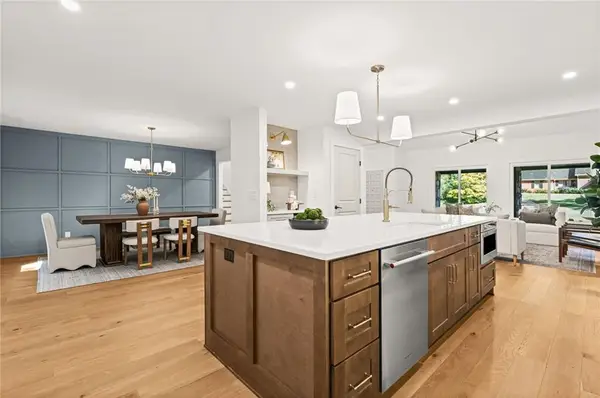 $1,450,000Active5 beds 4 baths3,800 sq. ft.
675 Weatherly Lane, Sandy Springs, GA 30328
MLS# 7845495Listed by: ANSLEY REAL ESTATE | CHRISTIE'S INTERNATIONAL REAL ESTATE - New
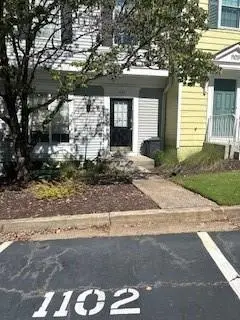 $215,000Active2 beds 2 baths1,280 sq. ft.
1102 Wedgewood Way, Sandy Springs, GA 30350
MLS# 7851117Listed by: KELLER WILLIAMS RLTY, FIRST ATLANTA - Open Tue, 12 to 3pmNew
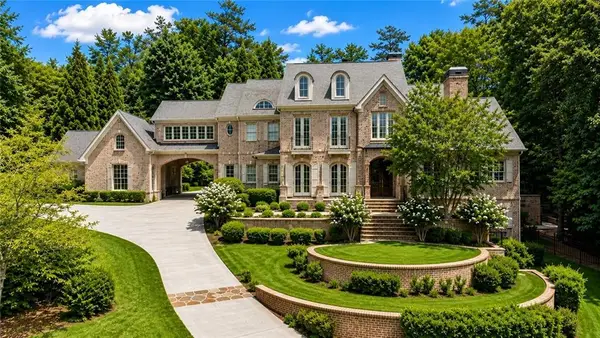 $3,825,000Active6 beds 8 baths8,294 sq. ft.
5495 Claire Rose Lane, Sandy Springs, GA 30327
MLS# 7851130Listed by: DORSEY ALSTON REALTORS - New
 $2,000,000Active5 beds 5 baths5,806 sq. ft.
430 Windship Place Nw, Sandy Springs, GA 30327
MLS# 7851094Listed by: HARRY NORMAN REALTORS


Protect your home and budget from life's surprises with an Assurant Home Warranty, backed by a partner that supports you through every step of homeownership. Explore Plans.
©2026 Century 21 Real Estate LLC. All rights reserved. CENTURY 21®, the CENTURY 21 Logo and C21® are service marks owned by Century 21 Real Estate LLC. Century 21 Real Estate LLC fully supports the principles of the Fair Housing Act and the Equal Opportunity Act. Each office is independently owned and operated. Listing information is deemed reliable but not guaranteed accurate.